Welcome to your dream home in scenic Field of Winslow Cove! This thoughtfully designed residence features a versatile main-floor flex room, perfect for a home office, creative space, or formal lounge. The open-concept layout highlights a bright great room with a cozy gas fireplace, a sun-filled dining area, and a stylish kitchen with quartz countertops, stainless steel appliances, ample cabinetry, and a spacious walk-in pantry. A well-organized mudroom with a large closet connects to the 3-car garage. Upstairs offers three comfortable secondary bedrooms, a full bath, convenient laundry, and a luxurious owner’s suite with dual vanities, a spa-like bath, and a walk-in closet. The unfinished lookout basement provides endless potential for future living space.
Pending
Price increase: $5.4K (7/20)
$545,000
832 150th Ln NW, Andover, MN 55304
4beds
2,271sqft
Single Family
Built in 2026
8,712 Square Feet Lot
$-- Zestimate®
$240/sqft
$40/mo HOA
What's special
Cozy gas fireplaceVersatile main-floor flex roomBright great roomOpen-concept layoutSpa-like bathThree comfortable secondary bedroomsStainless steel appliances
- 79 days
- 9
- 0
Zillow last checked:
Listing updated:
Listed by:
Shannon L Thomsen 612-386-5337,
Lennar Sales Corp
Source: NorthstarMLS as distributed by MLS GRID,MLS#: 7093948
Facts & features
Interior
Bedrooms & bathrooms
- Bedrooms: 4
- Bathrooms: 3
- Full bathrooms: 1
- 3/4 bathrooms: 1
- 1/2 bathrooms: 1
Bedroom
- Level: Upper
- Area: 196 Square Feet
- Dimensions: 14x14
Bedroom 2
- Level: Upper
- Area: 110 Square Feet
- Dimensions: 11x10
Bedroom 3
- Level: Upper
- Area: 121 Square Feet
- Dimensions: 11x11
Bedroom 4
- Level: Upper
- Area: 121 Square Feet
- Dimensions: 11x11
Dining room
- Level: Main
- Area: 120 Square Feet
- Dimensions: 12x10
Flex room
- Level: Main
- Area: 130 Square Feet
- Dimensions: 10x13
Kitchen
- Level: Main
- Area: 143 Square Feet
- Dimensions: 11x13
Living room
- Level: Main
- Area: 272 Square Feet
- Dimensions: 16x17
Heating
- Forced Air, Fireplace(s)
Cooling
- Central Air
Appliances
- Included: Air-To-Air Exchanger, Dishwasher, Disposal, Humidifier, Microwave, Range, Refrigerator, Stainless Steel Appliance(s), Tankless Water Heater
- Laundry: Gas Dryer Hookup, Laundry Room, Upper Level, Washer Hookup
Features
- Basement: Daylight,Storage Space,Unfinished
- Number of fireplaces: 1
- Fireplace features: Gas, Living Room, Stone
Interior area
- Total structure area: 3,379
- Total interior livable area: 2,271 sqft
- Finished area above ground: 2,271
- Finished area below ground: 0
Property
Parking
- Total spaces: 3
- Parking features: Attached, Asphalt, Garage Door Opener
- Attached garage spaces: 3
- Has uncovered spaces: Yes
Accessibility
- Accessibility features: None
Features
- Levels: Two
- Stories: 2
- Patio & porch: Front Porch
Lot
- Size: 8,712 Square Feet
- Features: Sod Included in Price
Details
- Foundation area: 1115
- Parcel number: TBD
- Zoning description: Residential-Single Family
Construction
Type & style
- Home type: SingleFamily
- Property subtype: Single Family
Materials
- Concrete, Frame
- Roof: Age 8 Years or Less,Asphalt
Condition
- New construction: Yes
- Year built: 2026
Details
- Builder name: LENNAR
Utilities & green energy
- Electric: 200+ Amp Service
- Gas: Natural Gas
- Sewer: City Sewer/Connected
- Water: City Water/Connected
- Utilities for property: Underground Utilities
Community & HOA
Community
- Subdivision: Field of Winslow Cove
HOA
- Has HOA: Yes
- Services included: Other, Professional Mgmt, Sanitation
- HOA fee: $120 quarterly
- HOA name: Compass Management Group
- HOA phone: 612-888-4710
Location
- Region: Andover
Financial & listing details
- Price per square foot: $240/sqft
- Date on market: 6/16/2026
- Cumulative days on market: 80 days
- Date available: 09/14/2026
- Road surface type: Paved
Estimated market value
Not available
Estimated sales range
Not available
Not available
Price history
| Date | Event | Price |
|---|---|---|
| 7/20/2026 | Pending sale | $545,000+1%$240/sqft |
Source:  NorthstarMLS as distributed by MLS GRID #7093948 Report a problem NorthstarMLS as distributed by MLS GRID #7093948 Report a problem | ||
| 7/7/2026 | Price change | $539,555-1.9%$238/sqft |
Source: NorthstarMLS as distributed by MLS GRID #7093948 Report a problem | ||
| 6/23/2026 | Price change | $549,807-3.5%$242/sqft |
Source: NorthstarMLS as distributed by MLS GRID #7093948 Report a problem | ||
| 6/18/2026 | Price change | $569,844-2.2%$251/sqft |
Source:  Lennar Homes Report a problem Lennar Homes Report a problem | ||
| 6/16/2026 | Price change | $582,510+2.2%$256/sqft |
Source: Lennar Homes Report a problem | ||
| 6/16/2026 | Listed for sale | $569,844$251/sqft |
Source: NorthstarMLS as distributed by MLS GRID #7093948 Report a problem | ||
Public tax history
Tax history is unavailable.
Monthly payment
Est. payment
Payment breakdown
Explore the cost of this home by adjusting the details. Changes won't be saved.Climate risks
Neighborhood: 55304
Similar homes
- $568,3884 bd3 ba2.2k sqft722 151st Ln NW, Andover, MN 55304New Construction
 MLS ID #7103026, Lennar Minnesota, Lennar Sales Corp. NorthstarMLS as distributed by MLS GRID
 - $539,5543 bd2 ba1.7k sqft15210 Quince St NW, Andover, MN 55304New Construction
 NorthstarMLS as distributed by MLS GRID
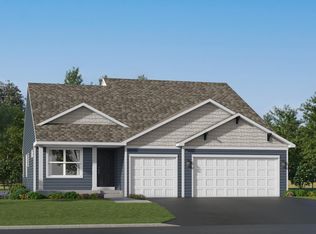
 - $444,5123 bd2 ba1.5k sqft725 152nd Ln NW, Andover, MN 55304New Construction
 NorthstarMLS as distributed by MLS GRID
 - $699,9003 bd2 ba1.9k sqft883 174th Ave NE, Ham Lake, MN 55304New Construction
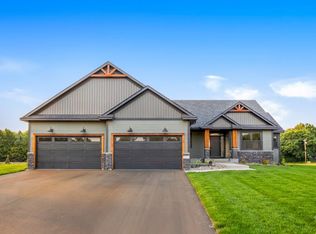 MLS ID #7091870, Matthew Davies, Keller Williams Classic Realty. NorthstarMLS as distributed by MLS GRID
 - $484,2114 bd3 ba2.3k sqft16773 Ebony St NW, Ramsey, MN 55303New ConstructionNorthstarMLS as distributed by MLS GRID
- $514,9004 bd3 ba2.4k sqft2107 Balsam Way, Lino Lakes, MN 55038For SaleMLS ID #7106546, Maisa Olson, eXp Realty. NorthstarMLS as distributed by MLS GRID
- $589,9854 bd3 ba2.3k sqft14916 Riverview Ln N, Dayton, MN 55327New ConstructionNorthstarMLS as distributed by MLS GRID
- $589,9004 bd4 ba3k sqft5243 Randolph Ave NE, Otsego, MN 55374For SaleMLS ID #7114447, Alex Murray, Engel & Volkers Blaine. NorthstarMLS as distributed by MLS GRID
- $539,9904 bd3 ba2.4k sqft12628 Marshview Dr, Rogers, MN 55374New ConstructionMLS ID #7118925, Todd Benson, D.R. Horton, Inc.. NorthstarMLS as distributed by MLS GRID
- $654,9904 bd3 ba2.6k sqft11121 Archer Ln N, Dayton, MN 55369New ConstructionNorthstarMLS as distributed by MLS GRID
- $507,9904 bd3 ba2.7k sqft15794 73rd Ct NE, Otsego, MN 55330New ConstructionNorthstarMLS as distributed by MLS GRID
- $489,9005 bd3 ba2.5k sqft19921 Ely Ave N, Forest Lake, MN 55025New ConstructionMLS ID #7130896, Ryan Fleck, Capstone Realty, LLC. NorthstarMLS as distributed by MLS GRID
- $525,0005 bd4 ba2.5k sqft11657 Minnesota Ln N, Dayton, MN 55369New ConstructionNorthstarMLS as distributed by MLS GRID
- $699,9003 bd2 ba1.9k sqft20039 Grouse St NW, Oak Grove, MN 55011For SaleMLS ID #7114916, Carson Hennen, Keller Williams Classic Realty. NorthstarMLS as distributed by MLS GRID
- $484,9005 bd3 ba2.6k sqft10832 165th Ave NW, Elk River, MN 55330New ConstructionMLS ID #7133118, Seth Johnson, Capstone Realty, LLC. NorthstarMLS as distributed by MLS GRID
