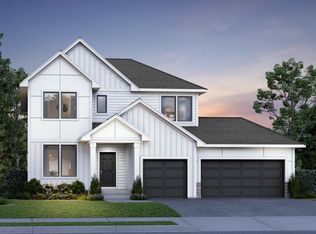
This home is under construction and will be available for an October closing! This beautiful Sinclair in Fields of Winslow Cove blends elegance with everyday comfort in a layout designed for modern living. A private office with French doors offers the perfect space for work or relaxation, while the Great Room with a cozy gas fireplace flows seamlessly into the bright dining area and chef-inspired kitchen, complete with stainless steel appliances, a large island, and a walk-in pantry. Upstairs, three secondary bedrooms each feature walk-in closets, along with a full bath with dual vanities and a convenient laundry room. The luxurious owner’s suite includes a private bath and spacious walk-in closet, while the unfinished walkout basement provides endless opportunities for future living space. Set in the heart of Andover, you’ll enjoy convenient access to shopping, dining, and scenic parks filled with outdoor activities.
Pending
Price cut: $6.5K (7/13)
$609,000
15097 Redwood St NW, Andover, MN 55304
4beds
2,487sqft
Single Family
Built in 2026
0.26 Acres Lot
$-- Zestimate®
$245/sqft
$40/mo HOA
What's special
Large islandWalk-in pantryStainless steel appliancesBright dining areaChef-inspired kitchenConvenient laundry room
- 57 days
- 4
- 0
Zillow last checked:
Listing updated:
Listed by:
Shannon L Thomsen 612-386-5337,
Lennar Sales Corp
Source: NorthstarMLS as distributed by MLS GRID,MLS#: 7105929
Facts & features
Interior
Bedrooms & bathrooms
- Bedrooms: 4
- Bathrooms: 3
- Full bathrooms: 2
- 1/2 bathrooms: 1
Bedroom
- Level: Upper
- Area: 225 Square Feet
- Dimensions: 15x15
Bedroom 2
- Level: Upper
- Area: 132 Square Feet
- Dimensions: 12x11
Bedroom 3
- Level: Upper
- Area: 121 Square Feet
- Dimensions: 11x11
Bedroom 4
- Level: Upper
- Area: 110 Square Feet
- Dimensions: 11x10
Dining room
- Level: Main
- Area: 150 Square Feet
- Dimensions: 10x15
Kitchen
- Level: Main
- Area: 165 Square Feet
- Dimensions: 11x15
Living room
- Level: Main
- Area: 270 Square Feet
- Dimensions: 18x15
Office
- Level: Main
- Area: 110 Square Feet
- Dimensions: 11x10
Heating
- Forced Air, Fireplace(s)
Cooling
- Central Air
Appliances
- Included: Air-To-Air Exchanger, Dishwasher, Disposal, Humidifier, Microwave, Range, Refrigerator, Stainless Steel Appliance(s), Tankless Water Heater
- Laundry: Gas Dryer Hookup, Laundry Room, Upper Level, Washer Hookup
Features
- Basement: Unfinished,Walk-Out Access
- Number of fireplaces: 1
- Fireplace features: Gas, Living Room, Stone
Interior area
- Total structure area: 3,583
- Total interior livable area: 2,487 sqft
- Finished area above ground: 2,487
- Finished area below ground: 0
Property
Parking
- Total spaces: 3
- Parking features: Attached, Asphalt, Garage Door Opener
- Attached garage spaces: 3
- Has uncovered spaces: Yes
Accessibility
- Accessibility features: None
Features
- Levels: Two
- Stories: 2
- Patio & porch: Front Porch
Lot
- Size: 0.26 Acres
- Features: Sod Included in Price
Details
- Foundation area: 1096
- Parcel number: TBD
- Zoning description: Residential-Single Family
Construction
Type & style
- Home type: SingleFamily
- Property subtype: Single Family
Materials
- Concrete, Frame
- Roof: Age 8 Years or Less,Asphalt
Condition
- New construction: Yes
- Year built: 2026
Details
- Builder name: LENNAR
Utilities & green energy
- Electric: 200+ Amp Service
- Gas: Natural Gas
- Sewer: City Sewer/Connected
- Water: City Water/Connected
- Utilities for property: Underground Utilities
Community & HOA
Community
- Subdivision: Field of Winslow Cove
HOA
- Has HOA: Yes
- Services included: Other, Professional Mgmt, Sanitation
- HOA fee: $120 quarterly
- HOA name: Compass Management Group
- HOA phone: 612-888-4710
Location
- Region: Andover
Financial & listing details
- Price per square foot: $245/sqft
- Date on market: 7/8/2026
- Cumulative days on market: 58 days
- Date available: 10/08/2026
- Road surface type: Paved
Estimated market value
Not available
Estimated sales range
Not available
Not available
Price history
| Date | Event | Price |
|---|---|---|
| 7/13/2026 | Pending sale | $609,000-1.1%$245/sqft |
Source:  NorthstarMLS as distributed by MLS GRID #7105929 Report a problem NorthstarMLS as distributed by MLS GRID #7105929 Report a problem | ||
| 7/7/2026 | Listed for sale | $615,525$247/sqft |
Source:  Lennar Homes Report a problem Lennar Homes Report a problem | ||
Public tax history
Tax history is unavailable.
Monthly payment
Est. payment
Payment breakdown
Explore the cost of this home by adjusting the details. Changes won't be saved.Climate risks
Neighborhood: 55304
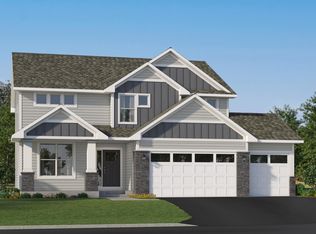
Similar homes
- $614,8254 bd3 ba2.4k sqft856 150th Ln NW, Andover, MN 55304New Construction
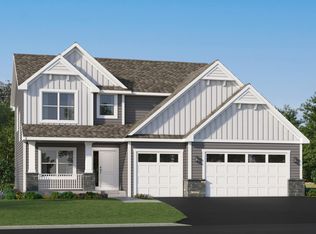
 NorthstarMLS as distributed by MLS GRID
 - $474,6543 bd3 ba1.7k sqft724 152nd Ln NW, Andover, MN 55304New Construction
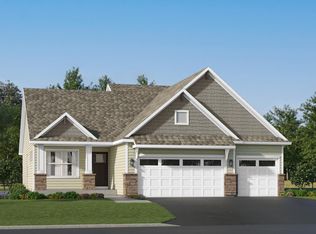 NorthstarMLS as distributed by MLS GRID
 - $599,9005 bd3 ba2.4k sqft234th Ave NW, Saint Francis, MN 55070For Sale
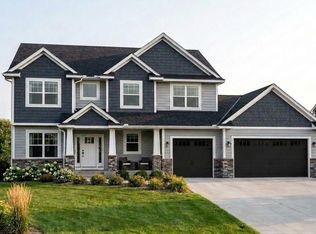 MLS ID #7132381, Carson Hennen, Keller Williams Classic Realty. NorthstarMLS as distributed by MLS GRID
 - from $662,9004 bd3 ba2.5k sqftKenton Plan, Oakwood Ponds, Blaine, MN 55449New Construction
 Creative Homes
 - $590,3904 bd3 ba2.6k sqft14773 74th Ln NE, Otsego, MN 55330New ConstructionNorthstarMLS as distributed by MLS GRID
- $594,6654 bd3 ba2.6k sqft7444 Lotus Ln, Lino Lakes, MN 55038New ConstructionNorthstarMLS as distributed by MLS GRID
- $629,9903 bd3 ba2.9k sqft14540 Minnesota Ln N, Dayton, MN 55327New ConstructionNorthstarMLS as distributed by MLS GRID
- $544,0005 bd4 ba2.8k sqft11653 Minnesota Ln N, Dayton, MN 55369New ConstructionMLS ID #7136265, James Condon, Weekley Homes, LLC. NorthstarMLS as distributed by MLS GRID
- $585,0004 bd3 ba2.7k sqft7594 Swan St, Lino Lakes, MN 55038For SaleMLS ID #7121819, Karla Blomberg, Sundial Realty. NorthstarMLS as distributed by MLS GRID
- $549,9005 bd3 ba3k sqft6180 Martin Ave NE, Otsego, MN 55301For SaleMLS ID #7085817, Wakgari Geleta, Universal Realty LLC. NorthstarMLS as distributed by MLS GRID
- $670,0003 bd4 ba3.6k sqft11646 Harbor Cir N, Dayton, MN 55369New ConstructionNorthstarMLS as distributed by MLS GRID
- $670,6504 bd3 ba2.6k sqft14717 Lanewood Cir N, Dayton, MN 55369New ConstructionNorthstarMLS as distributed by MLS GRID
- $574,4504 bd3 ba2.2k sqft(Undisclosed Address), Dayton, MN 55369New ConstructionNorthstarMLS as distributed by MLS GRID
- $616,5505 bd3 ba2.6k sqft12410 Holden Way, Rogers, MN 55374New ConstructionNorthstarMLS as distributed by MLS GRID
- $587,1704 bd3 ba2.9k sqft18550 Fillmore Cir NW, Elk River, MN 55330New ConstructionMLS ID #7089922, Lennar Sales Corp. NorthstarMLS as distributed by MLS GRID
- $509,0005 bd4 ba2.9k sqft7270 Landau Ave NE, Otsego, MN 55301New ConstructionNorthstarMLS as distributed by MLS GRID
- $474,9003 bd2 ba1.6k sqft7473 170th Ave NW, Ramsey, MN 55303New ConstructionNorthstarMLS as distributed by MLS GRID
- $499,9003 bd2 ba1.6k sqft7412 171st Ln NW, Ramsey, MN 55303New ConstructionMLS ID #7135175, Sophia Sturm, New Home Star. NorthstarMLS as distributed by MLS GRID
- $529,3504 bd3 ba2.2k sqft7449 Lotus Ln, Lino Lakes, MN 55038New ConstructionNorthstarMLS as distributed by MLS GRID
