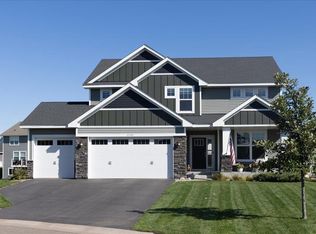
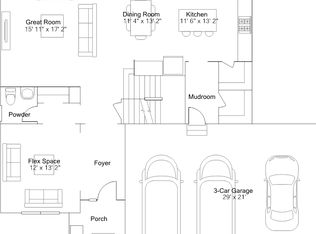
Skip the wait, stress, and added expense of new construction—this stunning home in the highly sought-after Watermark community is completely finished and move-in ready! Offering six bedrooms plus a versatile loft, this thoughtfully designed two-story home features four bedrooms and the loft on the upper level, with two additional bedrooms in the finished walkout lower level. One lower-level bedroom is currently being used as a flex space and can easily convert to a home office, gym, or den.
The bright, open-concept floor plan is filled with natural light from oversized windows and is perfect for both everyday living and entertaining. The beautifully appointed kitchen features soft-close cabinetry, a large center island, generous pantry, and seamless flow into the dining and living areas. Relax by the cozy gas fireplace on the main level, or enjoy the warmth of two additional electric fireplaces in the finished walkout lower level.
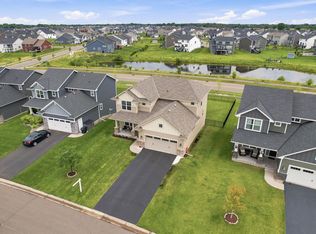
Step outside to a massive backyard with plenty of room to play, entertain, or unwind. Ideally situated on a quiet cul-de-sac, the home is just steps from Watermark's impressive community amenities, including a clubhouse with gathering space for parties and events, a fitness center, pickleball courts, playground, and neighborhood park.
This is your opportunity to enjoy all the benefits of a brand-new community without the wait. Move right in and start enjoying everything Watermark has to offer!
Active
Price cut: $5K (9/10)
$599,900
2113 Itasca Cir, Lino Lakes, MN 55038
6beds
3,265sqft
Single Family
Built in 2022
0.27 Acres Lot
$-- Zestimate®
$184/sqft
$59/mo HOA
What's special
Large center islandBright open-concept floor planSoft-close cabinetryBeautifully appointed kitchenGenerous pantry
- 108 days
- 497
- 34
Zillow last checked:
Listing updated:
Listed by:
Hames-McDonough Real Estate Group 651-398-4334,
Keller Williams Premier Realty,
Hames-McDonough Real Estate Group 651-307-9731
Source: NorthstarMLS as distributed by MLS GRID,MLS#: 7098447
Facts & features
Interior
Bedrooms & bathrooms
- Bedrooms: 6
- Bathrooms: 4
- Full bathrooms: 2
- 3/4 bathrooms: 1
- 1/4 bathrooms: 1
Bedroom
- Level: Upper
- Area: 196 Square Feet
- Dimensions: 14x14
Bedroom 2
- Level: Upper
- Area: 126 Square Feet
- Dimensions: 10.5x12
Bedroom 3
- Level: Upper
- Area: 121 Square Feet
- Dimensions: 11x11
Bedroom 4
- Level: Upper
- Area: 130 Square Feet
- Dimensions: 13x10
Bedroom 5
- Level: Lower
- Area: 90 Square Feet
- Dimensions: 9x10
Bedroom 6
- Level: Lower
- Area: 143 Square Feet
- Dimensions: 11x13
Primary bathroom
- Level: Upper
- Area: 84.5 Square Feet
- Dimensions: 13x6.5
Dining room
- Level: Main
- Area: 165 Square Feet
- Dimensions: 11x15
Kitchen
- Level: Main
- Area: 180 Square Feet
- Dimensions: 18x10
Laundry
- Level: Upper
- Area: 49.5 Square Feet
- Dimensions: 9x5.5
Living room
- Level: Main
- Area: 255 Square Feet
- Dimensions: 15x17
Living room
- Level: Lower
- Area: 247.5 Square Feet
- Dimensions: 15x16.5
Loft
- Level: Upper
- Area: 153 Square Feet
- Dimensions: 17x9
Mud room
- Level: Main
- Area: 36 Square Feet
- Dimensions: 6x6
Heating
- Forced Air
Cooling
- Central Air
Appliances
- Included: Air-To-Air Exchanger, Dishwasher, Disposal, Exhaust Fan, Humidifier, Water Filtration System, Microwave, Range, Refrigerator, Stainless Steel Appliance(s), Washer, Water Softener Rented
- Laundry: Gas Dryer Hookup, Laundry Room, Upper Level, Washer Hookup
Features
- Basement: Daylight,Egress Window(s),Finished,Storage Space,Sump Pump,Walk-Out Access
- Number of fireplaces: 3
- Fireplace features: Electric, Gas, Living Room, Other
Interior area
- Total structure area: 3,383
- Total interior livable area: 3,265 sqft
- Finished area above ground: 2,443
- Finished area below ground: 822
Property
Parking
- Total spaces: 3
- Parking features: Attached, Electric, Insulated Garage
- Attached garage spaces: 3
- Details: Garage Dimensions (29x25), Garage Door Height (8), Garage Door Width (16)
Accessibility
- Accessibility features: None
Features
- Levels: Two
- Stories: 2
- Patio & porch: Porch
Lot
- Size: 0.27 Acres
- Dimensions: 72 x 181 x 58 x 183
Details
- Foundation area: 1060
- Parcel number: 133122310033
- Zoning description: Residential-Single Family
Construction
Type & style
- Home type: SingleFamily
- Property subtype: Single Family
Materials
- Roof: Age 8 Years or Less,Asphalt
Condition
- New construction: No
- Year built: 2022
Utilities & green energy
- Electric: Circuit Breakers, 200+ Amp Service
- Gas: Natural Gas
- Sewer: City Sewer/Connected
- Water: City Water/Connected
Community & HOA
Community
- Subdivision: Watermark 3rd Add
HOA
- Has HOA: Yes
- Amenities included: Other, Tennis Court(s)
- Services included: Professional Mgmt, Recreation Facility, Shared Amenities
- HOA fee: $59 monthly
- HOA name: Associa MN
- HOA phone: 763-225-6469
Location
- Region: Lino Lakes
Financial & listing details
- Price per square foot: $184/sqft
- Tax assessed value: $546,400
- Annual tax amount: $7,304
- Date on market: 7/2/2026
Estimated market value
Not available
Estimated sales range
Not available
Not available
Price history
| Date | Event | Price |
|---|---|---|
| 9/10/2026 | Price change | $599,900-0.8%$184/sqft |
Source:  NorthstarMLS as distributed by MLS GRID #7098447 Report a problem NorthstarMLS as distributed by MLS GRID #7098447 Report a problem | ||
| 8/20/2026 | Price change | $604,900-1.6%$185/sqft |
Source: NorthstarMLS as distributed by MLS GRID #7098447 Report a problem | ||
| 7/27/2026 | Price change | $614,900-1.6%$188/sqft |
Source: NorthstarMLS as distributed by MLS GRID #7098447 Report a problem | ||
| 7/6/2026 | Listed for sale | $625,000$191/sqft |
Source: NorthstarMLS as distributed by MLS GRID #7098447 Report a problem | ||
Public tax history
| Year | Property taxes | Tax assessment |
|---|---|---|
| 2025 | $6,200 +4% | $546,400 +10.8% |
| 2024 | $5,964 +321% | $493,100 -3.6% |
| 2023 | $1,417 +71.7% | $511,700 +485.5% |
| 2022 | $825 | $87,400 +64.6% |
| 2021 | -- | $53,100 |
Find assessor info on the county website
Monthly payment
Est. payment
Payment breakdown
Explore the cost of this home by adjusting the details. Changes won't be saved.Climate risks
Neighborhood: 55038
Similar homes
- $599,9906 bd4 ba3.5k sqft7460 Lotus Ln, Lino Lakes, MN 55038New Construction
 Lennar Homes
 - $599,9004 bd4 ba3k sqft14246 Garden Way N, Hugo, MN 55038For Sale

 MLS ID #7157543, Lydia Pleau, LPT Realty, LLC. NorthstarMLS as distributed by MLS GRID
 - $489,9004 bd3 ba2.4k sqft2107 Balsam Way, Lino Lakes, MN 55038For Sale
 MLS ID #7106546, Maisa Olson, eXp Realty. NorthstarMLS as distributed by MLS GRID
 - $649,9005 bd4 ba3.4k sqft16206 Europa Ave N, Hugo, MN 55038For Sale
 MLS ID #7153106, Mao Lor, Keller Williams Integrity Realty. NorthstarMLS as distributed by MLS GRID
 - $549,9905 bd4 ba3.4k sqft7637 Lotus Ln, Lino Lakes, MN 55038New ConstructionNorthstarMLS as distributed by MLS GRID
- $550,0005 bd4 ba2.8k sqft15519 Goodview Trl N, Hugo, MN 55038For SaleMLS ID #7123215, Danielle Bade, Edina Realty, Inc.. NorthstarMLS as distributed by MLS GRID
- $519,9904 bd3 ba2.9k sqft2125 Traverse Dr, Lino Lakes, MN 55038New ConstructionNorthstarMLS as distributed by MLS GRID
- $469,9904 bd3 ba2.2k sqft7449 Lotus Ln, Lino Lakes, MN 55038New ConstructionNorthstarMLS as distributed by MLS GRID
- $529,9903 bd2 ba1.9k sqft2129 Traverse Dr, Lino Lakes, MN 55038New ConstructionNorthstarMLS as distributed by MLS GRID
- $600,0005 bd4 ba3.2k sqft12734 Legacy Creek Pkwy NE, Blaine, MN 55449For SaleMLS ID #7155956, Kara L. Werth, RE/MAX Advantage Plus. NorthstarMLS as distributed by MLS GRID
- $625,0004 bd3 ba2.6k sqft12309 Lever St NE, Blaine, MN 55449For SaleMLS ID #7155733, Brent Peterson, RE/MAX Results. NorthstarMLS as distributed by MLS GRID
- $599,9003 bd3 ba2.2k sqft1144 Pine Hill Ln, White Bear Lk, MN 55127For SaleMLS ID #7122099, James Sanchez, GRI, White Bear Lake Realty. NorthstarMLS as distributed by MLS GRID
- $450,0004 bd3 ba1.9k sqft4798 Ethan Trl N, Hugo, MN 55038For SaleMLS ID #7097883, Brandon Sigette, Real Broker, LLC. NorthstarMLS as distributed by MLS GRID
- $650,0004 bd3 ba3.1k sqft8034 Glenwood Dr, Lino Lakes, MN 55014For SaleMLS ID #7075976, Gretchen Shipman, RE/MAX Advantage Plus. NorthstarMLS as distributed by MLS GRID
- $615,0003 bd3 ba3.2k sqft4726 127th Ln NE, Blaine, MN 55449For SaleMLS ID #7153829, Judy F. Gillette, Edina Realty, Inc.. NorthstarMLS as distributed by MLS GRID
- $599,9005 bd4 ba3.8k sqft10538 Scott Ave N, Brooklyn Park, MN 55443For SaleMLS ID #7076965, Paah Wlakerwon Zeah, Keller Williams Realty Integrity Lakes. NorthstarMLS as distributed by MLS GRID
- $525,9004 bd4 ba2.7k sqft3740 112th Ln NE, Blaine, MN 55449For SaleMLS ID #7146349, Catherine Carchedi, GRI, CRS, RE/MAX Synergy. NorthstarMLS as distributed by MLS GRID
- $724,9004 bd3 ba2.9k sqft8143 Haywood Dr, Lino Lakes, MN 55014For SaleMLS ID #7129462, Lindsay Bacigalupo, Engel & Volkers Minneapolis. NorthstarMLS as distributed by MLS GRID
- $575,0004 bd3 ba2.3k sqft12839 Fraizer St NE, Blaine, MN 55449For SaleMLS ID #7084474, Akin J. Adeniyi, Bridge Realty, LLC. NorthstarMLS as distributed by MLS GRID
