Welcome home to this beautifully maintained, home in the sought-after Oneka Place community! Built by D.R. Horton in 2020, this popular Rushmore model combines modern style, thoughtful design, and a location that makes everyday living easy. Enjoy being just minutes from grocery stores, restaurants, parks, schools, and walking trails, while still coming home to peaceful nature views.
Step inside to an inviting open-concept main level filled with natural light, vaulted ceilings, and flexible living and dining spaces perfect for both everyday life and entertaining. The kitchen is sure to impress with granite countertops, stainless steel appliances, stylish gray cabinetry, and plenty of room to gather with family and friends.
Upstairs, you'll find three comfortable bedrooms, including a spacious primary suite featuring a private ¾ bath and an oversized walk-in closet. An additional full bathroom serves the remaining bedrooms, providing convenience and functionality for everyone.
The walkout lower level offers even more living space with a large family room that's ideal for movie nights, game days, or hosting guests. A fourth bedroom provides flexibility for visitors, a home office, or workout space. You'll also appreciate the massive crawl space, offering exceptional storage rarely found in homes of this style.
Out back, relax and unwind while taking in tranquil pond views and the beauty of the natural surroundings. Whether you're enjoying your morning coffee or an evening sunset, this backyard provides the perfect backdrop.
Why wait months to build when you can move right into a home that already has the upgrades, location, and views you've been looking for? Come see why life is so enjoyable in Oneka Place!
Active
$435,000
4798 Ethan Trl N, Hugo, MN 55038
4beds
1,988sqft
:
Get pre-qualified$2,767/mo
Single Family
Built in 2020
9,191 Square Feet Lot
$433,300 Zestimate®
$219/sqft
$69/mo HOA
What's special
- 32 days |
- 1,421 |
- 71 |
Likely to sell faster than
Zillow last checked:
Listing updated:
Listed by:
Brandon Sigette 701-739-0657,
Real Broker, LLC
Source: NorthstarMLS as distributed by MLS GRID,MLS#: 7097883
Facts & features
Interior
Bedrooms & bathrooms
- Bedrooms: 4
- Bathrooms: 3
- Full bathrooms: 2
- 3/4 bathrooms: 1
Bedroom
- Level: Upper
- Area: 195 Square Feet
- Dimensions: 15 x 13
Bedroom 2
- Level: Upper
- Area: 120 Square Feet
- Dimensions: 12 x 10
Bedroom 3
- Level: Upper
- Area: 120 Square Feet
- Dimensions: 12 x 10
Bedroom 4
- Level: Lower
- Area: 144 Square Feet
- Dimensions: 12 x 12
Dining room
- Level: Main
- Area: 153 Square Feet
- Dimensions: 17 x 9
Family room
- Level: Lower
- Area: 256 Square Feet
- Dimensions: 16 x 16
Foyer
- Level: Main
- Area: 45 Square Feet
- Dimensions: 5 x 9
Kitchen
- Level: Main
- Area: 154 Square Feet
- Dimensions: 14 x 11
Laundry
- Level: Lower
- Area: 195 Square Feet
- Dimensions: 15 x 13
Living room
- Level: Main
- Area: 272 Square Feet
- Dimensions: 17 x 16
Mud room
- Level: Main
- Area: 40 Square Feet
- Dimensions: 5 x 8
Storage
- Level: Lower
- Area: 525 Square Feet
- Dimensions: 21 x 25
Heating
- Forced Air
Cooling
- Central Air
Appliances
- Included: Dishwasher, Dryer, ENERGY STAR Qualified Appliances, Exhaust Fan, Microwave, Range, Refrigerator, Stainless Steel Appliance(s), Tankless Water Heater, Washer
Features
- Basement: Crawl Space,Drain Tiled,Sump Pump,Walk-Out Access
- Has fireplace: No
Interior area
- Total structure area: 1,988
- Total interior livable area: 1,988 sqft
- Finished area above ground: 1,463
- Finished area below ground: 525
Property
Parking
- Total spaces: 3
- Parking features: Attached, Asphalt, Garage Door Opener
- Attached garage spaces: 3
- Has uncovered spaces: Yes
Accessibility
- Accessibility features: None
Features
- Levels: Three Level Split
- Patio & porch: Front Porch
Lot
- Size: 9,191 Square Feet
- Dimensions: 74 x 135 x 64 x 134
Details
- Foundation area: 938
- Parcel number: 0703121430042
- Zoning description: Residential-Single Family
Construction
Type & style
- Home type: SingleFamily
- Property subtype: Single Family
Materials
- Roof: Age 8 Years or Less,Asphalt
Condition
- New construction: No
- Year built: 2020
Utilities & green energy
- Gas: Natural Gas
- Sewer: City Sewer/Connected
- Water: City Water/Connected
Community & HOA
Community
- Subdivision: Oneka Place 2nd Add
HOA
- Has HOA: Yes
- Services included: Professional Mgmt, Shared Amenities
- HOA fee: $207 quarterly
- HOA name: New Concepts Management
- HOA phone: 952-922-2500
Location
- Region: Hugo
Financial & listing details
- Price per square foot: $219/sqft
- Tax assessed value: $409,600
- Annual tax amount: $4,642
- Date on market: 6/24/2026
Estimated market value
$433,300
$412,000 - $455,000
$3,053/mo
Price history
| Date | Event | Price |
|---|---|---|
| 6/26/2026 | Listed for sale | $435,000-2.9%$219/sqft |
Source:  NorthstarMLS as distributed by MLS GRID #7097883 Report a problem NorthstarMLS as distributed by MLS GRID #7097883 Report a problem | ||
| 3/1/2024 | Sold | $448,000-0.4%$225/sqft |
Source: NorthstarMLS as distributed by MLS GRID #6435125 Report a problem | ||
| 1/10/2024 | Pending sale | $450,000$226/sqft |
Source: NorthstarMLS as distributed by MLS GRID #6435125 Report a problem | ||
| 11/14/2023 | Price change | $450,000-2.2%$226/sqft |
Source: NorthstarMLS as distributed by MLS GRID #6435125 Report a problem | ||
| 9/22/2023 | Listed for sale | $460,000+31.5%$231/sqft |
Source: NorthstarMLS as distributed by MLS GRID #6435125 Report a problem | ||
| 3/23/2020 | Sold | $349,940$176/sqft |
Source: NorthstarMLS as distributed by MLS GRID #5346928 Report a problem | ||
Public tax history
| Year | Property taxes | Tax assessment |
|---|---|---|
| 2025 | $4,242 +2.5% | $409,600 -3.1% |
| 2024 | $4,140 +3.4% | $422,900 +4.6% |
| 2023 | $4,004 -5.3% | $404,200 +19.4% |
| 2022 | $4,230 +58% | $338,600 |
| 2021 | $2,678 +323.7% | $338,600 +202.3% |
| 2020 | $632 | $112,000 |
| 2019 | $632 | $112,000 |
Find assessor info on the county website
Monthly payment
Est. payment
Payment breakdown
Explore the cost of this home by adjusting the details. Changes won't be saved.Climate risks
Neighborhood: 55038
Nearby schools
GreatSchools rating
- 3/10Forest View Elementary SchoolGrades: PK-3Distance: 6.4 mi
- 7/10Forest Lake Area Middle SchoolGrades: 7-8Distance: 5.6 mi
- 7/10Forest Lake Senior High SchoolGrades: 9-12Distance: 5.3 mi
- $501,4004 bd2 ba2.3k sqft4794 Ethan Trl N, Hugo, MN 55038Off Market
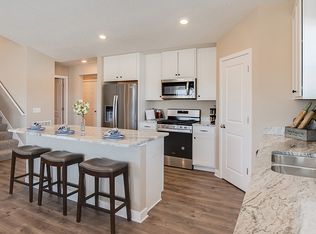
- $451,4004 bd3 ba1.6k sqft4800 Ethan Trl N, Hugo, MN 55038Off Market
- $467,7004 bd3 ba1.6k sqft4792 Ethan Trl N, Hugo, MN 55038Off Market
- $475,0003 bd2 ba1.8k sqft4816 Ethan Trl N, Hugo, MN 55038Sold

- $435,7004 bd3 ba1.4k sqft16070 Ethan Ct N, Hugo, MN 55038Off Market
- $463,4004 bd4 ba1.8k sqft4817 162nd St N, Hugo, MN 55038Off Market
- $453,8004 bd3 ba1.8k sqft4822 Ethan Trl N, Hugo, MN 55038Off Market
- $427,2002 bd2 ba1.7k sqft4815 Ethan Trl N, Hugo, MN 55038Off Market
A local agent can set up tours, give advice and negotiate with sellers.
Similar homes
- $499,9005 bd3 ba2.8k sqft4813 162nd Way N, Hugo, MN 55038For Sale

 MLS ID #7051336, Erik Holm, Bridge Realty, LLC. NorthstarMLS as distributed by MLS GRID
 - $379,9003 bd4 ba2.3k sqft14633 Victor Hugo Blvd N Unit 4, Hugo, MN 55038For Sale
 MLS ID #7097024, Ron S Karon, RE/MAX Results. NorthstarMLS as distributed by MLS GRID
 - $299,9003 bd3 ba1.7k sqft4360 Empress Dr N Unit 1, Hugo, MN 55038For Sale
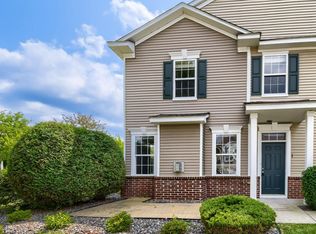 MLS ID #7109280, Trip Schultz, RE/MAX Synergy. NorthstarMLS as distributed by MLS GRID
 - $619,0003 bd3 ba2.3k sqft6571 145th Cir N, Hugo, MN 55038For Sale
 MLS ID #7073265, Jeffry J Anderson, eXp Realty. NorthstarMLS as distributed by MLS GRID
 - $420,0004 bd2 ba1.8k sqft680 Lois Ln, Lino Lakes, MN 55014For SaleMLS ID #7085729, Benjamin Isaac Stenberg, National Realty Guild. NorthstarMLS as distributed by MLS GRID
- $424,9002 bd2 ba1.4k sqft19799 Falk Ave N, Forest Lake, MN 55025For SaleMLS ID #7105492, Peterson & Co., Keller Williams Integrity NW. NorthstarMLS as distributed by MLS GRID
- $440,0003 bd3 ba1.7k sqft11215 Polk St NE, Blaine, MN 55434For SaleMLS ID #7078081, Dennis M. Madden, Edina Realty, Inc.. NorthstarMLS as distributed by MLS GRID
- $424,9004 bd3 ba2.1k sqft314 Aspen Dr, Somerset, WI 54025For SaleMLS ID #7106411, Amy Tompkins, Pemberton RE. NorthstarMLS as distributed by MLS GRID
- $435,0004 bd3 ba2.3k sqft1848 Evergreen Draw, Woodbury, MN 55125For SaleMLS ID #7103499, Scott S Skjei, Edina Realty, Inc.. NorthstarMLS as distributed by MLS GRID
- $485,0004 bd4 ba2.8k sqft11323 Hastings St NE, Blaine, MN 55449For SaleMLS ID #7105195, Brittney M Shull, Engel & Volkers Lake Minnetonka. NorthstarMLS as distributed by MLS GRID
- $389,9004 bd2 ba2k sqft12048 Zea St NW, Coon Rapids, MN 55433For SaleMLS ID #7110311, Michael Altinsoy, National Realty Guild. NorthstarMLS as distributed by MLS GRID
- $499,9003 bd2 ba1.7k sqft4907 Evergreen Dr N, Hugo, MN 55038For SaleMLS ID #7036804, Tonia L Kurth, Coldwell Banker Realty - Southwest Regional. NorthstarMLS as distributed by MLS GRID
- $424,9004 bd3 ba2k sqft13676 Marigold St NW, Andover, MN 55304For SaleMLS ID #7095947, Tamera S Schultz, TheMLSonline.com, Inc.. NorthstarMLS as distributed by MLS GRID
- $419,0004 bd3 ba2.3k sqft12012 Mayview Curv, Lindstrom, MN 55045For SaleMLS ID #7094951, Amy Coury, eXp Realty. NorthstarMLS as distributed by MLS GRID
- $414,9004 bd2 ba1.4k sqft15347 Wintergreen St NW, Andover, MN 55304For SaleMLS ID #7104292, Frank M D'Angelo, Exit Realty Nexus. NorthstarMLS as distributed by MLS GRID
- $374,9003 bd2 ba1.7k sqft5426 Prospect Ave, White Bear Township, MN 55110For SaleMLS ID #7098851, Jason T. Mlejnek, RE/MAX Results. NorthstarMLS as distributed by MLS GRID
- $465,0004 bd3 ba2.4k sqft12744 Erskin St NE, Blaine, MN 55449For SaleMLS ID #7071106, Mai Miller, Diversified Realty. NorthstarMLS as distributed by MLS GRID
- $437,0003 bd2 ba1.6k sqft512 Hyde Ave N, Saint Paul, MN 55115For SaleMLS ID #7087058, John Mulkern, Coldwell Banker Realty. NorthstarMLS as distributed by MLS GRID
- $419,9993 bd3 ba2.3k sqft9931 Bluebird St NW, Coon Rapids, MN 55433For SaleMLS ID #7104222, Myra R Jensen, BRIX Real Estate. NorthstarMLS as distributed by MLS GRID
- $490,0004 bd4 ba2.8k sqft2689 118th Cir NE, Blaine, MN 55449For SaleMLS ID #7096762, Austin Meimaridis, Compass. NorthstarMLS as distributed by MLS GRID
