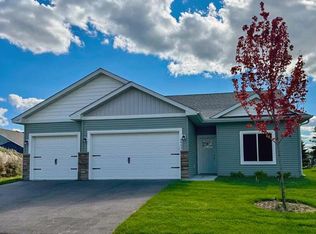
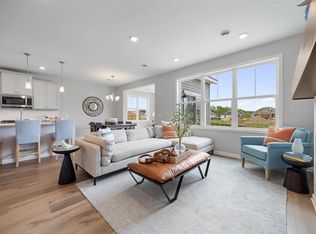
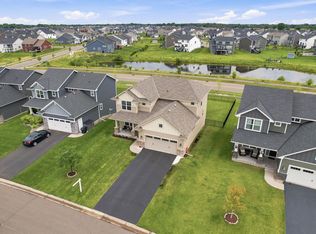
Introducing the Aspen plan, one-level living in The Villas at Waters Edge! This upgraded version features a rare 3 car garage, 3 spacious bedrooms, 2 bathrooms, a large front entry with built-in bench, and an oversized laundry/mudroom with sink and gorgeous built-ins. Customizations available! This home is ready to be built and will have all the bells and whistles: custom soft-close cabinetry (white or stained as seen in photos), quartz countertops, walk-in pantry, center island, luxury wide plank flooring, designer lighting, and more. The private owner’s suite includes a tray ceiling, walk-in closet, and a spa-inspired bath with walk-in tiled shower and dual vanity. Detached townhome living includes lawn care, irrigation, snow removal, and membership to the private community center with heated pool, gym, billiards, and reservable banquet room. All for just $185/month! Peaceful community setting backing to wetlands. Final phase—only 6 homesites remain! Multiple plans and quick move-in options available. Reach out today to discuss building this home - and make all your own finish selections. This is the LAST lot in development for the Aspen floor plan with a 3 bedroom 3 car garage!
Active
$499,900
4907 Evergreen Dr N, Hugo, MN 55038
3beds
1,700sqft
:
Get pre-qualified$3,217/mo
(TH) Detached
Built in 2026
4,655 Square Feet Lot
$-- Zestimate®
$294/sqft
$185/mo HOA
What's special
Center islandWalk-in pantryLuxury wide plank flooringTray ceilingDesigner lightingCustom soft-close cabinetryQuartz countertops
- 147 days |
- 275 |
- 7 |
Zillow last checked:
Listing updated:
Listed by:
Tonia L Kurth 612-481-1730,
Coldwell Banker Realty - Southwest Regional
Source: NorthstarMLS as distributed by MLS GRID,MLS#: 7036804
Facts & features
Interior
Bedrooms & bathrooms
- Bedrooms: 3
- Bathrooms: 2
- Full bathrooms: 1
- 3/4 bathrooms: 1
Bedroom
- Level: Main
- Area: 196 Square Feet
- Dimensions: 14 x 14
Bedroom 2
- Level: Main
- Area: 143 Square Feet
- Dimensions: 11 x 13
Bedroom 3
- Level: Main
- Area: 132 Square Feet
- Dimensions: 11 x 12
Dining room
- Level: Main
- Area: 160 Square Feet
- Dimensions: 10 x 16
Kitchen
- Level: Main
- Area: 208 Square Feet
- Dimensions: 13 x 16
Laundry
- Level: Main
- Area: 45 Square Feet
- Dimensions: 9 x 5
Living room
- Level: Main
- Area: 224 Square Feet
- Dimensions: 14 x 16
Walk in closet
- Level: Main
- Area: 54 Square Feet
- Dimensions: 9 x 6
Heating
- Forced Air
Cooling
- Central Air
Appliances
- Included: Air-To-Air Exchanger, Dishwasher, Disposal, Microwave, Range, Refrigerator
- Laundry: Laundry Room, Main Level, Sink
Features
- Basement: None
- Number of fireplaces: 1
Interior area
- Total structure area: 1,700
- Total interior livable area: 1,700 sqft
- Finished area above ground: 1,700
- Finished area below ground: 0
Property
Parking
- Total spaces: 3
- Parking features: Attached, Garage Door Opener, Insulated Garage
- Attached garage spaces: 3
- Has uncovered spaces: Yes
Accessibility
- Accessibility features: No Stairs External, No Stairs Internal, Other
Features
- Levels: One
- Stories: 1
- Patio & porch: Patio
- Has private pool: Yes
- Pool features: In Ground, Outdoor Pool, Shared
Lot
- Size: 4,655 Square Feet
- Features: Sod Included in Price
Details
- Foundation area: 1700
- Parcel number: 1803121420223
- Zoning description: Residential-Single Family
Construction
Type & style
- Home type: Townhouse
- Property subtype: (TH) Detached
Materials
- Roof: Age 8 Years or Less,Asphalt
Condition
- New construction: No
- Year built: 2026
Utilities & green energy
- Gas: Natural Gas
- Sewer: City Sewer/Connected
- Water: City Water/Connected
Community & HOA
Community
- Subdivision: Waters Edge Sixth Add
HOA
- Has HOA: Yes
- Amenities included: In-Ground Sprinkler System, Lobby Entrance
- Services included: Lawn Care, Professional Mgmt, Recreation Facility, Sanitation, Shared Amenities, Snow Removal
- HOA fee: $185 monthly
- HOA name: Water's Edge Villa Home's Association, Inc.
- HOA phone: 651-407-7047
Location
- Region: Hugo
Financial & listing details
- Price per square foot: $294/sqft
- Tax assessed value: $110,000
- Annual tax amount: $1,694
- Date on market: 3/13/2026
- Cumulative days on market: 186 days
- Road surface type: Paved
Estimated market value
Not available
Estimated sales range
Not available
Not available
Price history
| Date | Event | Price |
|---|---|---|
| 3/13/2026 | Listed for sale | $499,900+1.6%$294/sqft |
Source:  NorthstarMLS as distributed by MLS GRID #7036804 Report a problem NorthstarMLS as distributed by MLS GRID #7036804 Report a problem | ||
| 3/2/2026 | Listing removed | $492,000$289/sqft |
Source: NorthstarMLS as distributed by MLS GRID #6778218 Report a problem | ||
| 8/30/2025 | Listed for sale | $492,000$289/sqft |
Source: NorthstarMLS as distributed by MLS GRID #6778218 Report a problem | ||
Public tax history
| Year | Property taxes | Tax assessment |
|---|---|---|
| 2025 | $1,694 -13.2% | $110,000 -18.5% |
| 2024 | $1,952 +9.8% | $135,000 +12.3% |
| 2023 | $1,778 +17% | $120,200 +20.2% |
| 2022 | $1,520 -1% | $100,000 |
| 2021 | $1,536 +140% | $100,000 +149.4% |
| 2020 | $640 | $40,100 |
| 2019 | $640 | $40,100 |
Find assessor info on the county website
Monthly payment
Est. payment
Payment breakdown
Explore the cost of this home by adjusting the details. Changes won't be saved.Climate risks
Neighborhood: 55038
Nearby schools
GreatSchools rating
- 7/10Oneka Elementary SchoolGrades: PK-5Distance: 0.1 mi
- 6/10Central Middle SchoolGrades: 6-8Distance: 5.8 mi
- NAWhite Bear Lake Area High SchoolGrades: 9-12Distance: 5.6 mi
- $200,0002 bd2 ba923 sqft4825 Elm Dr N UNIT 2, Hugo, MN 55038Sold

- $209,3002 bd2 ba911 sqft4946 Evergreen Dr N UNIT 4, Hugo, MN 55038Off Market

- $205,0002 bd2 ba923 sqft4946 Evergreen Dr N UNIT 3, Hugo, MN 55038Off Market
- $205,0002 bd2 ba923 sqft4946 Evergreen Dr N UNIT 6, Hugo, MN 55038Off Market
- $203,3002 bd2 ba940 sqft4946 Evergreen Dr N UNIT 1, Hugo, MN 55038Off Market
- $194,4002 bd2 ba927 sqft4946 Evergreen Dr N #7, Hugo, MN 55038Off Market
- $199,8002 bd2 ba911 sqft4946 Evergreen Dr N UNIT 5, Hugo, MN 55038Off Market
- $211,3002 bd1 ba996 sqft4946 Evergreen Dr N UNIT 8, Hugo, MN 55038Off Market
A local agent can set up tours, give advice and negotiate with sellers.
Similar homes
- $434,9003 bd2 ba1.5k sqft4905 Evergreen Dr N, Hugo, MN 55038New Construction
 MLS ID #7101987, Tonia L Kurth, Coldwell Banker Realty - Southwest Regional. NorthstarMLS as distributed by MLS GRID
 - $495,0003 bd2 ba1.7k sqft13808 Geneva Ave N, Hugo, MN 55038For Sale
 MLS ID #7086859, Daniel Charles Erickson, Pemberton RE. NorthstarMLS as distributed by MLS GRID
 - $499,9902 bd2 ba1.5k sqft6112 158th St N, Hugo, MN 55038New Construction
 MLS ID #7092781, Rick Houde, M/I Homes. NorthstarMLS as distributed by MLS GRID
 - $541,9004 bd3 ba2.4k sqft2107 Balsam Way, Lino Lakes, MN 55038For Sale
 MLS ID #7106546, Maisa Olson, eXp Realty. NorthstarMLS as distributed by MLS GRID
 - $529,3504 bd3 ba2.2k sqft7449 Lotus Ln, Lino Lakes, MN 55038New ConstructionNorthstarMLS as distributed by MLS GRID
- $484,8822 bd2 ba1.5k sqft2147 Pepin Dr, Lino Lakes, MN 55038New ConstructionNorthstarMLS as distributed by MLS GRID
- $509,1192 bd2 ba1.7k sqft2150 Pepin Dr, Lino Lakes, MN 55038New ConstructionNorthstarMLS as distributed by MLS GRID
- $550,0004 bd3 ba2.1k sqft845 8th Ave SE, Forest Lake, MN 55025For SaleMLS ID #7116765, Stephen K. Hursh, LaBelle Real Estate Group Inc. NorthstarMLS as distributed by MLS GRID
- $599,9902 bd2 ba1.9k sqft15680 Goodview Ave N, Hugo, MN 55038New ConstructionNorthstarMLS as distributed by MLS GRID
- $599,9003 bd3 ba2.2k sqft1144 Pine Hill Ln, White Bear Lk, MN 55127For SaleMLS ID #7122099, James Sanchez, GRI, White Bear Lake Realty. NorthstarMLS as distributed by MLS GRID
- $498,5673 bd2 ba1.7k sqft6334 Goodwin Ln, Wyoming, MN 55092New ConstructionMLS ID #7084109, Christopher Fritch, eXp Realty. NorthstarMLS as distributed by MLS GRID
- $524,9003 bd3 ba2.4k sqft20674 Hamlet Ave N, Forest Lake, MN 55025For SaleMLS ID #7075919, Shawn Augustine, eXp Realty. NorthstarMLS as distributed by MLS GRID
- $410,0003 bd4 ba2.1k sqft644 Village Dr, New Brighton, MN 55112For SaleMLS ID #7119007, Beth Jackson, Real Broker, LLC. NorthstarMLS as distributed by MLS GRID
- $494,9006 bd2 ba2.3k sqft25707 Euclid Ave, Wyoming, MN 55092For SaleMLS ID #7099585, Amy Lametti, Keller Williams Premier Realty. NorthstarMLS as distributed by MLS GRID
- $389,9004 bd3 ba1.9k sqft12536 Guadalcanal Cir NE #E, Blaine, MN 55449For SaleMLS ID #7118481, Kerby & Cristina Real Estate Experts, RE/MAX Results. NorthstarMLS as distributed by MLS GRID
- $399,0003 bd3 ba1.8k sqft22308 Lilac Way, Forest Lake, MN 55025For SaleMLS ID #7101134, Josh Tobias, eXp Realty. NorthstarMLS as distributed by MLS GRID
- $520,0003 bd3 ba2k sqft11158 Polk St NE, Blaine, MN 55434For SaleMLS ID #7117442, Sadiq Wahedi, Bridge Realty, LLC. NorthstarMLS as distributed by MLS GRID
- $409,9004 bd3 ba1.9k sqft4345 122nd Cir NE, Blaine, MN 55449For SaleMLS ID #7114689, Marissa Winegarden, eXp Realty. NorthstarMLS as distributed by MLS GRID
- $474,9004 bd2 ba2.1k sqft25695 Euclid Ave, Wyoming, MN 55092For SaleMLS ID #7090766, Sean Thomas, Generations Real Estate Group. NorthstarMLS as distributed by MLS GRID
- $409,9003 bd3 ba1.7k sqft3496 109th Ln NE, Blaine, MN 55449For SaleMLS ID #7103293, Andrew P Barnes, Epique Realty. NorthstarMLS as distributed by MLS GRID
