The Marco floor plan is now SOLD OUT! This development offers beautiful one-level detached townhome. While this model is no longer available, there are still only six homesites remaining in the final phase of The Villas at Waters Edge.
Choose from the popular Phoenix floor plan featuring 2 bedrooms plus a den and thoughtfully designed one-level living, or the spacious Aspen floor plan offering 3 bedrooms and a 3-car garage. Four homesites remain for the Phoenix plan, including one oversized homesite with a 2.5-car garage, and just one Aspen homesite remains at 4907 Evergreen.
Enjoy a low-maintenance lifestyle with lawn care, snow removal, and sanitation included, plus access to the private community clubhouse featuring a pool, fitness center, billiards room, and reservable banquet room with kitchen—all for just $185 per month. Nestled alongside peaceful wetlands, these high-demand detached townhomes feature quality craftsmanship, quartz countertops, custom soft-close cabinetry, luxury flooring, designer finishes, energy-efficient construction, and numerous opportunities to personalize your new home.
Build your dream home from the ground up in approximately six months from purchase agreement to closing.
Active
$434,900
4905 Evergreen Dr N, Hugo, MN 55038
3beds
1,534sqft
:
Get pre-qualified$2,855/mo
(TH) Detached
Built in 2025
3,702 Square Feet Lot
$-- Zestimate®
$284/sqft
$185/mo HOA
What's special
Energy-efficient constructionDesigner finishesLuxury flooringOne-level detached townhomeQuality craftsmanshipCustom soft-close cabinetryQuartz countertops
- 40 days |
- 512 |
- 11 |
Zillow last checked:
Listing updated:
Listed by:
Tonia L Kurth 612-481-1730,
Coldwell Banker Realty - Southwest Regional
Source: NorthstarMLS as distributed by MLS GRID,MLS#: 7101987
Facts & features
Interior
Bedrooms & bathrooms
- Bedrooms: 3
- Bathrooms: 2
- Full bathrooms: 2
Bedroom
- Level: Main
- Area: 168 Square Feet
- Dimensions: 14 x 12
Bedroom 2
- Level: Main
- Area: 132 Square Feet
- Dimensions: 12 x 11
Bedroom 3
- Level: Main
- Area: 130 Square Feet
- Dimensions: 10 x 13
Dining room
- Level: Main
- Area: 156 Square Feet
- Dimensions: 13 x 12
Kitchen
- Level: Main
- Area: 272 Square Feet
- Dimensions: 16 x 17
Laundry
- Level: Main
- Area: 72 Square Feet
- Dimensions: 9 x 8
Living room
- Level: Main
- Area: 156 Square Feet
- Dimensions: 13 x 12
Heating
- Forced Air
Cooling
- Central Air
Appliances
- Included: Air-To-Air Exchanger, Dishwasher, Disposal, Microwave, Range, Refrigerator, Stainless Steel Appliance(s)
- Laundry: Laundry Room, Main Level, Sink
Features
- Basement: None
Interior area
- Total structure area: 1,534
- Total interior livable area: 1,534 sqft
- Finished area above ground: 1,534
- Finished area below ground: 0
Property
Parking
- Total spaces: 3
- Parking features: Attached, Garage Door Opener
- Attached garage spaces: 3
- Has uncovered spaces: Yes
- Details: Garage Dimensions (26x20)
Accessibility
- Accessibility features: No Stairs External, No Stairs Internal
Features
- Levels: One
- Stories: 1
- Patio & porch: Patio
- Has private pool: Yes
- Pool features: In Ground, Outdoor Pool, Shared
Lot
- Size: 3,702 Square Feet
- Dimensions: 62 x 60 x 62 x 60
- Features: Sod Included in Price
Details
- Foundation area: 1534
- Parcel number: 1803121420222
- Zoning description: Residential-Single Family
Construction
Type & style
- Home type: Townhouse
- Property subtype: (TH) Detached
Materials
- Roof: Age 8 Years or Less,Asphalt
Condition
- New construction: Yes
- Year built: 2025
Utilities & green energy
- Gas: Natural Gas
- Sewer: City Sewer/Connected
- Water: City Water/Connected
Community & HOA
Community
- Subdivision: Waters Edge Sixth Add
HOA
- Has HOA: Yes
- Amenities included: In-Ground Sprinkler System, Lobby Entrance
- Services included: Lawn Care, Professional Mgmt, Recreation Facility, Sanitation, Shared Amenities, Snow Removal
- HOA fee: $185 monthly
- HOA name: Water's Edge Villa Home's Association , Inc.
- HOA phone: 651-407-7047
Location
- Region: Hugo
Financial & listing details
- Price per square foot: $284/sqft
- Tax assessed value: $110,000
- Annual tax amount: $1,593
- Date on market: 6/30/2026
- Road surface type: Paved
Estimated market value
Not available
Estimated sales range
Not available
Not available
Price history
| Date | Event | Price |
|---|---|---|
| 6/30/2026 | Listed for sale | $434,900$284/sqft |
Source:  NorthstarMLS as distributed by MLS GRID #7101987 Report a problem NorthstarMLS as distributed by MLS GRID #7101987 Report a problem | ||
| 6/30/2026 | Listing removed | $434,900$284/sqft |
Source: NorthstarMLS as distributed by MLS GRID #6765043 Report a problem | ||
| 10/11/2025 | Price change | $434,900-2.3%$284/sqft |
Source: NorthstarMLS as distributed by MLS GRID #6765043 Report a problem | ||
| 8/4/2025 | Listed for sale | $445,000$290/sqft |
Source: NorthstarMLS as distributed by MLS GRID #6765043 Report a problem | ||
| 8/4/2025 | Listing removed | $445,000$290/sqft |
Source: NorthstarMLS as distributed by MLS GRID #6686499 Report a problem | ||
| 3/18/2025 | Listed for sale | $445,000+0%$290/sqft |
Source: NorthstarMLS as distributed by MLS GRID #6686499 Report a problem | ||
| 3/18/2025 | Listing removed | $444,900$290/sqft |
Source: NorthstarMLS as distributed by MLS GRID #6642698 Report a problem | ||
| 1/7/2025 | Listed for sale | $444,900$290/sqft |
Source: NorthstarMLS as distributed by MLS GRID #6642698 Report a problem | ||
| 12/3/2024 | Listing removed | $444,900$290/sqft |
Source: NorthstarMLS as distributed by MLS GRID #6554233 Report a problem | ||
| 6/14/2024 | Listed for sale | $444,900$290/sqft |
Source: NorthstarMLS as distributed by MLS GRID #6554233 Report a problem | ||
Public tax history
| Year | Property taxes | Tax assessment |
|---|---|---|
| 2025 | $1,694 -13.2% | $110,000 -18.5% |
| 2024 | $1,952 +9.8% | $135,000 +12.3% |
| 2023 | $1,778 +17% | $120,200 +20.2% |
| 2022 | $1,520 -1% | $100,000 |
| 2021 | $1,536 +140% | $100,000 +149.4% |
| 2020 | $640 | $40,100 |
| 2019 | $640 | $40,100 |
Find assessor info on the county website
Monthly payment
Est. payment
Payment breakdown
Explore the cost of this home by adjusting the details. Changes won't be saved.Climate risks
Neighborhood: 55038
Nearby schools
GreatSchools rating
- 7/10Oneka Elementary SchoolGrades: PK-5Distance: 0.2 mi
- 6/10Central Middle SchoolGrades: 6-8Distance: 5.8 mi
- NAWhite Bear Lake Area High SchoolGrades: 9-12Distance: 5.5 mi
- $387,5002 bd2 ba1.5k sqft4894 Education Dr N, Hugo, MN 55038Off Market
- $114,000-- bd-- ba-- sqft4908 Education Dr N, Hugo, MN 55038Off Market
- $210,0002 bd1 ba996 sqft4823 Elm Dr N UNIT 6, Hugo, MN 55038Off Market
- $231,3002 bd2 ba940 sqft4823 Elm Dr N UNIT 1, Hugo, MN 55038Off Market
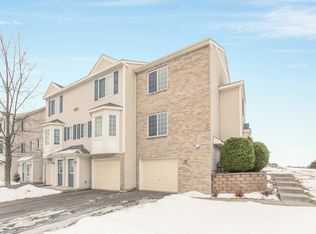
- $207,1002 bd2 ba923 sqft4823 Elm Dr N UNIT 3, Hugo, MN 55038Off Market
- $197,0002 bd2 ba911 sqft4823 Elm Dr N UNIT 4, Hugo, MN 55038Off Market
- $195,4002 bd2 ba952 sqft4823 Elm Dr N UNIT 5, Hugo, MN 55038Off Market
- $196,7002 bd2 ba923 sqft4823 Elm Dr N UNIT 2, Hugo, MN 55038Off Market
A local agent can set up tours, give advice and negotiate with sellers.
Similar homes
- $499,9003 bd2 ba1.7k sqft4907 Evergreen Dr N, Hugo, MN 55038For Sale
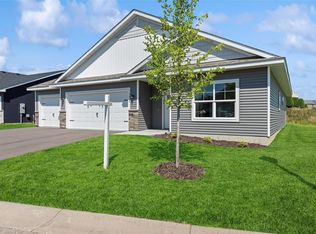
 MLS ID #7036804, Tonia L Kurth, Coldwell Banker Realty - Southwest Regional. NorthstarMLS as distributed by MLS GRID
 - $459,0004 bd3 ba1.9k sqft4798 Ethan Trl N, Hugo, MN 55038For Sale
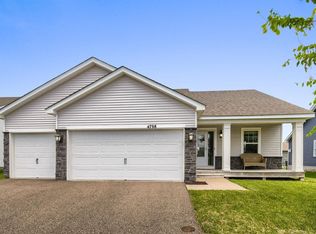 MLS ID #7097883, Brandon Sigette, Real Broker, LLC. NorthstarMLS as distributed by MLS GRID
 - $340,0003 bd3 ba1.9k sqft5175 Fairpoint Dr N, Hugo, MN 55038For Sale
 MLS ID #7110199, Greg Shaleen, GRI, Edina Realty, Inc.. NorthstarMLS as distributed by MLS GRID
 - $299,9003 bd3 ba1.7k sqft4360 Empress Dr N Unit 1, Hugo, MN 55038For Sale
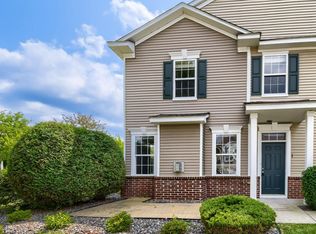 MLS ID #7109280, Trip Schultz, RE/MAX Synergy. NorthstarMLS as distributed by MLS GRID
 - $495,0003 bd2 ba1.7k sqft13808 Geneva Ave N, Hugo, MN 55038For SaleMLS ID #7086859, Daniel Charles Erickson, Pemberton RE. NorthstarMLS as distributed by MLS GRID
- $484,8822 bd2 ba1.5k sqft2147 Pepin Dr, Lino Lakes, MN 55038New ConstructionNorthstarMLS as distributed by MLS GRID
- $529,3504 bd3 ba2.2k sqft7449 Lotus Ln, Lino Lakes, MN 55038New ConstructionNorthstarMLS as distributed by MLS GRID
- $424,9002 bd2 ba1.4k sqft19799 Falk Ave N, Forest Lake, MN 55025For SaleMLS ID #7105492, Peterson & Co., Keller Williams Integrity NW. NorthstarMLS as distributed by MLS GRID
- $399,0003 bd3 ba1.8k sqft22308 Lilac Way, Forest Lake, MN 55025For SaleMLS ID #7101134, Josh Tobias, eXp Realty. NorthstarMLS as distributed by MLS GRID
- $409,9004 bd3 ba1.9k sqft4345 122nd Cir NE, Blaine, MN 55449For SaleMLS ID #7114689, Marissa Winegarden, eXp Realty. NorthstarMLS as distributed by MLS GRID
- $319,9993 bd3 ba1.6k sqft7893 Gotland Ln, Lino Lakes, MN 55014For SaleMLS ID #7123939, Christopher S Bailey, eXp Realty. NorthstarMLS as distributed by MLS GRID
- $410,0003 bd4 ba2.1k sqft644 Village Dr, New Brighton, MN 55112For SaleMLS ID #7119007, Beth Jackson, Real Broker, LLC. NorthstarMLS as distributed by MLS GRID
- $274,9003 bd3 ba1.4k sqft5651 138th St N, Hugo, MN 55038For SaleMLS ID #7084201, James Sanchez, GRI, White Bear Lake Realty. NorthstarMLS as distributed by MLS GRID
- $420,0004 bd2 ba1.8k sqft680 Lois Ln, Lino Lakes, MN 55014For SaleMLS ID #7085729, Benjamin Isaac Stenberg, National Realty Guild. NorthstarMLS as distributed by MLS GRID
- $409,9003 bd3 ba1.7k sqft3496 109th Ln NE, Blaine, MN 55449For SaleMLS ID #7103293, Andrew P Barnes, Epique Realty. NorthstarMLS as distributed by MLS GRID
- $389,9004 bd3 ba1.9k sqft12536 Guadalcanal Cir NE #E, Blaine, MN 55449For SaleMLS ID #7118481, Kerby & Cristina Real Estate Experts, RE/MAX Results. NorthstarMLS as distributed by MLS GRID
- $422,9002 bd2 ba1.7k sqft682 Bibeau Ct, Saint Paul, MN 55127For SaleMLS ID #7117190, Nicole Watson, Pemberton RE. NorthstarMLS as distributed by MLS GRID
- $550,0004 bd3 ba2.1k sqft845 8th Ave SE, Forest Lake, MN 55025For SaleMLS ID #7116765, Stephen K. Hursh, LaBelle Real Estate Group Inc. NorthstarMLS as distributed by MLS GRID
- $509,1192 bd2 ba1.7k sqft2150 Pepin Dr, Lino Lakes, MN 55038New ConstructionNorthstarMLS as distributed by MLS GRID
- $459,9004 bd3 ba1.9k sqft10611 Kyle Ct N, Brooklyn Park, MN 55443For SaleMLS ID #7121833, Cory Rudnitski, RE/MAX Advantage Plus. NorthstarMLS as distributed by MLS GRID
