Welcome to Capstone's Mulberry floor plan. This two story home is 2607 square feet standard and 3482 square feet if you choose to finish the lower level. Featuring an open floor plan, the spacious Mulberry kitchen features a kitchen island, walk in pantry and stone countertops. The dining room and great room flow seamlessly while the front flex room has angled double doors for the perfect home office location. A half bathroom and a mudroom with an oversized walk in closet complete the main level. The upper level includes four bedrooms, one of which is the vaulted owner’s suite and the owner’s bathroom which includes double sinks and a separate soaker tub and shower. The spacious loft is adjacent to the three other bedrooms, the laundry room and an additional bathroom. The lower level adds an incredible family room and an additional bedroom and bathroom.
Active
Price cut: $4K (7/22)
$524,900
1656 Meadows Drive St NE, East Bethel, MN 55011
5beds
3,364sqft
:
Get pre-qualified$3,284/mo
Single Family
Built in 2026
10,018 Square Feet Lot
$525,100 Zestimate®
$156/sqft
$28/mo HOA
What's special
Kitchen islandSpacious loftWalk in pantryOpen floor planStone countertopsLaundry room
- 30 days |
- 105 |
- 3 |
Zillow last checked:
Listing updated:
Listed by:
Jeff Janasz 763-300-0730,
Capstone Realty, LLC
Source: NorthstarMLS as distributed by MLS GRID,MLS#: 7100321
Facts & features
Interior
Bedrooms & bathrooms
- Bedrooms: 5
- Bathrooms: 4
- Full bathrooms: 2
- 3/4 bathrooms: 1
- 1/2 bathrooms: 1
Bedroom
- Level: Upper
- Area: 236.16 Square Feet
- Dimensions: 14.4x16.4
Bedroom 2
- Level: Upper
- Area: 122.1 Square Feet
- Dimensions: 11.10x11
Bedroom 3
- Level: Upper
- Area: 122.1 Square Feet
- Dimensions: 11.10x11
Bedroom 4
- Level: Upper
- Area: 127.2 Square Feet
- Dimensions: 12x10.6
Dining room
- Level: Main
- Area: 156.22 Square Feet
- Dimensions: 10.7x14.6
Flex room
- Level: Main
- Area: 156 Square Feet
- Dimensions: 12x13
Kitchen
- Level: Main
- Area: 146.28 Square Feet
- Dimensions: 10.6x13.8
Living room
- Level: Main
- Area: 293.56 Square Feet
- Dimensions: 17.9x16.4
Loft
- Level: Upper
- Area: 205.2 Square Feet
- Dimensions: 12x17.10
Heating
- Forced Air
Cooling
- Central Air
Appliances
- Included: Dishwasher, Disposal, Gas Water Heater, Microwave, Range, Refrigerator
Features
- Basement: Finished
- Number of fireplaces: 1
Interior area
- Total structure area: 3,364
- Total interior livable area: 3,364 sqft
- Finished area above ground: 2,607
- Finished area below ground: 757
Video & virtual tour
Property
Parking
- Total spaces: 3
- Parking features: Attached
- Attached garage spaces: 3
Accessibility
- Accessibility features: None
Features
- Levels: Two
- Stories: 2
Lot
- Size: 10,018 Square Feet
- Dimensions: 65 x 130 x 65 x 130
Details
- Foundation area: 1134
- Parcel number: 293323440008
- Zoning description: Residential-Single Family
Construction
Type & style
- Home type: SingleFamily
- Property subtype: Single Family
Condition
- New construction: Yes
- Year built: 2026
Details
- Builder name: CAPSTONE HOMES INC
Utilities & green energy
- Gas: Natural Gas
- Sewer: City Sewer/Connected
- Water: City Water/Connected
Community & HOA
Community
- Subdivision: Viking Meadows
HOA
- Has HOA: Yes
- Services included: Other, Professional Mgmt, Sanitation, Shared Amenities
- HOA fee: $335 annually
- HOA name: Cities Management
- HOA phone: 612-381-8600
Location
- Region: East Bethel
Financial & listing details
- Price per square foot: $156/sqft
- Date on market: 6/26/2026
- Date available: 08/31/2026
Estimated market value
$525,100
$499,000 - $551,000
$4,145/mo
Price history
| Date | Event | Price |
|---|---|---|
| 7/22/2026 | Price change | $524,900-0.8%$156/sqft |
Source:  NorthstarMLS as distributed by MLS GRID #7100321 Report a problem NorthstarMLS as distributed by MLS GRID #7100321 Report a problem | ||
| 7/14/2026 | Price change | $528,900-2%$157/sqft |
Source: NorthstarMLS as distributed by MLS GRID #7100321 Report a problem | ||
| 6/26/2026 | Listed for sale | $539,900$160/sqft |
Source: NorthstarMLS as distributed by MLS GRID #7100321 Report a problem | ||
Public tax history
Tax history is unavailable.
Monthly payment
Est. payment
Payment breakdown
Explore the cost of this home by adjusting the details. Changes won't be saved.Climate risks
Neighborhood: 55011
Nearby schools
GreatSchools rating
- 8/10Cedar Creek Community SchoolGrades: K-5Distance: 2.8 mi
- 5/10St. Francis Middle SchoolGrades: 6-8Distance: 8.3 mi
- 8/10St. Francis High SchoolGrades: 9-12Distance: 7.9 mi
- $454,9005 bd3 ba2.7k sqft1567 Meadows Dr NE, East Bethel, MN 55011Sold
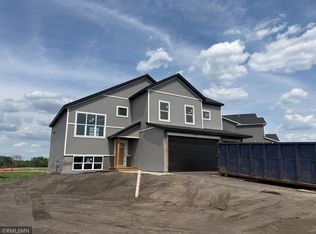
- $504,9005 bd4 ba3k sqft1667 Meadows Dr, East Bethel, MN 55011New Construction

- $639,9006 bd5 ba4.8k sqft1649 Meadows Dr NE, East Bethel, MN 55011Sold
- $629,9006 bd4 ba4.7k sqft1614 Meadows Dr NE, East Bethel, MN 55011Pending
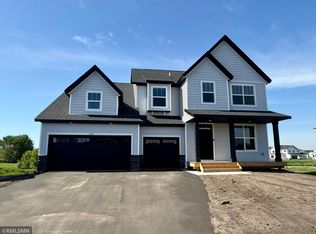
- $524,9005 bd4 ba3.3k sqft1709 Meadows Dr NE, East Bethel, MN 55011New Construction
- $629,9006 bd5 ba4.7k sqft1691 Meadows Dr NE, East Bethel, MN 55011New Construction
- $499,9005 bd4 ba3k sqft1717 Meadows Dr, East Bethel, MN 55011Pending
- $659,9006 bd5 ba5k sqft1725 Meadows Dr NE, East Bethel, MN 55011New Construction
A local agent can set up tours, give advice and negotiate with sellers.
Similar homes
- $524,9005 bd4 ba3.3k sqft1709 Meadows Dr NE, East Bethel, MN 55011New Construction

 MLS ID #7100313, Jeff Janasz, Capstone Realty, LLC. NorthstarMLS as distributed by MLS GRID
 - $504,9005 bd4 ba3k sqft1667 Meadows Dr, East Bethel, MN 55011New ConstructionMLS ID #7086137, Jeff Janasz, Capstone Realty, LLC. NorthstarMLS as distributed by MLS GRID
- $629,9006 bd5 ba4.7k sqft1691 Meadows Dr NE, East Bethel, MN 55011New Construction
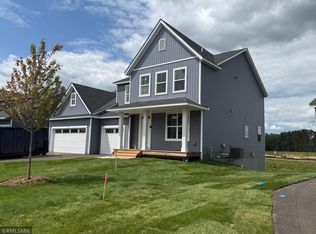 MLS ID #7092579, Jeff Janasz, Capstone Realty, LLC. NorthstarMLS as distributed by MLS GRID
 - $--3 bd3 ba1.8k sqft823 206th Ave NW, Oak Grove, MN 55011Auction
 Auction.com 1
 - $779,9004 bd3 ba2.1k sqft20011 Grouse St NW, Oak Grove, MN 55011For SaleMLS ID #7100886, Jennifer Wersal, eXp Realty. NorthstarMLS as distributed by MLS GRID
- $634,9004 bd3 ba2.1k sqft21688 Willys St NE, Cedar, MN 55011For SaleMLS ID #7100891, Carson Hennen, Keller Williams Classic Realty. NorthstarMLS as distributed by MLS GRID
- $584,9005 bd3 ba3k sqft23743 Vintage St NW, Saint Francis, MN 55070New ConstructionNorthstarMLS as distributed by MLS GRID
- $659,9003 bd2 ba1.7k sqft20615 Redwood St NW, Oak Grove, MN 55011New ConstructionMLS ID #7101539, Carson Hennen, Keller Williams Classic Realty. NorthstarMLS as distributed by MLS GRID
- $559,9004 bd3 ba2.8k sqft12816 Leyte St NE, Blaine, MN 55449For SaleMLS ID #7099715, Kim Kovich, LPT Realty, LLC. NorthstarMLS as distributed by MLS GRID
- $499,5894 bd3 ba2.3k sqft7660 Lotus Ln, Lino Lakes, MN 55014New ConstructionMLS ID #7113522, Lennar Minnesota, Lennar Sales Corp. NorthstarMLS as distributed by MLS GRID
- $505,0005 bd4 ba2.5k sqft38270 Everett Ave, North Branch, MN 55056For SaleMLS ID #7070733, Tammy Stephens, Next Generation Realty LLC. NorthstarMLS as distributed by MLS GRID
- $574,9005 bd4 ba3k sqft23753 Vintage St NW, Saint Francis, MN 55070New ConstructionNorthstarMLS as distributed by MLS GRID
- $524,9004 bd3 ba2.2k sqft14322 Berkshire Ln N, Dayton, MN 55327For SaleMLS ID #7086313, Patrick J. Sweeney, Twin Cities Real Estate. NorthstarMLS as distributed by MLS GRID
- $509,9004 bd4 ba3.1k sqft5928 Pintail Ln, White Bear Township, MN 55110For SaleMLS ID #7082647, Scott Rodman, Realty Executives Top Results. NorthstarMLS as distributed by MLS GRID
- $527,9904 bd3 ba2.5k sqft12648 Garden Meadow Ln, Rogers, MN 55374New ConstructionNorthstarMLS as distributed by MLS GRID
- $538,5154 bd3 ba2.2k sqft14752 74th St NE, Otsego, MN 55330New ConstructionNorthstarMLS as distributed by MLS GRID
- $574,7805 bd3 ba2.7k sqft14767 74th St NE, Otsego, MN 55330New ConstructionNorthstarMLS as distributed by MLS GRID
- $549,0004 bd3 ba2.6k sqft10795 191st Ave NW, Elk River, MN 55330New ConstructionMLS ID #7100482, Inna V Yasnuk, Bridge Realty, LLC. NorthstarMLS as distributed by MLS GRID
- from $592,9005 bd4 ba3.4k sqftSutherland Plan, Trott Brook Crossing, Ramsey, MN 55303New ConstructionCreative Homes
- from $521,0004 bd3 ba2.5k sqftThe Summit Plan, River's Edge 8th, Francis, MN 55070New ConstructionJP Brooks
