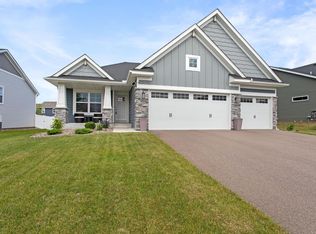
Prime Lot Location in the Development! Features Include: Excellent Foundation Size & Room to Expand in Lower Level, Dayton area south of the Mississippi River, Vanderbilt Floor Plan, Plenty nearby Popular Restaurants, Bars, Shopping & Entertainment Spots, Golf Courses, NearBy Nature Trails, 8x12 Storage Shed in rear yard, Future Bedroom Egress Window in LL, Spacious 3 Car garage, Kitchen w/ Center Island, Walk-In Pantry, Quartz Countertops, GE Slate Appliances, Mud Room, Gas Fireplace, Covered Front Porch, & Large 21x14 Rear Yard Concrete Patio w/ Trellis.
Pending
$524,900
14322 Berkshire Ln N, Dayton, MN 55327
4beds
2,271sqft
:
Get pre-qualified$3,263/mo
Single Family
Built in 2022
0.26 Acres Lot
$-- Zestimate®
$231/sqft
$-- HOA
What's special
Gas fireplaceWalk-in pantryGe slate appliancesQuartz countertopsMud room
- 72 days |
- 215 |
- 7 |
Zillow last checked:
Listing updated:
Listed by:
Patrick J. Sweeney 651-775-6064,
Twin Cities Real Estate
Source: NorthstarMLS as distributed by MLS GRID,MLS#: 7086313
Facts & features
Interior
Bedrooms & bathrooms
- Bedrooms: 4
- Bathrooms: 3
- Full bathrooms: 1
- 3/4 bathrooms: 1
- 1/2 bathrooms: 1
Bedroom
- Level: Upper
- Area: 196 Square Feet
- Dimensions: 14x14
Bedroom 2
- Level: Upper
- Area: 121 Square Feet
- Dimensions: 11x11
Bedroom 3
- Level: Upper
- Area: 121 Square Feet
- Dimensions: 11x11
Bedroom 4
- Level: Upper
- Area: 110 Square Feet
- Dimensions: 11x10
Dining room
- Level: Main
- Area: 130 Square Feet
- Dimensions: 13x10
Family room
- Level: Main
- Area: 289 Square Feet
- Dimensions: 17x17
Flex room
- Level: Main
- Area: 143 Square Feet
- Dimensions: 13x11
Foyer
- Level: Main
- Area: 84 Square Feet
- Dimensions: 14x6
Garage
- Level: Main
- Area: 651 Square Feet
- Dimensions: 31x21
Kitchen
- Level: Main
- Area: 182 Square Feet
- Dimensions: 14x13
Mud room
- Level: Main
- Area: 45 Square Feet
- Dimensions: 9x5
Other
- Level: Main
Patio
- Level: Main
- Area: 294 Square Feet
- Dimensions: 21x14
Porch
- Level: Main
- Area: 108 Square Feet
- Dimensions: 18x6
Heating
- Forced Air
Cooling
- Central Air
Appliances
- Included: Air-To-Air Exchanger, Dishwasher, Dryer, Gas Water Heater, Microwave, Range, Refrigerator, Washer, Water Softener Owned
- Laundry: Laundry Closet, Upper Level
Features
- Basement: Egress Window(s),Full,Storage Space,Sump Pump,Unfinished
- Number of fireplaces: 1
- Fireplace features: Family Room, Gas
Interior area
- Total structure area: 3,379
- Total interior livable area: 2,271 sqft
- Finished area above ground: 2,271
- Finished area below ground: 0
Property
Parking
- Total spaces: 3
- Parking features: Attached, Asphalt, Garage Door Opener
- Attached garage spaces: 3
- Has uncovered spaces: Yes
- Details: Garage Dimensions (31x21)
Accessibility
- Accessibility features: Doors 36"+, Hallways 42"+
Features
- Levels: Two
- Stories: 2
- Patio & porch: Front Porch, Patio
Lot
- Size: 0.26 Acres
- Dimensions: 78 x 140 x 71 x 156
- Features: Tree Coverage - Light
Details
- Additional structures: Storage Shed
- Foundation area: 1115
- Parcel number: 1012022340011
- Zoning description: Residential-Single Family
Construction
Type & style
- Home type: SingleFamily
- Property subtype: Single Family
Materials
- Roof: Age 8 Years or Less,Asphalt
Condition
- New construction: No
- Year built: 2022
Utilities & green energy
- Electric: 200+ Amp Service
- Gas: Natural Gas
- Sewer: City Sewer/Connected
- Water: City Water/Connected
Community & HOA
Community
- Subdivision: Ione Gardens
HOA
- Has HOA: No
Location
- Region: Dayton
Financial & listing details
- Price per square foot: $231/sqft
- Tax assessed value: $504,100
- Annual tax amount: $6,328
- Date on market: 6/4/2026
- Cumulative days on market: 255 days
- Road surface type: Paved
Estimated market value
Not available
Estimated sales range
Not available
Not available
Price history
| Date | Event | Price |
|---|---|---|
| 7/30/2026 | Pending sale | $524,900$231/sqft |
Source:  NorthstarMLS as distributed by MLS GRID #7086313 Report a problem NorthstarMLS as distributed by MLS GRID #7086313 Report a problem | ||
| 6/4/2026 | Listed for sale | $524,900-1.9%$231/sqft |
Source: NorthstarMLS as distributed by MLS GRID #7086313 Report a problem | ||
| 6/4/2026 | Listing removed | $534,900$236/sqft |
Source: NorthstarMLS as distributed by MLS GRID #6823722 Report a problem | ||
| 12/4/2025 | Listed for sale | $534,900+3.9%$236/sqft |
Source: NorthstarMLS as distributed by MLS GRID #6823722 Report a problem | ||
| 12/1/2025 | Sold | $515,000+6.2%$227/sqft |
Source: Public Record Report a problem | ||
| 3/17/2022 | Sold | $484,990$214/sqft |
Source: Public Record Report a problem | ||
Public tax history
| Year | Property taxes | Tax assessment |
|---|---|---|
| 2025 | $6,328 +2% | $504,100 -9% |
| 2024 | $6,202 +44.5% | $553,900 +0.7% |
| 2023 | $4,292 +929% | $549,800 +42.4% |
| 2022 | $417 +3123.2% | $386,000 +302.1% |
| 2021 | $13 | $96,000 |
Find assessor info on the county website
Monthly payment
Est. payment
Payment breakdown
Explore the cost of this home by adjusting the details. Changes won't be saved.Climate risks
Neighborhood: 55327
Nearby schools
GreatSchools rating
- 7/10Dayton Elementary SchoolGrades: K-5Distance: 1.4 mi
- 8/10Jackson Middle SchoolGrades: 6-8Distance: 6.6 mi
- 7/10Champlin Park Senior High SchoolGrades: 9-12Distance: 6.7 mi
- $520,9004 bd3 ba2.2k sqft13776 143rd Ave N, Dayton, MN 55327Off Market
- $475,6004 bd2 ba2.2k sqft14332 Dallas Ln N, Dayton, MN 55327Off Market
- $509,8004 bd2 ba2.3k sqft13766 143rd Ave N, Dayton, MN 55327Off Market
- $528,7004 bd3 ba2.4k sqft14321 Berkshire Ln N, Dayton, MN 55327Off Market
- $534,0004 bd3 ba3.6k sqft14354 Annapolis Ln N, Dayton, MN 55327Sold
- $494,990-- bd2 ba2.2k sqft14344 Annapolis Ln N, Dayton, MN 55327Sold
- $524,9905 bd4 ba2.7k sqft14231 Berkshire Ln N, Dayton, MN 55327Sold
- $540,0005 bd4 ba2.7k sqft13745 143rd Ave N, Dayton, MN 55327Sold
A local agent can set up tours, give advice and negotiate with sellers.
Similar homes
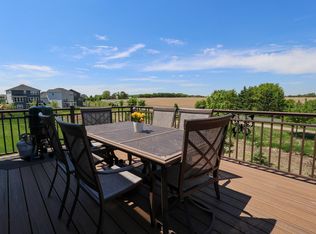
- $534,9004 bd4 ba2.4k sqft14111 Berkshire Ln N, Dayton, MN 55327For Sale
 MLS ID #7091428, Lee R Shelton, Home Avenue Flat Fee Realty. NorthstarMLS as distributed by MLS GRID
 - $539,5004 bd3 ba2.5k sqft12300 Pineridge Way N, Dayton, MN 55327For Sale
 MLS ID #7083537, Nalee Vue, Home Sellers. NorthstarMLS as distributed by MLS GRID
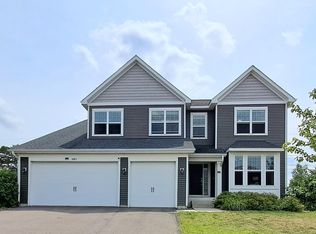
 - $575,0004 bd3 ba2.8k sqft15320 116th Ave N, Osseo, MN 55369For Sale
 MLS ID #6784209, Lisa Brainer, Keller Williams Preferred Rlty. NorthstarMLS as distributed by MLS GRID
 - $584,9004 bd3 ba3.2k sqft6483 102nd Ave N, Brooklyn Park, MN 55445For Sale
 MLS ID #7122998, Judy Yang, Partners Realty Inc.. NorthstarMLS as distributed by MLS GRID
 - $358,0004 bd2 ba1.9k sqft13316 Valley Forge Ln N, Champlin, MN 55316For SaleMLS ID #7125075, Khalid Mansour, Real Estate Corners, Inc. NorthstarMLS as distributed by MLS GRID
- $599,0003 bd3 ba2.7k sqft11663 Harbor Ln N, Osseo, MN 55369New ConstructionMLS ID #7124990, James Condon, Weekley Homes, LLC. NorthstarMLS as distributed by MLS GRID
- $440,0004 bd3 ba2.4k sqft15392 Krypton St NW, Ramsey, MN 55303For SaleMLS ID #7115978, Bee Xiong, Empire Realty LLC. NorthstarMLS as distributed by MLS GRID
- $492,9004 bd3 ba2.2k sqft12793 196th Ln NW, Elk River, MN 55330For SaleMLS ID #7117105, Knutson/McAlpin Team, Edina Realty, Inc.. NorthstarMLS as distributed by MLS GRID
- $449,5003 bd2 ba2k sqft8756 151st Ave NW, Ramsey, MN 55303For SaleMLS ID #7066436, Steve Koleno, Beycome Brokerage Realty LLC. NorthstarMLS as distributed by MLS GRID
- $419,9005 bd3 ba2.5k sqft8650 145th Ln NW, Ramsey, MN 55303For SaleMLS ID #7073713, Joe Overhaug, Coldwell Banker Realty. NorthstarMLS as distributed by MLS GRID
- $484,9005 bd3 ba2.6k sqft17348 63rd St NE, Rogers, MN 55374New ConstructionMLS ID #7118346, Seth Johnson, Capstone Realty, LLC. NorthstarMLS as distributed by MLS GRID
- $499,9004 bd4 ba2.3k sqft8115 Arrowwood Ln N, Maple Grove, MN 55369For SaleMLS ID #7091781, Joseph R Perriello, Vector Realty Group. NorthstarMLS as distributed by MLS GRID
- $525,9004 bd3 ba2.5k sqft9650 32nd St NE, Saint Michael, MN 55376New ConstructionNorthstarMLS as distributed by MLS GRID
- $514,9004 bd3 ba2.5k sqft9662 32nd St NE, Saint Michael, MN 55376New ConstructionNorthstarMLS as distributed by MLS GRID
- $549,9004 bd3 ba2.8k sqft12816 Leyte St NE, Blaine, MN 55449For SaleMLS ID #7099715, Kim Kovich, LPT Realty, LLC. NorthstarMLS as distributed by MLS GRID
- $459,9004 bd3 ba2.6k sqft500 Bennett Dr NE, Fridley, MN 55432For SaleMLS ID #7126504, Shawn Banks, Shawn Banks, Real Estate. NorthstarMLS as distributed by MLS GRID
- $519,9005 bd4 ba3.3k sqft7201 Lasalle Ave NE, Otsego, MN 55301For SaleMLS ID #7106695, Kristine Castonguay, TheMLSonline.com, Inc.. NorthstarMLS as distributed by MLS GRID
- $449,9005 bd3 ba2.2k sqft17478 63rd St NE, Otsego, MN 55330New ConstructionMLS ID #7118390, Seth Johnson, Capstone Realty, LLC. NorthstarMLS as distributed by MLS GRID
- $549,9005 bd3 ba3k sqft6180 Martin Ave NE, Otsego, MN 55301For SaleMLS ID #7085817, Wakgari Geleta, Universal Realty LLC. NorthstarMLS as distributed by MLS GRID
- $399,9005 bd3 ba2.2k sqft10695 51st St NE, Albertville, MN 55301For SaleMLS ID #7124270, Dominique Albert Wells, Zachary Realty. NorthstarMLS as distributed by MLS GRID
