Welcome to this MOVE-IN ready, 5 bedroom, 3-bath home that pairs modern comfort with the lifestyle appeal of the sought after Riverstone community in the City of Ramsey. Built in 2022 and carefully maintained, it features an open-concept main level with vaulted ceiling that fills the living, dining, and kitchen areas with natural light. Three spacious bedrooms, including a well appointed primary suite with contemporary finishes and a like-new feel reflecting quality and design. The walk-out lower level expands the living space with a bright family room and two additional bedrooms. This home offers a peaceful residential setting with convenient proximity to Ramsey's shopping, trails and commuter routes. The development features THE HOLLOW, a brand new neighborhood park and playground.
Active with contingency
$419,900
8650 145th Ln NW, Ramsey, MN 55303
5beds
2,590sqft
Single Family
Built in 2022
6,534 Square Feet Lot
$419,500 Zestimate®
$162/sqft
$42/mo HOA
What's special
Open-concept main levelVaulted ceilingBright family roomThree spacious bedroomsWalk-out lower level
- 63 days |
- 732 |
- 38 |
Zillow last checked:
Listing updated:
Listed by:
Joe Overhaug 651-338-2639,
Coldwell Banker Realty,
Todd Hylton 651-230-0906
Source: NorthstarMLS as distributed by MLS GRID,MLS#: 7073713
Facts & features
Interior
Bedrooms & bathrooms
- Bedrooms: 5
- Bathrooms: 3
- Full bathrooms: 2
- 3/4 bathrooms: 1
Bedroom
- Level: Upper
- Area: 216 Square Feet
- Dimensions: 18 x 12
Bedroom 2
- Level: Main
- Area: 120 Square Feet
- Dimensions: 12 x 10
Bedroom 3
- Level: Main
- Area: 120 Square Feet
- Dimensions: 12 x 10
Bedroom 4
- Level: Lower
- Area: 120 Square Feet
- Dimensions: 12 x 10
Bedroom 5
- Level: Lower
- Area: 137.5 Square Feet
- Dimensions: 12.5 x 11
Dining room
- Level: Main
- Area: 189.75 Square Feet
- Dimensions: 16.5 x 11.5
Family room
- Level: Lower
- Area: 361 Square Feet
- Dimensions: 19 x 19
Kitchen
- Level: Main
- Area: 140.25 Square Feet
- Dimensions: 16.5 x 8.5
Living room
- Level: Main
- Area: 240.5 Square Feet
- Dimensions: 18.5 x 13
Heating
- Forced Air
Cooling
- Central Air
Appliances
- Included: Air-To-Air Exchanger, Dishwasher, Disposal, Dryer, Freezer, Gas Water Heater, Range, Refrigerator, Stainless Steel Appliance(s), Washer
- Laundry: In Basement, Laundry Room
Features
- Basement: Block,Drain Tiled,Egress Window(s),Finished,Walk-Out Access
- Number of fireplaces: 1
- Fireplace features: Family Room, Gas
Interior area
- Total structure area: 3,170
- Total interior livable area: 2,590 sqft
- Finished area above ground: 1,620
- Finished area below ground: 970
Property
Parking
- Total spaces: 2
- Parking features: Attached, Asphalt, Garage, Garage Door Opener
- Attached garage spaces: 2
- Has uncovered spaces: Yes
Accessibility
- Accessibility features: None
Features
- Levels: Multi/Split
- Fencing: None
Lot
- Size: 6,534 Square Feet
- Dimensions: 56 x 125 x 132 x 68
Details
- Foundation area: 1150
- Parcel number: 293225230048
- Zoning description: Residential-Single Family
Construction
Type & style
- Home type: SingleFamily
- Property subtype: Single Family
Materials
- Roof: Age 8 Years or Less,Asphalt
Condition
- New construction: No
- Year built: 2022
Utilities & green energy
- Electric: 150 Amp Service
- Gas: Natural Gas
- Sewer: City Sewer/Connected
- Water: City Water/Connected
Community & HOA
HOA
- Has HOA: Yes
- Services included: Shared Amenities
- HOA fee: $125 quarterly
- HOA name: First Service Residential
- HOA phone: 952-277-2700
Location
- Region: Ramsey
Financial & listing details
- Price per square foot: $162/sqft
- Annual tax amount: $4,786
- Date on market: 5/18/2026
- Cumulative days on market: 155 days
Estimated market value
$419,500
$399,000 - $440,000
$3,345/mo
Price history
| Date | Event | Price |
|---|---|---|
| 5/18/2026 | Listed for sale | $419,900-2.3%$162/sqft |
Source:  NorthstarMLS as distributed by MLS GRID #7073713 Report a problem NorthstarMLS as distributed by MLS GRID #7073713 Report a problem | ||
| 4/24/2026 | Listing removed | $429,900$166/sqft |
Source: NorthstarMLS as distributed by MLS GRID #6811921 Report a problem | ||
| 4/16/2026 | Pending sale | $429,900$166/sqft |
Source: NorthstarMLS as distributed by MLS GRID #6811921 Report a problem | ||
| 3/6/2026 | Listed for sale | $429,900-2.3%$166/sqft |
Source: NorthstarMLS as distributed by MLS GRID #6811921 Report a problem | ||
| 2/27/2023 | Sold | $439,900$170/sqft |
Source: NorthstarMLS as distributed by MLS GRID #6264705 Report a problem | ||
| 9/24/2022 | Pending sale | $439,900$170/sqft |
Source: NorthstarMLS as distributed by MLS GRID #6264705 Report a problem | ||
Public tax history
Tax history is unavailable.
Monthly payment
Est. payment
Payment breakdown
Explore the cost of this home by adjusting the details. Changes won't be saved.Climate risks
Neighborhood: 55303
Nearby schools
GreatSchools rating
- 7/10Ramsey Elementary SchoolGrades: K-5Distance: 3.7 mi
- 6/10Anoka Middle School For The ArtsGrades: 6-8Distance: 5.8 mi
- 7/10Anoka Senior High SchoolGrades: 9-12Distance: 5.1 mi
- $416,6005 bd3 ba1.6k sqft8650 145th Ln NW, Ramsey, MN 55303Off Market
- $423,9005 bd3 ba1.5k sqft8642 145th Ln NW, Ramsey, MN 55303Off Market
- $391,3005 bd3 ba1.3k sqft14481 Snowy Owl St NW, Ramsey, MN 55303Off Market
- $424,9005 bd3 ba1.5k sqft8670 145th Ln NW, Ramsey, MN 55303Off Market
- $424,5005 bd3 ba1.5k sqft14473 Snowy Owl St NW, Ramsey, MN 55303Off Market
- $430,1005 bd3 ba2.2k sqft8660 145th Ln NW, Ramsey, MN 55303Off Market
- $409,9005 bd3 ba2.1k sqft14481 Snowy Owl St NW, Ramsey, MN 55303Sold
- $398,5003 bd2 ba1.6k sqft14469 Snowy Owl St NW, Ramsey, MN 55303Off Market
A local agent can set up tours, give advice and negotiate with sellers.
Similar homes
- $456,7003 bd2 ba2k sqft8756 151st Ave NW, Ramsey, MN 55303For Sale
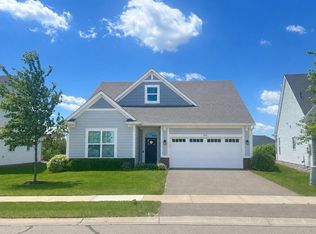
 MLS ID #7066436, Steve Koleno, Beycome Brokerage Realty LLC. NorthstarMLS as distributed by MLS GRID
 - $539,9005 bd4 ba3k sqft8822 147th Ave NW, Ramsey, MN 55303New Construction
 MLS ID #7081833, Janelle Gustafson, Capstone Realty, LLC. NorthstarMLS as distributed by MLS GRID
 - $364,9004 bd3 ba1.9k sqft14740 Alpaca Ter NW, Ramsey, MN 55303New Construction
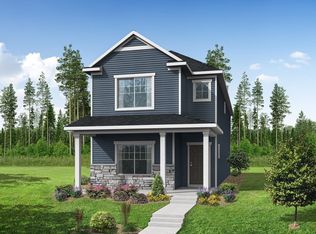 NorthstarMLS as distributed by MLS GRID
 - $414,9995 bd3 ba2.2k sqft10695 51st St NE, Albertville, MN 55301For Sale
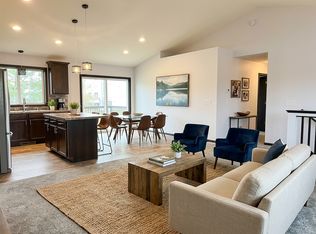 MLS ID #7074883, Dominique Albert Wells, Zachary Realty. NorthstarMLS as distributed by MLS GRID
 - $424,9004 bd3 ba2.7k sqft1657 148th Ln NW, Andover, MN 55304For SaleMLS ID #7106231, Keith J Maahs, Coldwell Banker Realty. NorthstarMLS as distributed by MLS GRID
- $459,9005 bd3 ba2.6k sqft17452 63rd St NE, Elk River, MN 55330New ConstructionMLS ID #7102111, Seth Johnson, Capstone Realty, LLC. NorthstarMLS as distributed by MLS GRID
- $397,5004 bd3 ba2.3k sqft7442 Large Ave NE, Otsego, MN 55301For SaleMLS ID #7083954, Mary Ellen Richter, Kerber Castle Realty Group. NorthstarMLS as distributed by MLS GRID
- $400,0005 bd3 ba2.6k sqft13794 186th Ln NW, Elk River, MN 55330For SaleMLS ID #7095513, Tony Gambeski, Realty ONE Group Choice. NorthstarMLS as distributed by MLS GRID
- $414,9004 bd2 ba1.4k sqft15347 Wintergreen St NW, Andover, MN 55304For SaleMLS ID #7104292, Frank M D'Angelo, Exit Realty Nexus. NorthstarMLS as distributed by MLS GRID
- $524,9004 bd3 ba2.2k sqft14322 Berkshire Ln N, Dayton, MN 55327For SaleMLS ID #7086313, Patrick J. Sweeney, Twin Cities Real Estate. NorthstarMLS as distributed by MLS GRID
- $365,0004 bd2 ba1.9k sqft13316 Valley Forge Ln N, Champlin, MN 55316For SaleMLS ID #7104114, Khalid Mansour, Real Estate Corners, Inc. NorthstarMLS as distributed by MLS GRID
- $480,0004 bd3 ba2.6k sqft17229 Van Buren St NE, Ham Lake, MN 55304For SaleMLS ID #7072462, Bree Schuster, LPT Realty, LLC. NorthstarMLS as distributed by MLS GRID
- $425,0005 bd3 ba2.8k sqft1128 243rd Ln NE, East Bethel, MN 55005For SaleMLS ID #7079967, Kerby & Cristina Real Estate Experts, RE/MAX Results. NorthstarMLS as distributed by MLS GRID
- $534,9004 bd4 ba2.4k sqft14111 Berkshire Ln N, Dayton, MN 55327For SaleMLS ID #7091428, Lee R Shelton, Home Avenue Flat Fee Realty. NorthstarMLS as distributed by MLS GRID
- $440,0004 bd4 ba2.4k sqft9415 Toledo Ln N, Brooklyn Park, MN 55443For SaleMLS ID #7078309, Louann Cherrier, LPT Realty, LLC. NorthstarMLS as distributed by MLS GRID
- $534,9005 bd4 ba3.3k sqft7201 Lasalle Ave NE, Otsego, MN 55301For SaleMLS ID #7106695, Kristine Castonguay, TheMLSonline.com, Inc.. NorthstarMLS as distributed by MLS GRID
- $399,9004 bd3 ba2.1k sqft4399 87th St NE, Monticello, MN 55362For SaleMLS ID #7090779, Joni Selle, Coldwell Banker Realty. NorthstarMLS as distributed by MLS GRID
- $539,5004 bd3 ba2.5k sqft12300 Pineridge Way N, Dayton, MN 55327For SaleMLS ID #7083537, Nalee Vue, Home Sellers. NorthstarMLS as distributed by MLS GRID
- $390,0004 bd3 ba2.1k sqft25495 10th St W, Zimmerman, MN 55398For SaleMLS ID #7091134, Ryan Fay, eXp Realty. NorthstarMLS as distributed by MLS GRID
- $275,0003 bd3 ba1.6k sqft7365 E Ramsey Pkwy NW, Ramsey, MN 55303For SaleMLS ID #7103391, Maribel Garcia, Keller Williams Realty Integrity Lakes. NorthstarMLS as distributed by MLS GRID
