This beautiful two story slab home welcomes you with an oversized front porch area which continues into the large foyer area. The main floor features an open design with luxury vinyl plank flooring throughout the entire main level. A beautiful fireplace adds just the right ambience for cozy evenings and the sleek quartz countertops, spacious island with seating, walk in pantry, cheerful white cabinetry and stainless steel appliances make everyday tasks more enjoyable. Enjoy entertaining and grilling on the large cement patio that walks out from the dining room.
The loft upstairs is equally perfect as an office, a playroom, or an extra hangout area and includes an extra nook with a built in desk top that would work great as a homework station. The owner’s suite is a great retreat and the upstairs laundry room nearby is very convenient. The upstairs includes 3 more bedrooms and a bathroom. This home is truly an incredible value and even includes sod and irrigation.
Active
$434,900
16590 Ulysses St NW, Elk River, MN 55330
4beds
2,425sqft
:
Get pre-qualified$2,763/mo
Single Family
Built in 2026
7,405 Square Feet Lot
$-- Zestimate®
$179/sqft
$21/mo HOA
What's special
Sleek quartz countertopsSpacious island with seatingWalk in pantryBeautiful fireplaceOversized front porch areaStainless steel appliancesCheerful white cabinetry
- 1 day |
- 95 |
- 2 |
Zillow last checked:
Listing updated:
Listed by:
Seth Johnson 805-312-0502,
Capstone Realty, LLC
Source: NorthstarMLS as distributed by MLS GRID,MLS#: 7123214
Facts & features
Interior
Bedrooms & bathrooms
- Bedrooms: 4
- Bathrooms: 3
- Full bathrooms: 1
- 3/4 bathrooms: 1
- 1/2 bathrooms: 1
Bedroom
- Level: Upper
- Area: 100 Square Feet
- Dimensions: 10x10
Bedroom 2
- Level: Upper
- Area: 100 Square Feet
- Dimensions: 10x10
Bedroom 3
- Level: Upper
- Area: 100 Square Feet
- Dimensions: 10x10
Bedroom 4
- Level: Upper
- Area: 168 Square Feet
- Dimensions: 12x14
Dining room
- Level: Main
- Area: 154 Square Feet
- Dimensions: 14x11
Kitchen
- Level: Main
- Area: 156 Square Feet
- Dimensions: 13x12
Living room
- Level: Main
- Area: 252 Square Feet
- Dimensions: 14x18
Loft
- Level: Upper
- Area: 198 Square Feet
- Dimensions: 18x11
Heating
- Forced Air, Fireplace(s)
Cooling
- Central Air
Appliances
- Included: Air-To-Air Exchanger, Dishwasher, Disposal, Microwave, Range, Refrigerator, Stainless Steel Appliance(s), Tankless Water Heater
- Laundry: Electric Dryer Hookup, Upper Level, Washer Hookup
Features
- Basement: None
- Number of fireplaces: 1
- Fireplace features: Electric, Living Room
Interior area
- Total structure area: 2,425
- Total interior livable area: 2,425 sqft
- Finished area above ground: 2,425
- Finished area below ground: 0
Property
Parking
- Total spaces: 2.5
- Parking features: Attached, Asphalt
- Attached garage spaces: 2.5
- Details: Garage Dimensions (20x22), Garage Door Height (7)
Accessibility
- Accessibility features: None
Features
- Levels: Two
- Stories: 2
- Patio & porch: Patio
Lot
- Size: 7,405 Square Feet
- Dimensions: 68 x 131 x 41 x 130
Details
- Foundation area: 1035
- Parcel number: 75009590202
- Zoning description: Residential-Single Family
Construction
Type & style
- Home type: SingleFamily
- Property subtype: Single Family
Materials
- Roof: Age 8 Years or Less,Asphalt
Condition
- New construction: Yes
- Year built: 2026
Details
- Builder name: CAPSTONE HOMES INC
Utilities & green energy
- Electric: 150 Amp Service
- Gas: Natural Gas
- Sewer: City Sewer/Connected
- Water: City Water/Connected
Community & HOA
Community
- Subdivision: Oakwater Ridge
HOA
- Has HOA: Yes
- Services included: Sanitation
- HOA fee: $250 annually
- HOA name: Oakwater Ridge Homeowner Association
- HOA phone: 763-427-3090
Location
- Region: Elk River
Financial & listing details
- Price per square foot: $179/sqft
- Date on market: 8/7/2026
- Cumulative days on market: 2 days
- Date available: 11/16/2026
Estimated market value
Not available
Estimated sales range
Not available
Not available
Price history
| Date | Event | Price |
|---|---|---|
| 8/7/2026 | Listed for sale | $434,900$179/sqft |
Source:  NorthstarMLS as distributed by MLS GRID #7123214 Report a problem NorthstarMLS as distributed by MLS GRID #7123214 Report a problem | ||
Public tax history
Tax history is unavailable.
Monthly payment
Est. payment
Payment breakdown
Explore the cost of this home by adjusting the details. Changes won't be saved.Climate risks
Neighborhood: 55330
Nearby schools
GreatSchools rating
- 8/10Twin Lakes Elementary SchoolGrades: K-5Distance: 3.6 mi
- 7/10Salk Middle SchoolGrades: 6-8Distance: 3.7 mi
- 8/10Elk River Senior High SchoolGrades: 9-12Distance: 3.1 mi
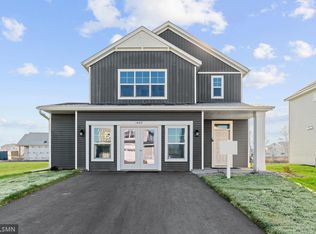
- $414,9003 bd3 ba2k sqft16588 Ulysses St NW, Elk River, MN 55330New Construction
- $494,9005 bd3 ba2.6k sqft16541 Wilson St NW, Elk River, MN 55330For Sale

- $549,9005 bd4 ba3k sqft10872 165th Ave NW, Elk River, MN 55330For Sale

- $699,9006 bd5 ba5k sqft10896 165th Ave NW, Elk River, MN 55330New Construction

- $1,645,600127.39 acres16330 Us Highway 10 NW, Elk River, MN 55330Off Market
- $440,0003 bd3 ba3.3k sqft11137 167th Ave NW, Elk River, MN 55330Sold
- $91,400-- bd-- ba-- sqft11137 167th Ave NW, Elk River, MN 55330Off Market
- $315,7003 bd2 ba924 sqft11101 167th Ave NW, Elk River, MN 55330Off Market
A local agent can set up tours, give advice and negotiate with sellers.
Similar homes
- $414,9003 bd3 ba2k sqft16588 Ulysses St NW, Elk River, MN 55330New Construction
 MLS ID #7123299, Seth Johnson, Capstone Realty, LLC. NorthstarMLS as distributed by MLS GRID
 - $425,0004 bd3 ba2.2k sqft8100 Lander Ave NE, Otsego, MN 55330For Sale
 MLS ID #7118109, Heather Lange, eXp Realty. NorthstarMLS as distributed by MLS GRID

 - from $440,9003 bd2 ba1.6k sqftGoodhue Plan, Miske Meadows, Elk River, MN 55330New Construction
 LGI Homes
 - $449,9005 bd3 ba2.2k sqft17478 63rd St NE, Otsego, MN 55330New Construction
 MLS ID #7118390, Seth Johnson, Capstone Realty, LLC. NorthstarMLS as distributed by MLS GRID
 - $466,2704 bd3 ba2.3k sqft7225 Langley Ave NE, Otsego, MN 55301New ConstructionMLS ID #7122986, Lennar Minnesota, Lennar Sales Corp. NorthstarMLS as distributed by MLS GRID
- $465,0004 bd3 ba2.5k sqft11493 82nd St NE, Otsego, MN 55330For SaleMLS ID #7117948, Madeline Wittman, Pemberton RE. NorthstarMLS as distributed by MLS GRID
- $485,0005 bd3 ba2.6k sqft17021 61st Ct NE, Otsego, MN 55330For SaleMLS ID #7093482, Michael D Bartus, Lakes Sotheby's International. NorthstarMLS as distributed by MLS GRID
- $424,7704 bd3 ba2.3k sqft2575 Jandell Ave NE, Saint Michael, MN 55376New ConstructionNorthstarMLS as distributed by MLS GRID
- $534,2134 bd3 ba2.4k sqft18516 Lincoln St NW, Elk River, MN 55330New ConstructionNorthstarMLS as distributed by MLS GRID
- $319,9003 bd3 ba1.8k sqft8778 Parkington Ave NE, Otsego, MN 55330For SaleMLS ID #7122111, Brady Jacob Holland, eXp Realty. NorthstarMLS as distributed by MLS GRID
- $459,9903 bd2 ba1.7k sqft18557 Fillmore Cir NW, Elk River, MN 55330New ConstructionMLS ID #7102336, Lennar Minnesota, Lennar Sales Corp. NorthstarMLS as distributed by MLS GRID
- $524,9005 bd4 ba3.5k sqft15337 75th Cir NE, Otsego, MN 55330For SaleMLS ID #7106302, Juli Schmidt, Compass. NorthstarMLS as distributed by MLS GRID
- $499,1054 bd3 ba2.4k sqft14746 74th Ln NE, Otsego, MN 55330New ConstructionNorthstarMLS as distributed by MLS GRID
- $484,9005 bd3 ba2.6k sqft17348 63rd St NE, Rogers, MN 55374New ConstructionMLS ID #7118346, Seth Johnson, Capstone Realty, LLC. NorthstarMLS as distributed by MLS GRID
- $489,9004 bd3 ba2.5k sqft8582 Edmonson Way NE, Monticello, MN 55362For SaleMLS ID #7121160, Scott Lynch, Agency North Real Estate, Inc. NorthstarMLS as distributed by MLS GRID
- $457,9005 bd3 ba2.2k sqft3636 237th Ave NW, Saint Francis, MN 55070New ConstructionMLS ID #7122467, Allison Boreen, JPW Realty. NorthstarMLS as distributed by MLS GRID
- $394,9004 bd3 ba2k sqft8826 152nd Ln NW, Ramsey, MN 55303For SaleMLS ID #7096584, Danielle Camp, Northstar Real Estate Associates. NorthstarMLS as distributed by MLS GRID
- $437,4853 bd2 ba1.2k sqft16774 Ebony St NW, Ramsey, MN 55303New ConstructionNorthstarMLS as distributed by MLS GRID
- $574,7805 bd3 ba2.7k sqft14767 74th St NE, Otsego, MN 55330New ConstructionNorthstarMLS as distributed by MLS GRID
- $519,0003 bd2 ba1.7k sqft11046 194th Cir NW, Elk River, MN 55330For SaleMLS ID #7025665, Shaun W Zaudtke, Edina Realty, Inc.. NorthstarMLS as distributed by MLS GRID
