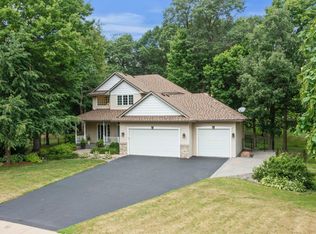
**To-Be-Built New Construction** Welcome to this stunning 2-story home offering three fully finished levels of comfortable living space! From the charming front porch to the large foyer, you’ll feel right at home the moment you arrive. The open-concept design features clean lines, oversized windows that let in tons of natural light, and a spacious kitchen that’s perfect for cooking and entertaining.
The kitchen boasts gorgeous stone countertops, abundant cabinet space, a center island, walk-in pantry, and a bright ceramic tile backsplash. All kitchen appliances are included! Just off the kitchen, a convenient mudroom with built-in bench and a half bath make everyday living easy. At the front of the home, a versatile flex room is perfect for an office, playroom, or reading room.
Upstairs, you'll find four generous bedrooms, including a luxurious primary suite with vaulted ceiling and private bath. A thoughtfully located laundry room adds extra convenience.
The finished basement offers a big family room — perfect for movie nights, game days, or just hanging out — along with an additional bedroom and bathroom, giving everyone room to spread out.
Enjoy the beautifully landscaped yard with in-ground sprinklers and fresh sod.
Active
$549,900
10872 165th Ave NW, Elk River, MN 55330
5beds
3,080sqft
:
Get pre-qualified$3,487/mo
Single Family
Built in 2026
9,147 Square Feet Lot
$549,500 Zestimate®
$179/sqft
$21/mo HOA
What's special
Center islandOpen-concept designWalk-in pantryThoughtfully located laundry roomCharming front porchBright ceramic tile backsplashAbundant cabinet space
- 11 days |
- 266 |
- 16 |
Zillow last checked:
Listing updated:
Listed by:
Seth Johnson 805-312-0502,
Capstone Realty, LLC
Source: NorthstarMLS as distributed by MLS GRID,MLS#: 7103868
Facts & features
Interior
Bedrooms & bathrooms
- Bedrooms: 5
- Bathrooms: 4
- Full bathrooms: 1
- 3/4 bathrooms: 2
- 1/2 bathrooms: 1
Bedroom
- Level: Upper
- Area: 182 Square Feet
- Dimensions: 13x14
Bedroom 2
- Level: Upper
- Area: 100 Square Feet
- Dimensions: 10x10
Bedroom 3
- Level: Upper
- Area: 121 Square Feet
- Dimensions: 11x11
Bedroom 4
- Level: Upper
- Area: 110 Square Feet
- Dimensions: 11x10
Bedroom 5
- Level: Basement
- Area: 132 Square Feet
- Dimensions: 11x12
Dining room
- Level: Main
- Area: 160 Square Feet
- Dimensions: 10x16
Family room
- Level: Basement
- Area: 345 Square Feet
- Dimensions: 23x15
Flex room
- Level: Main
- Area: 120 Square Feet
- Dimensions: 10x12
Kitchen
- Level: Main
- Area: 144 Square Feet
- Dimensions: 9x16
Living room
- Level: Main
- Area: 272 Square Feet
- Dimensions: 17x16
Heating
- Forced Air
Cooling
- Central Air
Appliances
- Included: Air-To-Air Exchanger, Dishwasher, Disposal, Microwave, Range, Refrigerator, Stainless Steel Appliance(s)
Features
- Basement: Daylight,Finished
- Number of fireplaces: 1
- Fireplace features: Gas, Living Room
Interior area
- Total structure area: 3,080
- Total interior livable area: 3,080 sqft
- Finished area above ground: 2,288
- Finished area below ground: 792
Property
Parking
- Total spaces: 3
- Parking features: Attached, Asphalt
- Attached garage spaces: 3
- Details: Garage Dimensions (29x21)
Accessibility
- Accessibility features: None
Features
- Levels: Two
- Stories: 2
Lot
- Size: 9,147 Square Feet
- Dimensions: 49 x 74 x 58 x 74
Details
- Foundation area: 792
- Parcel number: TBD
- Zoning description: Residential-Single Family
Construction
Type & style
- Home type: SingleFamily
- Property subtype: Single Family
Condition
- New construction: No
- Year built: 2026
Details
- Builder name: CAPSTONE HOMES INC
Utilities & green energy
- Electric: 200+ Amp Service
- Gas: Natural Gas
- Sewer: City Sewer/Connected
- Water: City Water/Connected
Community & HOA
Community
- Subdivision: Oakwater Ridge
HOA
- Has HOA: Yes
- Services included: Sanitation
- HOA fee: $250 annually
- HOA name: Oakwater Ridge Development, LLC
- HOA phone: 763-427-3090
Location
- Region: Elk River
Financial & listing details
- Price per square foot: $179/sqft
- Date on market: 7/15/2026
Estimated market value
$549,500
$522,000 - $577,000
$3,497/mo
Price history
| Date | Event | Price |
|---|---|---|
| 7/15/2026 | Listed for sale | $549,900$179/sqft |
Source:  NorthstarMLS as distributed by MLS GRID #7103868 Report a problem NorthstarMLS as distributed by MLS GRID #7103868 Report a problem | ||
Public tax history
Tax history is unavailable.
Monthly payment
Est. payment
Payment breakdown
Explore the cost of this home by adjusting the details. Changes won't be saved.Climate risks
Neighborhood: 55330
Nearby schools
GreatSchools rating
- 8/10Twin Lakes Elementary SchoolGrades: K-5Distance: 3.8 mi
- 7/10Salk Middle SchoolGrades: 6-8Distance: 3.9 mi
- 8/10Elk River Senior High SchoolGrades: 9-12Distance: 3.3 mi
- $1,645,600127.39 Acres16330 Us Highway 10 NW, Elk River, MN 55330Off Market
- $494,9005 bd3 ba2.6k sqft16541 Wilson St NW, Elk River, MN 55330For Sale

- $933,500-- bd-- ba-- sqft7962 NE River Rd, Elk River, MN 55330Off Market
- $313,600-- bd-- ba-- sqft7808 NE River Rd, Otsego, MN 55330Off Market
- $691,1004 bd1 ba2.7k sqft7746 NE River Rd, Otsego, MN 55330Off Market
- $617,4004 bd0 ba1.7k sqft7716 NE River Rd, Otsego, MN 55330Off Market
- $545,9003 bd0 ba2k sqft7690 NE River Rd, Otsego, MN 55330Off Market
- $491,5003 bd2 ba1k sqft7682 NE River Rd, Otsego, MN 55330Off Market
A local agent can set up tours, give advice and negotiate with sellers.
Similar homes
- $494,9005 bd3 ba2.6k sqft16541 Wilson St NW, Elk River, MN 55330For Sale
 MLS ID #7103886, Seth Johnson, Capstone Realty, LLC. NorthstarMLS as distributed by MLS GRID
 - $535,0005 bd3 ba2.7k sqft17954 Nixon Ct NW, Elk River, MN 55330For Sale
 MLS ID #7110241, Allison Mulcahy, eXp Realty. NorthstarMLS as distributed by MLS GRID
 - $--4 bd1 ba2.5k sqft7550 Oday Ave NE, Otsego, MN 55330Auction
 Auction.com 2
 - $474,9004 bd4 ba2.8k sqft10161 176th Ave NW, Elk River, MN 55330For Sale
 MLS ID #7113183, Jeremiah Bouley, RE/MAX Results. NorthstarMLS as distributed by MLS GRID
 - $550,0005 bd4 ba3k sqft14837 76th St NE, Otsego, MN 55330For SaleMLS ID #7097340, Steve J Comstock, Coldwell Banker Realty. NorthstarMLS as distributed by MLS GRID
- $524,9005 bd4 ba3.5k sqft15337 75th Cir NE, Otsego, MN 55330For SaleMLS ID #7106302, Juli Schmidt, Compass. NorthstarMLS as distributed by MLS GRID
- $574,9005 bd3 ba3.3k sqft15294 75th Cir NE, Otsego, MN 55330For SaleMLS ID #7104747, Suzanne Linn, Edina Realty, Inc.. NorthstarMLS as distributed by MLS GRID
- $574,7805 bd3 ba2.7k sqft14767 74th St NE, Otsego, MN 55330New ConstructionNorthstarMLS as distributed by MLS GRID
- $539,9005 bd4 ba3.5k sqft6266 Rachele Ave NE, Otsego, MN 55330New ConstructionMLS ID #7106911, Seth Johnson, Capstone Realty, LLC. NorthstarMLS as distributed by MLS GRID
- $--4 bd3 ba2.3k sqft13888 88th St NE, Otsego, MN 55330AuctionXome
- $475,0004 bd4 ba2.4k sqft7975 Parrish Ave NE, Otsego, MN 55330For SaleMLS ID #7102088, Ashley Trulson, Keller Williams Classic Rlty NW. NorthstarMLS as distributed by MLS GRID
- $525,0004 bd4 ba2.7k sqft9429 Nason Ct NE, Otsego, MN 55330For SaleMLS ID #7097935, Patty Hoyle, Keller Williams Integrity NW. NorthstarMLS as distributed by MLS GRID
- $538,5154 bd3 ba2.2k sqft14752 74th St NE, Otsego, MN 55330New ConstructionNorthstarMLS as distributed by MLS GRID
- $555,5005 bd4 ba3.5k sqft15813 73rd Ct NE, Otsego, MN 55330New ConstructionNorthstarMLS as distributed by MLS GRID
- $628,9854 bd3 ba3.3k sqft18566 Fillmore St NW, Elk River, MN 55330For SaleMLS ID #7114687, Lennar Minnesota, Lennar Sales Corp. NorthstarMLS as distributed by MLS GRID
- $473,1804 bd3 ba2.3k sqft10265 185th Ave NW, Elk River, MN 55330New ConstructionNorthstarMLS as distributed by MLS GRID
- $599,9005 bd4 ba3.8k sqft17322 63rd St NE, Otsego, MN 55330New ConstructionMLS ID #7110452, Seth Johnson, Capstone Realty, LLC. NorthstarMLS as distributed by MLS GRID
- $499,9004 bd4 ba2.7k sqft7625 Palmgren Ave NE, Otsego, MN 55330For SaleMLS ID #7107658, Gary L Luke, Luke Real Estate. NorthstarMLS as distributed by MLS GRID
- from $543,9904 bd4 ba2.7k sqftMcKinley Plan, Meadows of Otsego, Otsego, MN 55330New ConstructionLennar Homes
- $469,9005 bd4 ba2.7k sqft8096 Padre Way NE, Otsego, MN 55330For SaleMLS ID #7104164, The Derrick Monroe Group, Lakes Area Realty G.V.. NorthstarMLS as distributed by MLS GRID
