Welcome to this beautifully updated 3-bedroom, 2-bath home with a dedicated office, spacious 3-car garage, and peaceful green space directly behind the property. Located in desirable Saint Michael, this move-in-ready home offers comfort, functionality, and an impressive list of improvements.
The home features inviting living spaces on both the main floor and the walkout lower level, providing plenty of room to relax, entertain, or spread out. Throughout the home, you’ll find new carpet and subflooring, fresh paint, updated trim, new interior doors, ceiling fans, vent covers, stair rails, and stylish top-down/bottom-up blinds.
The refreshed kitchen features updated cabinetry and stainless-steel appliances, along with convenient soft-close cabinet hardware. Both bathrooms have been updated with new vanities, toilets, hardware, and faucets, while one bathroom also features a new shower with attractive new tile.
Major mechanical and exterior improvements include a replaced furnace and central air-conditioning system, updates to the electrical panel, and updated roofing on both the home and garage. A whole-house carbon filtration system provides additional everyday convenience.
The entire 3-car garage is insulated, with one heated stall providing a comfortable space for year-round projects, hobbies, or additional storage. Garage doors have also been replaced. RV owners will also appreciate the exterior 50-amp RV hookup. With extensive updates, versatile living areas, a walkout lower level, and a tranquil green-space backdrop, this Saint Michael property is ready to welcome its next owner.
Active
$425,000
101 Carissa Ln SW, Saint Michael, MN 55376
3beds
1,894sqft
Single Family
Built in 1995
0.26 Acres Lot
$422,300 Zestimate®
$224/sqft
$-- HOA
What's special
- 37 days
- 807
- 39
Zillow last checked:
Listing updated:
Listed by:
Bernice Halaas 320-492-3420,
New Century Real Estate,
Lora J Rosenfeldt Imdieke 320-241-8259
Source: NorthstarMLS as distributed by MLS GRID,MLS#: 7144163
Facts & features
Interior
Bedrooms & bathrooms
- Bedrooms: 3
- Bathrooms: 2
- Full bathrooms: 1
- 3/4 bathrooms: 1
Bedroom
- Level: Upper
- Area: 164.58 Square Feet
- Dimensions: 13'2 x 12'6
Bedroom 2
- Level: Upper
- Area: 142.61 Square Feet
- Dimensions: 11'4 x 12'7
Bedroom 3
- Level: Basement
- Area: 157.5 Square Feet
- Dimensions: 10'6 x 15
Dining room
- Level: Main
- Area: 111.81 Square Feet
- Dimensions: 9'7 x 11'8
Family room
- Level: Lower
- Area: 270.42 Square Feet
- Dimensions: 14'9 x 18'4
Kitchen
- Level: Main
- Area: 136.17 Square Feet
- Dimensions: 10'9 x 12'8
Living room
- Level: Main
- Area: 265.5 Square Feet
- Dimensions: 18 x 14'9
Office
- Level: Lower
- Area: 121.64 Square Feet
- Dimensions: 12'7 x 9'8
Screened porch
- Level: Main
- Area: 155.03 Square Feet
- Dimensions: 13'3 x 11.7
Heating
- Forced Air, Fireplace(s)
Cooling
- Central Air
Appliances
- Included: Chandelier, Dishwasher, Disposal, Dryer, Exhaust Fan, Gas Water Heater, Water Filtration System, Microwave, Range, Refrigerator, Stainless Steel Appliance(s), Washer, Water Softener Owned
- Laundry: Lower Level
Features
- Basement: Block,Egress Window(s),Sump Basket,Sump Pump,Tile Shower,Walk-Out Access
- Number of fireplaces: 1
- Fireplace features: Electric
Interior area
- Total structure area: 2,104
- Total interior livable area: 1,894 sqft
- Finished area above ground: 1,644
- Finished area below ground: 250
Property
Parking
- Total spaces: 3
- Parking features: Attached, Asphalt, Heated Garage, Insulated Garage
- Attached garage spaces: 3
Accessibility
- Accessibility features: None
Features
- Levels: Four or More Level Split
- Patio & porch: Porch, Screened
Lot
- Size: 0.26 Acres
- Dimensions: 60 x 63 x 135 x 61 x 122
Details
- Additional structures: Storage Shed
- Foundation area: 1066
- Parcel number: 114064005040
- Zoning description: Residential-Single Family
Construction
Type & style
- Home type: SingleFamily
- Property subtype: Single Family
Materials
- Roof: Age 8 Years or Less
Condition
- New construction: No
- Year built: 1995
Utilities & green energy
- Gas: Natural Gas
- Sewer: City Sewer/Connected
- Water: City Water/Connected
Community & HOA
Community
- Subdivision: Zahlers 6th Add
HOA
- Has HOA: No
Location
- Region: Saint Michael
Financial & listing details
- Price per square foot: $224/sqft
- Tax assessed value: $357,300
- Annual tax amount: $4,076
- Date on market: 9/14/2026
Estimated market value
$422,300
$401,000 - $443,000
$2,449/mo
Price history
| Date | Event | Price |
|---|---|---|
| 9/18/2026 | Listed for sale | $425,000+52.7%$224/sqft |
Source:  NorthstarMLS as distributed by MLS GRID #7144163 Report a problem | ||
| 6/14/2019 | Sold | $278,350+1.3%$147/sqft |
Source: NorthstarMLS as distributed by MLS GRID #5213011 Report a problem | ||
| 4/30/2019 | Pending sale | $274,900$145/sqft |
Source: Edina Realty, Inc., a Berkshire Hathaway affiliate #5213011 Report a problem | ||
| 4/12/2019 | Listed for sale | $274,900+27.7%$145/sqft |
Source: Edina Realty, Inc., a Berkshire Hathaway affiliate #5213011 Report a problem | ||
| 6/25/2004 | Sold | $215,340$114/sqft |
Source: Public Record Report a problem | ||
Public tax history
| Year | Property taxes | Tax assessment |
|---|---|---|
| 2025 | $3,752 +3.1% | $357,300 +4.9% |
| 2024 | $3,638 -0.5% | $340,500 -2.3% |
| 2023 | $3,656 +4.6% | $348,500 +6.8% |
| 2022 | $3,496 +2.6% | $326,400 +20.8% |
| 2021 | $3,406 +12.9% | $270,300 +5.1% |
| 2020 | $3,016 -64.3% | $257,100 +2.6% |
| 2019 | $8,448 +180.1% | $250,500 +22.1% |
| 2018 | $3,016 +8.2% | $205,100 +5.4% |
| 2017 | $2,788 +10% | $194,500 |
| 2016 | $2,534 | -- |
| 2015 | $2,534 +1.2% | -- |
| 2014 | $2,504 +19.4% | -- |
| 2013 | $2,098 -8.1% | -- |
| 2012 | $2,284 -9% | -- |
| 2011 | $2,510 -7.9% | -- |
| 2010 | $2,724 -1.6% | -- |
| 2009 | $2,768 +2.6% | -- |
| 2008 | $2,699 +6.6% | -- |
| 2007 | $2,531 +6.3% | -- |
| 2006 | $2,381 +15.2% | -- |
| 2005 | $2,067 +3.9% | -- |
| 2004 | $1,989 +4.6% | -- |
| 2003 | $1,901 +2.6% | -- |
| 2002 | $1,853 -15.8% | -- |
| 2001 | $2,201 | -- |
Find assessor info on the county website
Monthly payment
Est. payment
Payment breakdown
Explore the cost of this home by adjusting the details. Changes won't be saved.Climate risks
Neighborhood: 55376

Similar homes
- $--4 bd1 ba2.6k sqft11529 20th St NE, Saint Michael, MN 55376AuctionAuction.com 2
- $399,9003 bd3 ba2.1k sqft11452 17th Pl NE, Saint Michael, MN 55376For Sale
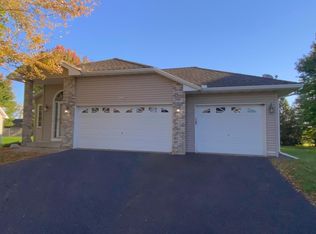
 MLS ID #7155490, Knutson/McAlpin Team, Edina Realty, Inc.. NorthstarMLS as distributed by MLS GRID
- $399,9003 bd2 ba1.3k sqft9754 31st St NE, Saint Michael, MN 55376New Construction
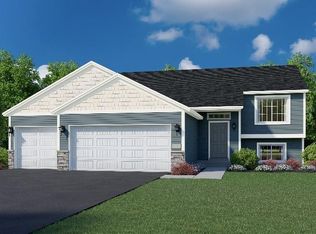 NorthstarMLS as distributed by MLS GRID
- $389,9003 bd3 ba1.8k sqft9745 31st St NE, Saint Michael, MN 55376New Construction
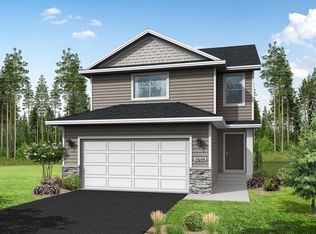 NorthstarMLS as distributed by MLS GRID
- $384,9003 bd3 ba1.8k sqft3050 Jandura Ave NE, Saint Michael, MN 55376New ConstructionNorthstarMLS as distributed by MLS GRID
- $459,9004 bd3 ba2.2k sqft3135 Jandura Ave NE, Saint Michael, MN 55376New ConstructionNorthstarMLS as distributed by MLS GRID
- $469,9004 bd3 ba2.2k sqft3117 Jandura Ave NE, Saint Michael, MN 55376New ConstructionNorthstarMLS as distributed by MLS GRID
- $439,9005 bd3 ba2.8k sqft2771 Ivy Ave NE, Saint Michael, MN 55376New ConstructionMLS ID #7142164, Jeff Janasz, Capstone Realty, LLC. NorthstarMLS as distributed by MLS GRID
- $425,0003 bd2 ba1.7k sqft15365 182nd Ave NW, Elk River, MN 55330For SaleMLS ID #7114716, The DVC Team, eXp Realty. NorthstarMLS as distributed by MLS GRID
- $444,9005 bd3 ba2.5k sqft2813 Ivy Ave NE, Saint Michael, MN 55376New ConstructionMLS ID #7139257, Jeff Janasz, Capstone Realty, LLC. NorthstarMLS as distributed by MLS GRID
- $509,9004 bd3 ba2.5k sqft3099 Jandura Ave NE, Saint Michael, MN 55376New ConstructionNorthstarMLS as distributed by MLS GRID
- $420,0004 bd4 ba2.7k sqft8098 Padgett Ave NE, Otsego, MN 55330For SaleMLS ID #7150865, Jayden Jue Lee, Partners Realty Inc.. NorthstarMLS as distributed by MLS GRID
- $445,0003 bd3 ba2k sqft14620 94th St NE, Otsego, MN 55330For SaleMLS ID #7145587, Brian J Ingle, NextHome West Metro. NorthstarMLS as distributed by MLS GRID
- $435,0003 bd2 ba1.9k sqft13280 200th Ave NW, Elk River, MN 55330For SaleMLS ID #7132888, Jill Nungesser, LPT Realty, LLC. NorthstarMLS as distributed by MLS GRID
- $429,0004 bd3 ba1.9k sqft15456 Eagle St NW, Andover, MN 55304For SaleMLS ID #7158533, Scott Lucy, Real Estate Concepts Inc.. NorthstarMLS as distributed by MLS GRID
- $520,0004 bd3 ba2.4k sqft9775 46th St NE, Saint Michael, MN 55376For SaleMLS ID #7108729, Kevin Campbell, Keller Williams Premier Realty Lake Minnetonka. NorthstarMLS as distributed by MLS GRID
- $350,0005 bd3 ba2.2k sqft10695 51st St NE, Albertville, MN 55301For SaleMLS ID #7124270, Dominique Albert Wells, Zachary Realty. NorthstarMLS as distributed by MLS GRID
- $499,9003 bd3 ba2.5k sqft10221 Jeffery Ln, Rogers, MN 55374For SaleMLS ID #7153656, Linda Schultz, Keller Williams Classic Rlty NW. NorthstarMLS as distributed by MLS GRID
- $321,9903 bd3 ba2k sqft2732 Kepler Ave NE, Saint Michael, MN 55376New ConstructionNorthstarMLS as distributed by MLS GRID
- $420,9004 bd2 ba2.1k sqft9216 Woodhall Bay N, Brooklyn Park, MN 55443For SaleMLS ID #7143043, Cholwe Hantuba, PCH Realty LLC. NorthstarMLS as distributed by MLS GRID
