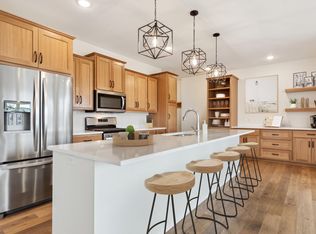
Welcome to this spacious, newly constructed two-story home featuring 4 bedrooms, 3 bathrooms, and an insulated 3-car garage. A spacious front porch invites you in where you'll find an open-concept layout designed for modern living. The gourmet kitchen is a standout, showcasing custom cabinetry, quartz countertops, and an oversized center island with ample storage—perfect for both meal prep and casual dining, stainless steel appliances and a walk-in pantry complete the space. Just off the garage, you’ll find an oversized mudroom for added convenience. The main level also includes a versatile office or flex room to suit your needs. Relax in the inviting living room, highlighted by a beautiful soft limewashed stone electric fireplace that adds warmth and style. Upstairs, all four bedrooms are thoughtfully arranged. The primary suite features vaulted ceilings, a luxurious ensuite with a soaking tub, separate walk-in shower, dual vanities, and a spacious walk-in closet. The unfinished basement offers excellent potential for future expansion and an opportunity to build instant equity. Enjoy a private backyard and the added benefit of no HOA fees. Schedule your tour today and experience everything this exceptional home has to offer!
Active
$549,000
10795 191st Ave NW, Elk River, MN 55330
4beds
2,608sqft
Single Family
Built in 2026
0.26 Acres Lot
$548,000 Zestimate®
$211/sqft
$-- HOA
What's special
Private backyardWalk-in pantryOversized mudroomSpacious front porchOpen-concept layoutDual vanitiesStainless steel appliances
- 50 days |
- 422 |
- 19 |
Zillow last checked:
Listing updated:
Listed by:
Inna V Yasnuk 952-454-6426,
Bridge Realty, LLC
Source: NorthstarMLS as distributed by MLS GRID,MLS#: 7100482
Facts & features
Interior
Bedrooms & bathrooms
- Bedrooms: 4
- Bathrooms: 3
- Full bathrooms: 2
- 1/2 bathrooms: 1
Bedroom
- Level: Upper
- Area: 240 Square Feet
- Dimensions: 15x16
Bedroom 2
- Level: Upper
- Area: 143 Square Feet
- Dimensions: 13x11
Bedroom 3
- Level: Upper
- Area: 132 Square Feet
- Dimensions: 12x11
Bedroom 4
- Level: Upper
- Area: 132 Square Feet
- Dimensions: 11x12
Primary bathroom
- Level: Upper
- Area: 165 Square Feet
- Dimensions: 15x11
Dining room
- Level: Main
- Area: 204 Square Feet
- Dimensions: 17x12
Flex room
- Level: Main
- Area: 169 Square Feet
- Dimensions: 13x13
Foyer
- Level: Main
- Area: 96 Square Feet
- Dimensions: 12x8
Kitchen
- Level: Main
- Area: 216 Square Feet
- Dimensions: 18x12
Living room
- Level: Main
- Area: 306 Square Feet
- Dimensions: 18x17
Mud room
- Level: Upper
- Area: 63 Square Feet
- Dimensions: 9x7
Other
- Level: Main
- Area: 30 Square Feet
- Dimensions: 5x6
Heating
- Forced Air
Cooling
- Central Air
Appliances
- Included: Cooktop, Dishwasher, Exhaust Fan, Freezer, Gas Water Heater, Microwave, Refrigerator, Stainless Steel Appliance(s), Wall Oven
Features
- Basement: Drain Tiled,Egress Window(s),Full,Unfinished
- Number of fireplaces: 1
- Fireplace features: Electric, Living Room, Stone
Interior area
- Total structure area: 3,884
- Total interior livable area: 2,608 sqft
- Finished area above ground: 2,608
- Finished area below ground: 0
Property
Parking
- Total spaces: 3
- Parking features: Attached, Asphalt, Garage, Garage Door Opener, Insulated Garage
- Attached garage spaces: 3
- Has uncovered spaces: Yes
Accessibility
- Accessibility features: None
Features
- Levels: Two
- Stories: 2
- Patio & porch: Front Porch
Lot
- Size: 0.26 Acres
- Dimensions: 82 x 131 x 85 x 132
- Features: Sod Included in Price, Tree Coverage - Light
Details
- Foundation area: 1278
- Parcel number: 75009080310
- Zoning description: Residential-Single Family
Construction
Type & style
- Home type: SingleFamily
- Property subtype: Single Family
Materials
- Roof: Age 8 Years or Less
Condition
- New construction: Yes
- Year built: 2026
Utilities & green energy
- Gas: Electric
- Sewer: City Sewer - In Street
- Water: City Water - In Street
Community & HOA
Community
- Subdivision: Tranquil Meadows
HOA
- Has HOA: No
Location
- Region: Elk River
Financial & listing details
- Price per square foot: $211/sqft
- Tax assessed value: $68,000
- Annual tax amount: $594
- Date on market: 6/27/2026
- Cumulative days on market: 66 days
Estimated market value
$548,000
$521,000 - $575,000
$3,306/mo
Price history
| Date | Event | Price |
|---|---|---|
| 6/27/2026 | Listed for sale | $549,000-8.3%$211/sqft |
Source:  NorthstarMLS as distributed by MLS GRID #7100482 Report a problem NorthstarMLS as distributed by MLS GRID #7100482 Report a problem | ||
| 6/23/2026 | Listing removed | $599,000$230/sqft |
Source: NorthstarMLS as distributed by MLS GRID #7068690 Report a problem | ||
| 5/28/2026 | Price change | $599,000-6.4%$230/sqft |
Source: NorthstarMLS as distributed by MLS GRID #7068690 Report a problem | ||
| 5/8/2026 | Listed for sale | $640,000+553.1%$245/sqft |
Source: NorthstarMLS as distributed by MLS GRID #7068690 Report a problem | ||
| 5/9/2025 | Sold | $98,000-4.4%$38/sqft |
Source: NorthstarMLS as distributed by MLS GRID #6611151 Report a problem | ||
| 4/28/2025 | Pending sale | $102,500$39/sqft |
Source: NorthstarMLS as distributed by MLS GRID #6611151 Report a problem | ||
| 10/1/2024 | Listed for sale | $102,500$39/sqft |
Source: NorthstarMLS as distributed by MLS GRID #6611151 Report a problem | ||
| 7/25/2024 | Listing removed | $102,500$39/sqft |
Source: NorthstarMLS as distributed by MLS GRID #6114185 Report a problem | ||
| 2/23/2024 | Price change | $102,500-8.9%$39/sqft |
Source: NorthstarMLS as distributed by MLS GRID #6114185 Report a problem | ||
| 10/21/2022 | Price change | $112,500+2.7%$43/sqft |
Source: NorthstarMLS as distributed by MLS GRID #6114185 Report a problem | ||
| 10/14/2021 | Listed for sale | $109,500$42/sqft |
Source: NorthstarMLS as distributed by MLS GRID #6114185 Report a problem | ||
Public tax history
| Year | Property taxes | Tax assessment |
|---|---|---|
| 2025 | $594 +50% | $49,268 +30.9% |
| 2024 | $396 +69.2% | $37,626 +44.8% |
| 2023 | $234 +1362.5% | $25,984 +81.2% |
| 2022 | $16 | $14,342 |
| 2021 | -- | -- |
Find assessor info on the county website
Monthly payment
Est. payment
Payment breakdown
Explore the cost of this home by adjusting the details. Changes won't be saved.Climate risks
Neighborhood: 55330
Nearby schools
GreatSchools rating
- 8/10Parker Elementary SchoolGrades: K-5Distance: 1.1 mi
- 7/10Salk Middle SchoolGrades: 6-8Distance: 1.6 mi
- 8/10Elk River Senior High SchoolGrades: 9-12Distance: 1.4 mi
- $675,0005 bd4 ba3.3k sqft10781 191st Ave NW, Elk River, MN 55330Sold

- $69,900-- bd-- ba-- sqft10823 191st Ave NW, Elk River, MN 55330Off Market
- $552,6004 bd3 ba2.3k sqft10782 191st Ave NW, Elk River, MN 55330Off Market
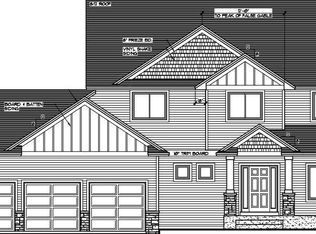
- $655,0004 bd4 ba2.6k sqft10814 191st Ave NW, Elk River, MN 55330Sold
- $689,1002 bd-- ba2k sqft10835 191st Ave NW, Elk River, MN 55330Off Market
- $584,0000.63 acres19026 Ulysses St NW, Elk River, MN 55330Off Market
- $428,8150.26 acres10805 191st Ave NW, Elk River, MN 55330Sold
- $97,0000.28 acres10796 191st Ave NW, Elk River, MN 55330Sold
A local agent can set up tours, give advice and negotiate with sellers.
Similar homes
- $548,5004 bd3 ba2k sqft10272 177th Ave NW, Elk River, MN 55330For Sale
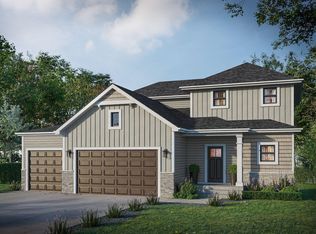
 MLS ID #7067333, Zachary Kirchoff, Lakes Sotheby's International Realty. NorthstarMLS as distributed by MLS GRID
 - $492,9004 bd3 ba2.2k sqft12793 196th Ln NW, Elk River, MN 55330For Sale
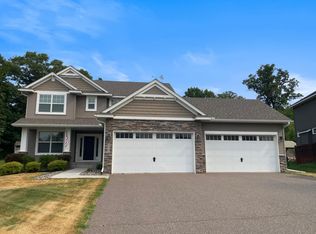 MLS ID #7117105, Knutson/McAlpin Team, Edina Realty, Inc.. NorthstarMLS as distributed by MLS GRID
 - $499,9004 bd4 ba2.7k sqft7625 Palmgren Ave NE, Otsego, MN 55330For Sale
 MLS ID #7107658, Gary L Luke, Luke Real Estate. NorthstarMLS as distributed by MLS GRID
 - $539,9005 bd4 ba3.5k sqft6266 Rachele Ave NE, Otsego, MN 55330New Construction
 MLS ID #7106911, Seth Johnson, Capstone Realty, LLC. NorthstarMLS as distributed by MLS GRID
 - $550,0006 bd4 ba3.2k sqft15939 Shadyview Ln N, Dayton, MN 55327For SaleMLS ID #7116729, Erum Lucero, Pride of Homes Realty. NorthstarMLS as distributed by MLS GRID
- $549,9904 bd3 ba3k sqft12608 Garden Meadow Ln, Rogers, MN 55374New ConstructionNorthstarMLS as distributed by MLS GRID
- $599,9005 bd4 ba3.8k sqft17322 63rd St NE, Otsego, MN 55330New ConstructionMLS ID #7110452, Seth Johnson, Capstone Realty, LLC. NorthstarMLS as distributed by MLS GRID
- $425,0004 bd3 ba2.1k sqft15213 Tiger St NW, Ramsey, MN 55303For SaleMLS ID #7127181, Mike L. Lord, Home Smart Realty, Inc.. NorthstarMLS as distributed by MLS GRID
- $675,0004 bd4 ba3k sqft23000 Heather Ridge Dr, Rogers, MN 55374For SaleMLS ID #7118287, Jarrod L Peterson, Edina Realty, Inc.. NorthstarMLS as distributed by MLS GRID
- $550,0005 bd4 ba3.9k sqft6694 Lakeview Cir NE, Albertville, MN 55301For SaleMLS ID #7103637, Search Houses Now Team, Keller Williams Classic Rlty NW. NorthstarMLS as distributed by MLS GRID
- $565,0004 bd4 ba2.8k sqft13891 10th Ave S, Zimmerman, MN 55398New ConstructionMLS ID #7104665, Thomas Wegner, Alex Brokers Realty, LLC. NorthstarMLS as distributed by MLS GRID
- $598,9003 bd3 ba2.2k sqft3236 168th Ln NW, Andover, MN 55304For SaleMLS ID #7095206, Susan M. Juneau, Keller Williams Classic Realty. NorthstarMLS as distributed by MLS GRID
- $434,9004 bd4 ba2.5k sqft2827 62nd Ave, Princeton, MN 55371For SaleMLS ID #7125707, Shelly Botzek, Princeton Realty. NorthstarMLS as distributed by MLS GRID
- $569,9003 bd3 ba2.2k sqft20044 Killdeer St NW, Oak Grove, MN 55011For SaleMLS ID #7087754, Kris Lindahl, Kris Lindahl Real Estate. NorthstarMLS as distributed by MLS GRID
- $542,6004 bd3 ba2k sqft13134 11th Ave S, Zimmerman, MN 55398For SaleMLS ID #7113505, Zachary Kirchoff, Lakes Sotheby's International Realty. NorthstarMLS as distributed by MLS GRID
- $525,9004 bd3 ba2.5k sqft9650 32nd St NE, Saint Michael, MN 55376New ConstructionNorthstarMLS as distributed by MLS GRID
- $534,4155 bd3 ba2.6k sqft(Undisclosed Address), Saint Michael, MN 55376New ConstructionMLS ID #7122685, Lennar Sales Corp. NorthstarMLS as distributed by MLS GRID
- $514,9004 bd3 ba2.5k sqft9662 32nd St NE, Saint Michael, MN 55376New ConstructionNorthstarMLS as distributed by MLS GRID
- $589,9004 bd3 ba2.4k sqft9933 14th Cir, Saint Michael, MN 55376New ConstructionMLS ID #7112288, Eric Ollestad, Value Homes Realty Group LLC. NorthstarMLS as distributed by MLS GRID
- $550,0005 bd3 ba3.1k sqft841 Emmy Ln, Hanover, MN 55341For SaleMLS ID #7090662, Jill Anne Gustafson, RE/MAX RESULTS. NorthstarMLS as distributed by MLS GRID
