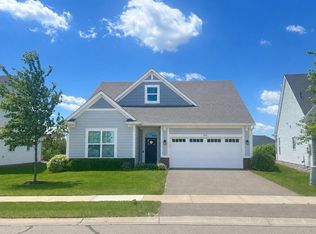
Welcome home to this beautifully updated 4-bedroom, 3-bathroom home nestled just off Northfork Golf Course! Offering an ideal layout with thoughtful upgrades throughout, this move-in-ready property combines style, comfort, and functionality.
The main level features three spacious bedrooms, including a second primary suite, along with bright and inviting living spaces designed for everyday living. Downstairs, you'll find a private primary retreat complete with a large walk-in closet, creating the perfect space to unwind.
The freshly renovated lower level is an entertainer's dream, featuring a stylish electric fireplace, custom bar area, and a spacious family room ideal for gatherings, game days, or relaxing evenings at home.
Step outside to enjoy the fully fenced backyard with a large maintenance-free composite deck and staircase—perfect for entertaining, grilling, or simply enjoying the outdoors. Additional features include a finished two-car garage and a fantastic location just moments from Northfork Golf Course, parks, trails, shopping, and dining.
This exceptional home has been beautifully updated from top to bottom and is ready for its next owners. Schedule your showing today!
Active
$425,000
15213 Tiger St NW, Ramsey, MN 55303
4beds
2,183sqft
Single Family
Built in 2021
6,969 Square Feet Lot
$424,500 Zestimate®
$195/sqft
$-- HOA
What's special
- 22 days
- 654
- 47
Zillow last checked:
Listing updated:
Listed by:
Mike L. Lord 763-280-1538,
Home Smart Realty, Inc.
Source: NorthstarMLS as distributed by MLS GRID,MLS#: 7127181
Facts & features
Interior
Bedrooms & bathrooms
- Bedrooms: 4
- Bathrooms: 3
- Full bathrooms: 1
- 3/4 bathrooms: 2
Bedroom
- Level: Main
- Area: 175.5 Square Feet
- Dimensions: 13.5x13
Bedroom 2
- Level: Main
- Area: 100 Square Feet
- Dimensions: 10x10
Bedroom 3
- Level: Main
- Area: 109.25 Square Feet
- Dimensions: 9.5x11.5
Bedroom 4
- Level: Lower
- Area: 252 Square Feet
- Dimensions: 21x12
Dining room
- Level: Main
- Area: 132 Square Feet
- Dimensions: 11x12
Family room
- Level: Lower
- Area: 468 Square Feet
- Dimensions: 26x18
Foyer
- Level: Main
- Area: 60 Square Feet
- Dimensions: 6x10
Kitchen
- Level: Main
- Area: 108 Square Feet
- Dimensions: 9x12
Living room
- Level: Main
- Area: 204 Square Feet
- Dimensions: 12x17
Heating
- Forced Air
Cooling
- Central Air
Appliances
- Included: Dishwasher, Dryer, Gas Water Heater, Microwave, Range, Refrigerator, Stainless Steel Appliance(s), Washer, Water Softener Owned
- Laundry: In Basement, Laundry Room
Features
- Basement: Daylight,Finished
- Number of fireplaces: 1
- Fireplace features: Electric, Family Room, Living Room, Primary Bedroom
Interior area
- Total structure area: 2,183
- Total interior livable area: 2,183 sqft
- Finished area above ground: 1,283
- Finished area below ground: 900
Property
Parking
- Total spaces: 2
- Parking features: Attached, Garage, Insulated Garage
- Attached garage spaces: 2
Accessibility
- Accessibility features: None
Features
- Levels: Multi/Split
- Patio & porch: Composite Decking, Deck
- Pool features: None
- Fencing: Chain Link,Partial
Lot
- Size: 6,969 Square Feet
- Dimensions: 55 x 126 x 55 x 128
- Features: Irregular Lot, Tree Coverage - Light
Details
- Foundation area: 1283
- Parcel number: 203225320095
- Zoning description: Residential-Single Family
Construction
Type & style
- Home type: SingleFamily
- Property subtype: Single Family
Materials
- Block
- Roof: Age 8 Years or Less
Condition
- New construction: No
- Year built: 2021
Utilities & green energy
- Electric: 150 Amp Service
- Gas: Natural Gas
- Sewer: City Sewer/Connected
- Water: City Water/Connected
Community & HOA
Community
- Subdivision: Riverstone 5th Add
HOA
- Has HOA: No
- Services included: Professional Mgmt, Sanitation
Location
- Region: Ramsey
Financial & listing details
- Price per square foot: $195/sqft
- Tax assessed value: $364,900
- Annual tax amount: $4,018
- Date on market: 8/13/2026
- Cumulative days on market: 32 days
Estimated market value
$424,500
$403,000 - $446,000
$3,002/mo
Price history
| Date | Event | Price |
|---|---|---|
| 8/13/2026 | Listed for sale | $425,000-2.3%$195/sqft |
Source:  NorthstarMLS as distributed by MLS GRID #7127181 Report a problem NorthstarMLS as distributed by MLS GRID #7127181 Report a problem | ||
| 8/13/2026 | Listing removed | $435,000$199/sqft |
Source: NorthstarMLS as distributed by MLS GRID #7120638 Report a problem | ||
| 8/3/2026 | Listed for sale | $435,000$199/sqft |
Source: NorthstarMLS as distributed by MLS GRID #7120638 Report a problem | ||
Public tax history
| Year | Property taxes | Tax assessment |
|---|---|---|
| 2025 | $4,618 +18.3% | $351,191 +9.7% |
| 2024 | $3,905 -1.3% | $320,017 -0.5% |
| 2023 | $3,958 +3445.5% | $321,588 -16% |
| 2022 | $112 | $383,000 |
Find assessor info on the county website
Monthly payment
Est. payment
Payment breakdown
Explore the cost of this home by adjusting the details. Changes won't be saved.Climate risks
Neighborhood: 55303
Similar homes
- $449,5003 bd2 ba2k sqft8756 151st Ave NW, Ramsey, MN 55303For Sale
 MLS ID #7066436, Steve Koleno, Beycome Brokerage Realty LLC. NorthstarMLS as distributed by MLS GRID
 - $389,9003 bd3 ba2.1k sqft8887 152nd Ln NW, Ramsey, MN 55303For Sale
 MLS ID #7092943, Karah Eisenschenk, Real Broker, LLC. NorthstarMLS as distributed by MLS GRID
 - $384,9003 bd2 ba1.6k sqft14241 Uranium St NW, Ramsey, MN 55303For Sale
 MLS ID #7133834, Irina Sizonenko, Bridge Realty, LLC. NorthstarMLS as distributed by MLS GRID
 - $364,9004 bd3 ba1.9k sqft14740 Alpaca Ter NW, Ramsey, MN 55303New Construction
 NorthstarMLS as distributed by MLS GRID
 - $364,9004 bd3 ba1.9k sqft14746 Alpaca Ter NW, Ramsey, MN 55303New ConstructionMLS ID #7135342, Brian J Ingle, NextHome West Metro. NorthstarMLS as distributed by MLS GRID
- $359,9004 bd3 ba1.9k sqft7806 Bunker Lake Blvd NW, Ramsey, MN 55303New ConstructionMLS ID #7135348, Brian J Ingle, NextHome West Metro. NorthstarMLS as distributed by MLS GRID
- $424,9004 bd2 ba2.1k sqft10590 257th Ave NW, Zimmerman, MN 55398For SaleMLS ID #7139055, Lynda Z. Risch, Counselor Realty, Inc. NorthstarMLS as distributed by MLS GRID
- $439,0003 bd2 ba2k sqft11881 132nd Ave N, Dayton, MN 55327For SaleMLS ID #7133208, Ryan Edick, Reliance Realty Advisers, LLC. NorthstarMLS as distributed by MLS GRID
- $455,0004 bd4 ba2.4k sqft4115 146th Ave NW, Andover, MN 55304For SaleMLS ID #7095102, Bryan R Henke, Real Broker, LLC. NorthstarMLS as distributed by MLS GRID
- $378,9005 bd3 ba2.2k sqft10695 51st St NE, Albertville, MN 55301For SaleMLS ID #7124270, Dominique Albert Wells, Zachary Realty. NorthstarMLS as distributed by MLS GRID
- $429,9003 bd2 ba1.5k sqft14665 Sodium St, Ramsey, MN 55303New ConstructionMLS ID #7067042, Price Realty, eXp Realty. NorthstarMLS as distributed by MLS GRID
- $407,9004 bd3 ba1.8k sqft8037 Lander Ave NE, Otsego, MN 55330For SaleMLS ID #7122728, Thida King, Coldwell Banker Realty. NorthstarMLS as distributed by MLS GRID
- $448,0004 bd4 ba2.6k sqft4998 Kama Ln NE, Albertville, MN 55301For SaleMLS ID #7100623, Jennifer D Lundquist, Edina Realty, Inc.. NorthstarMLS as distributed by MLS GRID
- $420,0005 bd2 ba2.4k sqft1130 Pierce Path NE, East Bethel, MN 55005For SaleMLS ID #7136780, Barbara Hoberg, RE/MAX Results. NorthstarMLS as distributed by MLS GRID
- $425,0004 bd2 ba2.4k sqft7712 N College Park Dr, Brooklyn Park, MN 55445For SaleMLS ID #7088723, Ana-Maria Vogler, Coldwell Banker Realty - Lakes. NorthstarMLS as distributed by MLS GRID
- $499,9994 bd3 ba2.1k sqft14772 77th St NE, Otsego, MN 55330For SaleMLS ID #7128517, Colleen Johnson, RE/MAX Advantage Plus. NorthstarMLS as distributed by MLS GRID
- $495,0004 bd3 ba2.1k sqft6698 Mackenzie Ave NE, Otsego, MN 55301For SaleMLS ID #7123359, Kelly Johnson, Arthur Grant Realty. NorthstarMLS as distributed by MLS GRID
- $399,5004 bd3 ba2.3k sqft13190 10th Cir S, Zimmerman, MN 55398For SaleMLS ID #7131864, Elena Omirova Davidson, NextHome Perrine & Associates Realty. NorthstarMLS as distributed by MLS GRID
- $529,9003 bd2 ba1.6k sqft17040 Uranimite St NW, Ramsey, MN 55303New ConstructionNorthstarMLS as distributed by MLS GRID
