*Home is under construction*
Live steps from it all—concerts at The Draw Park & Amphitheater, miles of trails outside your front door, local dining, shopping, and the Metro Transit station at The COR for an easy commute. Waterfront Village offers a pet-friendly, walkable lifestyle with association-covered lawn care, snow removal and sanitation, so your weekends are for enjoying—not yard work. The Terrace floor plan features 4 bedrooms and 3 bathrooms with open-concept living, 9-foot ceilings, and luxury vinyl plank flooring. The kitchen includes an oversized quartz island, white cabinetry, and stainless steel appliances—ideal for gathering. The private owner’s suite offers a walk-in closet and ensuite bath, with additional bedrooms flexible for guests, work, or hobbies.
Self-tours available in this development—scan the QR code on the signs.
***Ask about Flex Cash Promotion + 1% of the purchase price as a lender credit with preferred lender & title company***
Active
$364,900
14746 Alpaca Ter NW, Ramsey, MN 55303
4beds
1,930sqft
Single Family
Built in 2026
6,969 Square Feet Lot
$-- Zestimate®
$189/sqft
$172/mo HOA
What's special
Oversized quartz islandEnsuite bathStainless steel appliancesLuxury vinyl plank flooringWhite cabinetryOpen-concept livingWalk-in closet
- 4 days |
- 182 |
- 7 |
Zillow last checked:
Listing updated:
Listed by:
Brian J Ingle 612-703-6899,
NextHome West Metro,
Zachary J Adams 612-845-7890
Source: NorthstarMLS as distributed by MLS GRID,MLS#: 7126806
Facts & features
Interior
Bedrooms & bathrooms
- Bedrooms: 4
- Bathrooms: 3
- Full bathrooms: 1
- 3/4 bathrooms: 1
- 1/2 bathrooms: 1
Bedroom
- Level: Upper
- Area: 191.33 Square Feet
- Dimensions: 14'x13'8
Bedroom 2
- Level: Upper
- Area: 113.75 Square Feet
- Dimensions: 10'10x10'6
Bedroom 3
- Level: Upper
- Area: 103.11 Square Feet
- Dimensions: 9'8x10'8
Bedroom 4
- Level: Upper
- Area: 96.67 Square Feet
- Dimensions: 10x9'8
Dining room
- Level: Main
- Area: 124.25 Square Feet
- Dimensions: 11'10x10'6
Kitchen
- Level: Main
- Area: 106.5 Square Feet
- Dimensions: 11'10x9
Laundry
- Level: Upper
Living room
- Level: Main
- Area: 169 Square Feet
- Dimensions: 13x13
Mud room
- Level: Main
- Area: 50.06 Square Feet
- Dimensions: 8'10x5'8
Heating
- Forced Air
Cooling
- Central Air
Appliances
- Included: Dishwasher, Disposal, Microwave, Range, Refrigerator
- Laundry: Electric Dryer Hookup, Laundry Room, Upper Level, Washer Hookup
Features
- Basement: None
- Has fireplace: No
Interior area
- Total structure area: 1,930
- Total interior livable area: 1,930 sqft
- Finished area above ground: 1,930
- Finished area below ground: 0
Property
Parking
- Total spaces: 2
- Parking features: Attached, Asphalt
- Attached garage spaces: 2
- Details: Garage Dimensions (19x23)
Accessibility
- Accessibility features: None
Features
- Levels: Two
- Stories: 2
- Fencing: None
Lot
- Size: 6,969 Square Feet
- Dimensions: 30 x 110
Details
- Foundation area: 751
- Parcel number: TBD
- Zoning description: Residential-Single Family
Construction
Type & style
- Home type: SingleFamily
- Property subtype: Single Family
Materials
- Roof: Asphalt
Condition
- New construction: Yes
- Year built: 2026
Details
- Builder name: CENTRA HOMES LLC
Utilities & green energy
- Gas: Natural Gas
- Sewer: City Sewer/Connected
- Water: City Water/Connected
Community & HOA
Community
- Subdivision: Waterfront Village
HOA
- Has HOA: Yes
- Services included: Lawn Care, Professional Mgmt, Sanitation, Snow Removal
- HOA fee: $172 monthly
- HOA name: Sharper Management
- HOA phone: 952-224-4777
Location
- Region: Ramsey
Financial & listing details
- Price per square foot: $189/sqft
- Date on market: 8/13/2026
- Cumulative days on market: 44 days
Estimated market value
Not available
Estimated sales range
Not available
Not available
Price history
| Date | Event | Price |
|---|---|---|
| 8/13/2026 | Listed for sale | $364,900$189/sqft |
Source:  NorthstarMLS as distributed by MLS GRID #7126806 Report a problem NorthstarMLS as distributed by MLS GRID #7126806 Report a problem | ||
Public tax history
Tax history is unavailable.
Monthly payment
Est. payment
Payment breakdown
Explore the cost of this home by adjusting the details. Changes won't be saved.Climate risks
Neighborhood: 55303
Nearby schools
GreatSchools rating
- 7/10Ramsey Elementary SchoolGrades: K-5Distance: 2.6 mi
- 6/10Anoka Middle School For The ArtsGrades: 6-8Distance: 5.1 mi
- 7/10Anoka Senior High SchoolGrades: 9-12Distance: 4.1 mi
- $339,9003 bd3 ba1.6k sqft14734 Alpaca Ter NW, Ramsey, MN 55303New Construction

- $334,9003 bd3 ba1.6k sqft7794 Bunker Lake Blvd NW, Ramsey, MN 55303New Construction
- $349,9003 bd3 ba1.8k sqft14728 Alpaca Ter NW, Ramsey, MN 55303New Construction
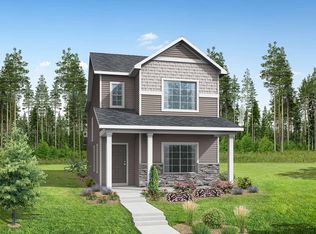
- $344,9003 bd3 ba1.8k sqft7788 Bunker Lake Blvd NW, Ramsey, MN 55303New Construction

- $339,9003 bd3 ba1.8k sqft14716 Alpaca Ter NW, Ramsey, MN 55303Sold
- $359,9003 bd3 ba1.9k sqft7782 Bunker Lake Blvd NW, Ramsey, MN 55303Pending
- $359,9003 bd3 ba1.9k sqft14722 Alpaca Ter NW, Ramsey, MN 55303Sold
- $355,0004 bd3 ba1.9k sqft14738 Zeolite St NW, Ramsey, MN 55303Sold
A local agent can set up tours, give advice and negotiate with sellers.
Similar homes
- $364,9004 bd3 ba1.9k sqft14740 Alpaca Ter NW, Ramsey, MN 55303New Construction
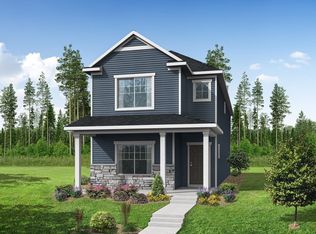
 NorthstarMLS as distributed by MLS GRID
 - $334,9003 bd3 ba1.6k sqft7794 Bunker Lake Blvd NW, Ramsey, MN 55303New ConstructionMLS ID #7123013, Brian J Ingle, NextHome West Metro. NorthstarMLS as distributed by MLS GRID
- $344,9003 bd3 ba1.8k sqft7788 Bunker Lake Blvd NW, Ramsey, MN 55303New ConstructionNorthstarMLS as distributed by MLS GRID
- $349,9003 bd3 ba1.8k sqft14712 Bison Ter NW, Ramsey, MN 55303New ConstructionNorthstarMLS as distributed by MLS GRID
- $339,9003 bd3 ba1.6k sqft14734 Alpaca Ter NW, Ramsey, MN 55303New ConstructionNorthstarMLS as distributed by MLS GRID
- $349,9003 bd3 ba1.8k sqft14728 Alpaca Ter NW, Ramsey, MN 55303New ConstructionCentra Homes LLC
- $339,9003 bd3 ba1.4k sqft7087 139th Pl NW, Ramsey, MN 55303New ConstructionNorthstarMLS as distributed by MLS GRID
- $374,9003 bd3 ba1.7k sqft13909 Kamacite Ter NW, Ramsey, MN 55303New ConstructionNorthstarMLS as distributed by MLS GRID
- $319,5003 bd3 ba1.8k sqft14595 Traprock St NW, Ramsey, MN 55303New ConstructionNorthstarMLS as distributed by MLS GRID
- $319,5003 bd3 ba1.8k sqft14587 Traprock St NW, Ramsey, MN 55303New ConstructionNorthstarMLS as distributed by MLS GRID
- $413,9004 bd3 ba2k sqft7078 139th Pl NW, Ramsey, MN 55303New ConstructionNorthstarMLS as distributed by MLS GRID
- $375,0003 bd3 ba1.9k sqft304 Rum River Way, Anoka, MN 55303For SaleMLS ID #7101113, Matthew Nelson, TheMLSonline.com, Inc.. NorthstarMLS as distributed by MLS GRID
- from $374,9904 bd3 ba1.9k sqftThe Princeton Plan, Grass Lake Preserve Twin Homes, Rogers, MN 55374New ConstructionDR Horton
- $429,9003 bd2 ba1.5k sqft14665 Sodium St, Ramsey, MN 55303New ConstructionMLS ID #7067042, Price Realty, eXp Realty. NorthstarMLS as distributed by MLS GRID
- $356,9904 bd3 ba1.6k sqft19462 136th Ave N, Rogers, MN 55374New ConstructionMLS ID #7104378, Jonathan Heller, D.R. Horton, Inc.. NorthstarMLS as distributed by MLS GRID
- $375,0004 bd3 ba1.9k sqft19454 136th Ave N, Rogers, MN 55374New ConstructionMLS ID #7088873, Jonathan Heller, D.R. Horton, Inc.. NorthstarMLS as distributed by MLS GRID
- $345,0003 bd3 ba1.6k sqft12695 Ashbury Dr, Rogers, MN 55374New ConstructionDR Horton
- $399,9903 bd3 ba1.8k sqft24078 Escalante Ln, Rogers, MN 55374New ConstructionNorthstarMLS as distributed by MLS GRID
- $349,9903 bd3 ba1.6k sqft12710 Ashbury Dr, Rogers, MN 55374New ConstructionDR Horton
- from $529,9004 bd3 ba2.6k sqftSully Plan, Trott Brook Crossing, Ramsey, MN 55303New ConstructionCreative Homes
