
Final opportunity in this desirable development! This newly completed move-in-ready rambler. Offering 3 bedrooms, 2 bathrooms, and easy one-level living with a bright, open-concept design and a full basement for future finish.
The kitchen is designed for both daily living and entertaining, featuring granite countertops, stainless steel appliances, soft-close cabinets, and a spacious pantry. Additional highlights include 9-foot ceilings and luxury vinyl plank flooring.
The private owner’s suite includes a full en-suite bathroom and a generous walk-in closet. The unfinished basement offers excellent potential for future expansion—add a bedroom, bathroom, living space, flex room, or extra storage to suit your needs.
Irrigation, hydroseed, and rock with edging included.
Step outside to enjoy the neighborhood park and connecting trails just moments away. Nearby Sunfish Lake Park offers scenic trails, canoe and kayak rentals, a pavilion, and a dock. Conveniently located close to shopping, dining, schools, and Highway 10, making commuting simple. Don’t miss this exceptional home and community!
Active
Price cut: $20K (6/22)
$429,900
14665 Sodium St, Ramsey, MN 55303
3beds
1,517sqft
Single Family
Built in 2026
5,662 Square Feet Lot
$429,200 Zestimate®
$283/sqft
$66/mo HOA
What's special
Easy one-level livingBright open-concept designSpacious pantryStainless steel appliancesGranite countertopsLuxury vinyl plank flooringSoft-close cabinets
- 123 days
- 179
- 6
Zillow last checked:
Listing updated:
Listed by:
Price Realty 612-502-5500,
eXp Realty,
Slava Daskalyuk 763-957-0824
Source: NorthstarMLS as distributed by MLS GRID,MLS#: 7067042
Facts & features
Interior
Bedrooms & bathrooms
- Bedrooms: 3
- Bathrooms: 2
- Full bathrooms: 1
- 3/4 bathrooms: 1
Bedroom
- Level: Main
- Area: 143 Square Feet
- Dimensions: 11x13
Bedroom 2
- Level: Main
- Area: 121 Square Feet
- Dimensions: 11x11
Bedroom 3
- Level: Main
- Area: 110 Square Feet
- Dimensions: 10x11
Dining room
- Level: Main
- Area: 117 Square Feet
- Dimensions: 13x9
Kitchen
- Level: Main
- Area: 143 Square Feet
- Dimensions: 11x13
Laundry
- Level: Main
- Area: 35 Square Feet
- Dimensions: 5x7
Living room
- Level: Main
- Area: 306 Square Feet
- Dimensions: 17x18
Mud room
- Level: Main
- Area: 42 Square Feet
- Dimensions: 6x7
Other
- Level: Main
- Area: 35 Square Feet
- Dimensions: 5x7
Heating
- Forced Air
Cooling
- Central Air
Appliances
- Included: Dishwasher, Microwave, Range, Refrigerator, Stainless Steel Appliance(s)
- Laundry: Main Level
Features
- Basement: Daylight,Full,Unfinished
- Has fireplace: No
Interior area
- Total structure area: 3,034
- Total interior livable area: 1,517 sqft
- Finished area above ground: 1,517
- Finished area below ground: 0
Video & virtual tour
Property
Parking
- Total spaces: 2
- Parking features: Attached
- Attached garage spaces: 2
- Details: Garage Dimensions (20x24), Garage Door Height (8), Garage Door Width (16)
Accessibility
- Accessibility features: None
Features
- Levels: One
- Stories: 1
Lot
- Size: 5,662 Square Feet
- Dimensions: 68 x 131 x 40 x 131
- Features: Tree Coverage - Light
Details
- Foundation area: 1517
- Parcel number: 263225240173
- Zoning description: Residential-Single Family
Construction
Type & style
- Home type: SingleFamily
- Property subtype: Single Family
Materials
- Concrete, Frame
- Roof: Asphalt
Condition
- New construction: Yes
- Year built: 2026
Details
- Builder name: PRICE HOMES
Utilities & green energy
- Electric: 200+ Amp Service
- Gas: Natural Gas
- Sewer: City Sewer/Connected
- Water: City Water/Connected
Community & HOA
Community
- Subdivision: The Village of Sunfish Lake
HOA
- Has HOA: Yes
- Services included: Other, Sanitation
- HOA fee: $66 monthly
- HOA name: Sterling Management
- HOA phone: 763-746-0880
Location
- Region: Ramsey
Financial & listing details
- Price per square foot: $283/sqft
- Annual tax amount: $547
- Date on market: 5/4/2026
- Date available: 05/22/2026
- Road surface type: Paved
Estimated market value
$429,200
$408,000 - $451,000
$2,596/mo
Price history
| Date | Event | Price |
|---|---|---|
| 6/22/2026 | Price change | $429,900-4.4%$283/sqft |
Source:  NorthstarMLS as distributed by MLS GRID #7067042 Report a problem NorthstarMLS as distributed by MLS GRID #7067042 Report a problem | ||
| 5/4/2026 | Listed for sale | $449,9000%$297/sqft |
Source: NorthstarMLS as distributed by MLS GRID #7067042 Report a problem | ||
| 5/3/2026 | Listing removed | $450,000$297/sqft |
Source: eXp Realty #7035949 Report a problem | ||
| 4/1/2026 | Listed for sale | $450,000+529.4%$297/sqft |
Source: NorthstarMLS as distributed by MLS GRID #7035949 Report a problem | ||
| 2/3/2026 | Sold | $71,500-4.7%$47/sqft |
Source: NorthstarMLS as distributed by MLS GRID #6788808 Report a problem | ||
| 1/28/2026 | Pending sale | $75,000$49/sqft |
Source: NorthstarMLS as distributed by MLS GRID #6788808 Report a problem | ||
| 9/22/2025 | Listing removed | $75,000$49/sqft |
Source: NorthstarMLS as distributed by MLS GRID #6788808 Report a problem | ||
| 9/18/2025 | Listed for sale | $75,000-16.7%$49/sqft |
Source: NorthstarMLS as distributed by MLS GRID #6788808 Report a problem | ||
| 9/1/2025 | Listing removed | $90,000$59/sqft |
Source: NorthstarMLS as distributed by MLS GRID #6724353 Report a problem | ||
| 5/20/2025 | Listed for sale | $90,000$59/sqft |
Source: NorthstarMLS as distributed by MLS GRID #6724353 Report a problem | ||
Public tax history
Tax history is unavailable.
Monthly payment
Est. payment
Payment breakdown
Explore the cost of this home by adjusting the details. Changes won't be saved.Climate risks
Neighborhood: 55303


Similar homes
- $474,9003 bd2 ba1.6k sqft7473 170th Ave NW, Ramsey, MN 55303New Construction
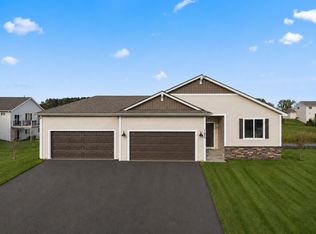
 NorthstarMLS as distributed by MLS GRID
 - $389,9003 bd3 ba2.1k sqft8887 152nd Ln NW, Ramsey, MN 55303For Sale
 MLS ID #7092943, Karah Eisenschenk, Real Broker, LLC. NorthstarMLS as distributed by MLS GRID
 - $499,9003 bd2 ba1.6k sqft7412 171st Ln NW, Ramsey, MN 55303New Construction
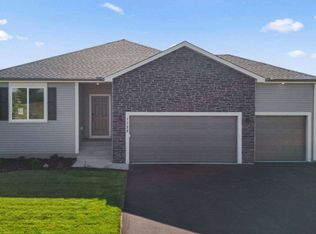 MLS ID #7135175, Sophia Sturm, New Home Star. NorthstarMLS as distributed by MLS GRID
 - $434,9983 bd2 ba1.5k sqft725 152nd Ln NW, Andover, MN 55304New Construction
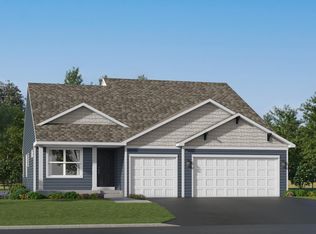 NorthstarMLS as distributed by MLS GRID
 - $339,9003 bd3 ba1.8k sqft7297 146th Ave NW, Ramsey, MN 55303For SaleMLS ID #7134000, Byron J Anfinson, Coldwell Banker Realty. NorthstarMLS as distributed by MLS GRID
- $409,9003 bd2 ba1.6k sqft16920 61st St NE, Otsego, MN 55330For SaleMLS ID #7121166, Rachel Dahlheimer, Engel & Volkers Lake Minnetonka. NorthstarMLS as distributed by MLS GRID
- $339,9003 bd3 ba1.7k sqft14854 Willemite Way NW, Ramsey, MN 55303For SaleMLS ID #7130938, Mitchell Johnson, Redfin Corporation. NorthstarMLS as distributed by MLS GRID
- $375,0003 bd3 ba1.9k sqft304 Rum River Way, Anoka, MN 55303For SaleMLS ID #7101113, Matthew Nelson, TheMLSonline.com, Inc.. NorthstarMLS as distributed by MLS GRID
- $450,0004 bd3 ba1.9k sqft14653 Dallas Ln N, Dayton, MN 55327For SaleMLS ID #7131471, Charlie Campos, Coldwell Banker Realty - Southwest Regional. NorthstarMLS as distributed by MLS GRID
- $358,5503 bd3 ba2.1k sqft7458 146th Ave NW, Ramsey, MN 55303New ConstructionNorthstarMLS as distributed by MLS GRID
- $358,5503 bd3 ba2.1k sqft7478 146th Ave NW, Ramsey, MN 55303New ConstructionNorthstarMLS as distributed by MLS GRID
- $429,9004 bd3 ba2.1k sqft7391 Kahler Cir NE, Otsego, MN 55301For SaleMLS ID #7102653, Chad Christian, Keller Williams Integrity NW. NorthstarMLS as distributed by MLS GRID
- $379,9004 bd2 ba1k sqft3725 174th Ave NW, Andover, MN 55304For SaleMLS ID #7134773, Jennifer Kolde, Gold Door Realty LLC. NorthstarMLS as distributed by MLS GRID
- $351,5003 bd3 ba2.1k sqft14599 Traprock St NW, Ramsey, MN 55303New ConstructionNorthstarMLS as distributed by MLS GRID
- $365,0003 bd3 ba1.7k sqft396 Rum River Way, Anoka, MN 55303For SaleMLS ID #7074023, Jennifer Tischleder, RE/MAX Advantage Plus. NorthstarMLS as distributed by MLS GRID
- $327,4853 bd3 ba1.8k sqft7462 146th Ave NW, Ramsey, MN 55303New ConstructionNorthstarMLS as distributed by MLS GRID
- $326,8303 bd3 ba1.8k sqft7474 146th Ave NW, Ramsey, MN 55303New ConstructionNorthstarMLS as distributed by MLS GRID
- $429,0003 bd3 ba1.8k sqft8164 Arrowwood Ln N, Maple Grove, MN 55369For SaleMLS ID #7098081, Heather Lynn Barker, Exit Northstar Realty. NorthstarMLS as distributed by MLS GRID
- $316,9903 bd3 ba1.8k sqft14587 Traprock St NW, Ramsey, MN 55303New ConstructionNorthstarMLS as distributed by MLS GRID
