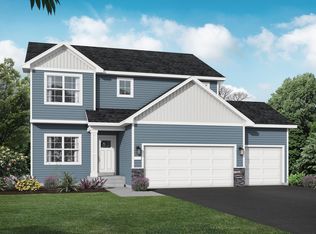

Welcome to "The Modern Treat" where Purpose & Detail are not an afterthought, but a primary focus. Combining that w/ Exquisite Materials results in an amazing product. This gorgeous home boasts contemporary design with special touches all around like Quartz Waterfall Island, Smooth Flat Level 5 Ceilings, Wide & Sleek Fireplace, Lovely Accent Walls, White Oak & Beautiful Brass! The Floorplan is conducive to family living with 4 Bedrooms on 1 Level and an Amazing Primary Suite with a Stand Alone Modern Bathtub & Custom Tile Walk-In Shower with Heavy Duty Glass! The Large Laundry Room can be accessed from the Primary and INCLUDES GE FRONT LOAD WASHER & DRYER! Take care of biz in your LARGE Office on the Main Level. NO fiberglass insert showers or MDF trim, only Oversized Real Wood Trim, Custom Tile in every shower, Quartz Countertops and Quartz Window Sills! Every High-End Lighting & Plumbing Fixture along with all finishes was carefully selected to shine in this astounding custom home! No weak wire shelving; only 16” Heavy Duty Custom Closets & WALK IN PANTRY. USB Charging & High Outlets for cableless TV Mounting. This is not for those looking to be like everybody else; this is next level! Feast Upon the HUGE 3 Car Garage with oversized 18' x 8' and 9 x 8’ Doors & EV Charging Built In! Join the Modern Movement; Join Wilhelm Hills!
Active
Price increase: $30.1K (8/17)
$620,000
9933 14th Cir, Saint Michael, MN 55376
4beds
2,405sqft
Single Family
Built in 2026
8,450 Square Feet Lot
$617,200 Zestimate®
$258/sqft
$25/mo HOA
What's special
Quartz waterfall islandWalk in pantryStand alone modern bathtubLovely accent wallsOversized real wood trimWide and sleek fireplaceAmazing primary suite
- 18 days
- 278
- 16
Zillow last checked:
Listing updated:
Listed by:
Eric Ollestad 612-481-7841,
Value Homes Realty Group LLC
Source: NorthstarMLS as distributed by MLS GRID,MLS#: 7112288
Facts & features
Interior
Bedrooms & bathrooms
- Bedrooms: 4
- Bathrooms: 3
- Full bathrooms: 2
- 1/2 bathrooms: 1
Bedroom
- Level: Upper
- Area: 216 Square Feet
- Dimensions: 16 x 13.5
Bedroom 2
- Level: Upper
- Area: 126 Square Feet
- Dimensions: 12 x 10.5
Bedroom 3
- Level: Upper
- Area: 132 Square Feet
- Dimensions: 12 x 11
Bedroom 4
- Level: Upper
- Area: 126 Square Feet
- Dimensions: 12 x 10.5
Dining room
- Level: Main
- Area: 140 Square Feet
- Dimensions: 14 x 10
Kitchen
- Level: Main
- Area: 212.5 Square Feet
- Dimensions: 17 x 12.5
Laundry
- Level: Upper
- Area: 58.5 Square Feet
- Dimensions: 9 x 6.5
Living room
- Level: Main
- Area: 225 Square Feet
- Dimensions: 15 x 15
Mud room
- Level: Main
- Area: 59.5 Square Feet
- Dimensions: 8.5 x 7
Office
- Level: Basement
- Area: 180 Square Feet
- Dimensions: 15 x 12
Office
- Level: Main
- Area: 105 Square Feet
- Dimensions: 10 x 10.5
Other
- Level: Main
- Area: 55.25 Square Feet
- Dimensions: 8.5 x 6.5
Porch
- Level: Main
- Area: 119 Square Feet
- Dimensions: 17 x 7
Walk in closet
- Level: Upper
- Area: 88 Square Feet
- Dimensions: 11 x 8
Heating
- Forced Air
Cooling
- Central Air
Appliances
- Included: Air-To-Air Exchanger, Cooktop, Dishwasher, Disposal, Dryer, Exhaust Fan, Humidifier, Gas Water Heater, Microwave, Range, Refrigerator, Washer
- Laundry: Electric Dryer Hookup, Laundry Room, Sink, Upper Level, Washer Hookup
Features
- Basement: Daylight,Drain Tiled,Drainage System,Storage Space,Sump Pump,Tile Shower,Walk-Out Access
- Number of fireplaces: 1
- Fireplace features: Electric, Living Room
Interior area
- Total structure area: 3,510
- Total interior livable area: 2,405 sqft
- Finished area above ground: 2,405
- Finished area below ground: 0
Property
Parking
- Total spaces: 3
- Parking features: Attached, Asphalt, Electric Vehicle Charging Station(s), Garage Door Opener
- Attached garage spaces: 3
- Has uncovered spaces: Yes
- Details: Garage Dimensions (33 x 26), Garage Door Height (8), Garage Door Width (18)
Accessibility
- Accessibility features: None
Features
- Levels: Two
- Stories: 2
Lot
- Size: 8,450 Square Feet
- Dimensions: 65 x 130
- Features: Tree Coverage - Light
Details
- Foundation area: 1105
- Parcel number: 114389003060
- Zoning description: Residential-Single Family
Construction
Type & style
- Home type: SingleFamily
- Property subtype: Single Family
Materials
- Roof: Asphalt,Rubber
Condition
- New construction: Yes
- Year built: 2026
Utilities & green energy
- Gas: Natural Gas
- Sewer: City Sewer/Connected
- Water: City Water/Connected
Community & HOA
Community
- Subdivision: All/Wilhelm Hills
HOA
- Has HOA: Yes
- Services included: Shared Amenities
- HOA fee: $25 monthly
- HOA name: Wilhelm Hills Homeowners Association
- HOA phone: 612-913-9500
Location
- Region: Saint Michael
Financial & listing details
- Price per square foot: $258/sqft
- Tax assessed value: $382,200
- Annual tax amount: $1,914
- Date on market: 8/12/2026
- Cumulative days on market: 169 days
Estimated market value
$617,200
$586,000 - $648,000
$3,195/mo
Price history
| Date | Event | Price |
|---|---|---|
| 8/17/2026 | Price change | $620,000+5.1%$258/sqft |
Source:  NorthstarMLS as distributed by MLS GRID #7112288 Report a problem NorthstarMLS as distributed by MLS GRID #7112288 Report a problem | ||
| 8/12/2026 | Listed for sale | $589,900-1.7%$245/sqft |
Source: NorthstarMLS as distributed by MLS GRID #7112288 Report a problem | ||
| 7/14/2026 | Listing removed | $599,900$249/sqft |
Source: NorthstarMLS as distributed by MLS GRID #7018899 Report a problem | ||
| 5/1/2026 | Price change | $599,900-2.4%$249/sqft |
Source: NorthstarMLS as distributed by MLS GRID #7018899 Report a problem | ||
| 4/22/2026 | Price change | $614,900-0.8%$256/sqft |
Source: NorthstarMLS as distributed by MLS GRID #7018899 Report a problem | ||
| 3/5/2026 | Price change | $619,900-0.8%$258/sqft |
Source: NorthstarMLS as distributed by MLS GRID #7018899 Report a problem | ||
| 2/10/2026 | Listed for sale | $624,900+602.1%$260/sqft |
Source: NorthstarMLS as distributed by MLS GRID #7018899 Report a problem | ||
| 4/19/2023 | Listing removed | -- |
Source: NorthstarMLS as distributed by MLS GRID #6321983 Report a problem | ||
| 1/10/2023 | Listed for sale | $89,000$37/sqft |
Source: NorthstarMLS as distributed by MLS GRID #6321983 Report a problem | ||
Public tax history
| Year | Property taxes | Tax assessment |
|---|---|---|
| 2025 | $1,914 +364.6% | $382,200 +129.3% |
| 2024 | $412 +90.7% | $166,700 +100.4% |
| 2023 | $216 +730.8% | $83,200 +8.1% |
| 2022 | $26 | $77,000 |
Find assessor info on the county website
Monthly payment
Est. payment
Payment breakdown
Explore the cost of this home by adjusting the details. Changes won't be saved.Climate risks
Neighborhood: 55376
- $499,9005 bd3 ba2.8k sqft9991 14th Cir NE, Saint Michael, MN 55376For Sale

- $122,000-- bd-- ba-- sqft9935 14th Cir NE, Saint Michael, MN 55376Off Market
- $524,9006 bd3 ba2.8k sqft9989 14th Cir NE, Saint Michael, MN 55376For Sale

- $593,6004 bd4 ba3.1k sqft9960X 14th Cir NE, Saint Michael, MN 55376Off Market

Similar homes
- $524,9004 bd4 ba2.5k sqft9966 14th Cir NE, Saint Michael, MN 55376New Construction

 MLS ID #7126985, Eric Ollestad, Value Homes Realty Group LLC. NorthstarMLS as distributed by MLS GRID
 - $520,0004 bd3 ba2.4k sqft9775 46th St NE, Saint Michael, MN 55376For Sale
 MLS ID #7108729, Kevin Campbell, Keller Williams Premier Realty Lake Minnetonka. NorthstarMLS as distributed by MLS GRID
 - from $495,0004 bd3 ba2.2k sqftThe Brookview Plan, Oakview Ridge, Hanover, MN 55376New Construction
 JP Brooks
 - $644,9904 bd3 ba3k sqft12861 Weber Ln, Rogers, MN 55374New Construction
 MLS ID #7135733, Jacqueline Hausmann, Pulte Homes Of Minnesota, LLC. NorthstarMLS as distributed by MLS GRID
 - $724,9004 bd3 ba2.6k sqft30306 109th Ave N, Hanover, MN 55341For SaleMLS ID #7115367, Joseph Clemence, Keller Williams Integrity NW. NorthstarMLS as distributed by MLS GRID
- $462,9904 bd3 ba2.6k sqft11614 16th Cir NE, Saint Michael, MN 55376New ConstructionNorthstarMLS as distributed by MLS GRID
- $657,9453 bd2 ba1.8k sqft11876 38th Pl NE, Saint Michael, MN 55376New ConstructionMLS ID #7083631, Dana Mol, Coldwell Banker Realty. NorthstarMLS as distributed by MLS GRID
- $544,9904 bd3 ba3k sqft12608 Garden Meadow Ln, Rogers, MN 55374New ConstructionNorthstarMLS as distributed by MLS GRID
- $630,0004 bd3 ba3k sqft24232 Edgewater Dr, Rogers, MN 55374For SaleMLS ID #7103748, Troy Bauer, Source One Realty, LLC. NorthstarMLS as distributed by MLS GRID
- $675,0004 bd4 ba3k sqft23000 Heather Ridge Dr, Rogers, MN 55374For SaleMLS ID #7118287, Jarrod L Peterson, Edina Realty, Inc.. NorthstarMLS as distributed by MLS GRID
- $610,0505 bd3 ba2.6k sqft12475 Holden Way, Rogers, MN 55374New ConstructionMLS ID #7075065, Lennar Minnesota, Lennar Sales Corp. NorthstarMLS as distributed by MLS GRID
- $764,0553 bd3 ba2.9k sqft3886 Larabee Ave NE, Saint Michael, MN 55376New ConstructionMLS ID #7110829, Dana Mol, Coldwell Banker Realty. NorthstarMLS as distributed by MLS GRID
- $594,0005 bd4 ba3.2k sqft235 4th St NW, Delano, MN 55328For SaleMLS ID #7134111, Kelli Schaust, Compass. NorthstarMLS as distributed by MLS GRID
- $749,0005 bd3 ba2.5k sqft13180 Willandale Rd, Rogers, MN 55374For SaleMLS ID #7042629, Carrie Sink, Coldwell Banker Realty - Lakes. NorthstarMLS as distributed by MLS GRID
- $625,0005 bd4 ba3.2k sqft12514 194th Ln NW, Elk River, MN 55330For SaleMLS ID #7124189, Lyman L Jenkins, RE/MAX Results. NorthstarMLS as distributed by MLS GRID
- $589,9854 bd3 ba2.3k sqft14916 Riverview Ln N, Dayton, MN 55327New ConstructionNorthstarMLS as distributed by MLS GRID
- $660,0004 bd4 ba3.4k sqft11549 Yuma Ln N, Osseo, MN 55369For SaleMLS ID #7130983, Sheida Jamalzadeh, Keller Williams Premier Realty Lake Minnetonka. NorthstarMLS as distributed by MLS GRID
- $675,0004 bd3 ba3k sqft15258 116th Ave N, Osseo, MN 55369For SaleMLS ID #7121318, Daniel J Bachmann, Luke Real Estate. NorthstarMLS as distributed by MLS GRID
- $649,9005 bd4 ba3.5k sqft12954 194th Ln NW, Elk River, MN 55330For SaleMLS ID #7117216, Kerby & Cristina Real Estate Experts, RE/MAX Results. NorthstarMLS as distributed by MLS GRID
