Photos are Virtually Staged.
Welcome home to this beautifully modern designed walkout two-story nestled on a premium lot with sweeping views of open green space and a tranquil pond. From the moment you arrive, you'll appreciate the thoughtful layout, modern finishes, and abundance of natural light throughout.
Step inside and discover an open-concept main level centered around a stunning gourmet kitchen featuring an oversized quartz island, designer lighting, custom cabinetry, and ample space for gathering with family and friends. The adjoining living and dining areas flow seamlessly together, creating the perfect setting for everyday living and entertaining.
Upstairs, retreat to the spacious primary suite, where large windows frame peaceful nature views. The luxurious ensuite bath offers dual vanities, a walk-in shower, and a generous walk-in closet. Additional bedrooms, a versatile loft, and an oversized laundry room provide comfort and convenience for modern living.
The finished walkout lower level expands your living space with a bright family room, additional bedroom, and full bath; ideal for guests, multigenerational living, or movie nights at home.
Outside, enjoy one of the home's most captivating features: a private backyard backing to scenic green space with no immediate rear neighbors. Whether you're sipping your morning coffee on the elevated deck, hosting summer gatherings, or relaxing on the covered walkout patio, the setting offers a rare sense of space and serenity.
This well maintained, almost brand new home is more than a house; it's a place to unwind, entertain, and enjoy the lifestyle you've been looking for in the heart of Maple Grove.
Schedule your private showing today and experience all this beautiful home has to offer. Priced to sell, this exceptional opportunity won't last long!
Active
Price cut: $19K (7/25)
$689,900
11549 Yuma Ln N, Osseo, MN 55369
4beds
3,438sqft
:
Get pre-qualified$4,410/mo
Single Family
Built in 2023
0.27 Acres Lot
$-- Zestimate®
$201/sqft
$70/mo HOA
What's special
Modern finishesOversized quartz islandThoughtful layoutCovered walkout patioSpacious primary suiteOversized laundry roomOpen-concept main level
- 49 days |
- 530 |
- 25 |
Zillow last checked:
Listing updated:
Listed by:
Danella Swanson Munoz 763-772-2274,
Counselor Realty, Inc.,
Sheida Jz 612-444-1467
Source: NorthstarMLS as distributed by MLS GRID,MLS#: 7071024
Facts & features
Interior
Bedrooms & bathrooms
- Bedrooms: 4
- Bathrooms: 4
- Full bathrooms: 2
- 3/4 bathrooms: 1
- 1/2 bathrooms: 1
Bedroom
- Level: Upper
- Area: 195 Square Feet
- Dimensions: 15x13
Bedroom 2
- Level: Upper
- Area: 110 Square Feet
- Dimensions: 11x10
Bedroom 3
- Level: Upper
- Area: 110 Square Feet
- Dimensions: 11x10
Bedroom 4
- Level: Lower
- Area: 156 Square Feet
- Dimensions: 13x12
Dining room
- Level: Main
- Area: 160 Square Feet
- Dimensions: 16x10
Family room
- Level: Lower
- Area: 285 Square Feet
- Dimensions: 19x15
Kitchen
- Level: Main
- Area: 160 Square Feet
- Dimensions: 16x10
Living room
- Level: Main
- Area: 270 Square Feet
- Dimensions: 18x15
Loft
- Level: Upper
- Area: 154 Square Feet
- Dimensions: 14x11
Study
- Level: Main
- Area: 110 Square Feet
- Dimensions: 11x10
Heating
- Forced Air
Cooling
- Central Air
Appliances
- Included: Air-To-Air Exchanger, Central Vacuum, Cooktop, Dishwasher, Disposal, Double Oven, Dryer, ENERGY STAR Qualified Appliances, Exhaust Fan, Freezer, Humidifier, Gas Water Heater, Water Filtration System, Microwave, Refrigerator, Stainless Steel Appliance(s), Wall Oven, Washer, Water Softener Owned
- Laundry: Laundry Room, Sink, In Unit, Upper Level
Features
- Central Vacuum
- Basement: Drain Tiled,Finished,Sump Pump,Walk-Out Access
- Number of fireplaces: 1
- Fireplace features: Family Room, Gas, Living Room
Interior area
- Total structure area: 3,958
- Total interior livable area: 3,438 sqft
- Finished area above ground: 2,347
- Finished area below ground: 1,091
Video & virtual tour
Property
Parking
- Total spaces: 3
- Parking features: Attached, Concrete, Garage
- Attached garage spaces: 3
- Details: Garage Door Height (8)
Accessibility
- Accessibility features: Smart Technology
Features
- Levels: Two
- Stories: 2
- Patio & porch: Composite Decking, Deck
- Pool features: None
- Waterfront features: Pond
Lot
- Size: 0.27 Acres
- Dimensions: 65 x 171 x 67 x 189
Details
- Foundation area: 1611
- Parcel number: 3212022110060
- Zoning description: Residential-Single Family
Construction
Type & style
- Home type: SingleFamily
- Property subtype: Single Family
Materials
- Post and Beam, Brick, Concrete, Frame, Stone
- Roof: Age 8 Years or Less
Condition
- New construction: No
- Year built: 2023
Utilities & green energy
- Gas: Electric, Natural Gas
- Sewer: City Sewer/Connected
- Water: City Water/Connected
Community & HOA
Community
- Subdivision: Brayburn Trails 4th Add
HOA
- Has HOA: Yes
- Services included: Professional Mgmt, Sanitation, Shared Amenities, Snow Removal
- HOA fee: $70 monthly
- HOA name: New Concepts Management Group
- HOA phone: 952-922-2500
Location
- Region: Osseo
Financial & listing details
- Price per square foot: $201/sqft
- Tax assessed value: $582,900
- Annual tax amount: $7,806
- Date on market: 6/13/2026
- Cumulative days on market: 16 days
- Road surface type: Paved
Estimated market value
Not available
Estimated sales range
Not available
Not available
Price history
| Date | Event | Price |
|---|---|---|
| 7/25/2026 | Price change | $689,900-2.7%$201/sqft |
Source:  NorthstarMLS as distributed by MLS GRID #7071024 Report a problem NorthstarMLS as distributed by MLS GRID #7071024 Report a problem | ||
| 6/13/2026 | Listed for sale | $708,888-2.2%$206/sqft |
Source: NorthstarMLS as distributed by MLS GRID #7071024 Report a problem | ||
| 5/29/2026 | Listing removed | $724,900$211/sqft |
Source: NorthstarMLS as distributed by MLS GRID #7071024 Report a problem | ||
| 5/15/2026 | Listed for sale | $724,900+2.1%$211/sqft |
Source: NorthstarMLS as distributed by MLS GRID #7071024 Report a problem | ||
| 5/5/2026 | Listing removed | -- |
Source: Owner Report a problem | ||
| 4/8/2026 | Listed for sale | $709,999+0.4%$207/sqft |
Source: Owner Report a problem | ||
| 5/13/2025 | Listing removed | $3,699$1/sqft |
Source: Zillow Rentals Report a problem | ||
| 5/10/2025 | Price change | $3,699-5.2%$1/sqft |
Source: Zillow Rentals Report a problem | ||
| 3/5/2025 | Listed for rent | $3,900+5.5%$1/sqft |
Source: Zillow Rentals Report a problem | ||
| 11/23/2024 | Listing removed | $3,695$1/sqft |
Source: Zillow Rentals Report a problem | ||
| 11/13/2024 | Listed for rent | $3,695$1/sqft |
Source: Zillow Rentals Report a problem | ||
| 8/11/2023 | Sold | $707,472$206/sqft |
Source: NorthstarMLS as distributed by MLS GRID #6412828 Report a problem | ||
| 8/4/2023 | Pending sale | $707,472$206/sqft |
Source: NorthstarMLS as distributed by MLS GRID #6412828 Report a problem | ||
Public tax history
| Year | Property taxes | Tax assessment |
|---|---|---|
| 2025 | $7,506 +508.2% | $582,900 +1% |
| 2024 | $1,234 -34.8% | $577,200 +381% |
| 2023 | $1,892 +11.7% | $120,000 -7.7% |
| 2022 | $1,695 +180.8% | $130,000 +27.5% |
| 2021 | $603 -22.3% | $102,000 +48.3% |
| 2020 | $777 | $68,800 +61.5% |
| 2019 | $777 | $42,600 |
| 2018 | $777 | -- |
Find assessor info on the county website
Monthly payment
Est. payment
Payment breakdown
Explore the cost of this home by adjusting the details. Changes won't be saved.Climate risks
Neighborhood: 55369
Nearby schools
GreatSchools rating
- 8/10Fernbrook Elementary SchoolGrades: PK-5Distance: 2.4 mi
- 7/10Osseo Middle SchoolGrades: 6-8Distance: 4.6 mi
- 10/10Maple Grove Senior High SchoolGrades: 9-12Distance: 2.5 mi
- $793,2002 bd3 ba2k sqft11545 Yuma Ln N, Osseo, MN 55369Off Market
- $699,0004 bd4 ba4.2k sqft11553 Yuma Ln N, Osseo, MN 55369Sold

- $708,8044 bd4 ba4.2k sqft11628 Weston Ln N, Osseo, MN 55369Sold

- $667,7424 bd4 ba4.5k sqft15917 116th Ave N, Osseo, MN 55369Sold
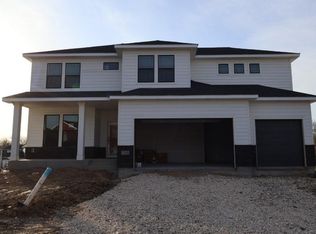
- $686,4574 bd4 ba4.2k sqft11533 Polaris Ln N, Osseo, MN 55369Sold
- $867,5005 bd5 ba4.4k sqft11541 Yuma Ln N, Osseo, MN 55369Off Market
- $550,0003 bd3 ba3.4k sqft11561 Yuma Ln N, Osseo, MN 55369Sold
- $748,9003 bd3 ba2.3k sqft11537 Yuma Ln N, Osseo, MN 55369Off Market
A local agent can set up tours, give advice and negotiate with sellers.
Similar homes
- $679,9004 bd3 ba3.7k sqft16651 Territorial Trl, Maple Grove, MN 55369For Sale

 MLS ID #7037531, Ryan S. Johnson, Pemberton RE. NorthstarMLS as distributed by MLS GRID
 - $724,5205 bd4 ba2.7k sqft14724 Lanewood Cir N, Dayton, MN 55369New Construction
 NorthstarMLS as distributed by MLS GRID
 - $659,0004 bd4 ba4.1k sqft14911 116th Ave N, Dayton, MN 55369New Construction
 NorthstarMLS as distributed by MLS GRID
 - $649,0005 bd4 ba3.8k sqft14933 116th Ave N, Dayton, MN 55369New Construction
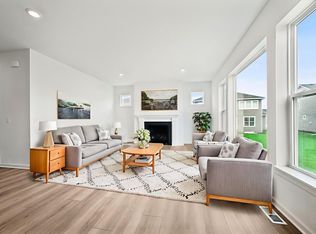 NorthstarMLS as distributed by MLS GRID
 - $754,3654 bd4 ba3.3k sqft14740 115th Ave N, Dayton, MN 55369New ConstructionMLS ID #7075157, Lennar Minnesota, Lennar Sales Corp. NorthstarMLS as distributed by MLS GRID
- $721,1754 bd4 ba3.6k sqft14423 Kingsview Ln N, Dayton, MN 55327New ConstructionNorthstarMLS as distributed by MLS GRID
- from $708,9004 bd4 ba3.5k sqftSutherland II Plan, Evanswood, Maple Grove, MN 55311New ConstructionCreative Homes
- $684,7905 bd4 ba3.6k sqft14561 Minnesota Ln N, Dayton, MN 55327For SaleMLS ID #7096510, Stephanie Kahlstorf, M/I Homes. NorthstarMLS as distributed by MLS GRID
- $669,9004 bd3 ba2.9k sqft14709 Kingsview Ln N, Dayton, MN 55327New ConstructionMLS ID #7064028, Beth A Oberlander, Robert Thomas Homes, Inc.. NorthstarMLS as distributed by MLS GRID
- $824,9005 bd4 ba3.4k sqft15440 110th Ave N, Osseo, MN 55369New ConstructionMLS ID #7068171, Dana Terry, RE/MAX Results. NorthstarMLS as distributed by MLS GRID
- $539,0005 bd4 ba2.5k sqft11657 Minnesota Ln N, Dayton, MN 55369New ConstructionMLS ID #7077165, Garrett Pennington, Weekley Homes, LLC. NorthstarMLS as distributed by MLS GRID
- $639,9003 bd3 ba2.8k sqft14703 Kingsview Ln N, Dayton, MN 55327New ConstructionMLS ID #7064029, Beth A Oberlander, Robert Thomas Homes, Inc.. NorthstarMLS as distributed by MLS GRID
- $649,9903 bd3 ba2.9k sqft14540 Minnesota Ln N, Dayton, MN 55327New ConstructionNorthstarMLS as distributed by MLS GRID
- from $699,9004 bd3 ba2.5k sqftKenton Plan, Evanswood, Maple Grove, MN 55311New ConstructionCreative Homes
- $1,020,4474 bd5 ba4.5k sqft15120 109th Ave N, Osseo, MN 55369New ConstructionMLS ID #7074893, Brandon L. Rand, Coldwell Banker Realty. NorthstarMLS as distributed by MLS GRID
- $765,0004 bd3 ba3.1k sqft14523 Kingsview Ln N, Dayton, MN 55327New ConstructionMLS ID #6720923, Lesa L Rand, Coldwell Banker Realty. NorthstarMLS as distributed by MLS GRID
- $825,0004 bd5 ba3.4k sqft17330 70th Ct N, Maple Grove, MN 55311For SaleMLS ID #7101257, Carrie F Schmitz, Keller Williams Classic Rlty NW. NorthstarMLS as distributed by MLS GRID
- $589,9854 bd3 ba2.3k sqft14916 Riverview Ln N, Dayton, MN 55327New ConstructionMLS ID #7096641, Stephanie Kahlstorf, M/I Homes. NorthstarMLS as distributed by MLS GRID
- from $888,6294 bd4 ba2.9k sqftRiley Plan, Evanswood, Maple Grove, MN 55311New ConstructionStonegate Builders
- $774,0004 bd4 ba3.3k sqft4181 Prairie View Trl, Hamel, MN 55340For SaleMLS ID #7115578, Megan McNeil, Edina Realty, Inc.. NorthstarMLS as distributed by MLS GRID
