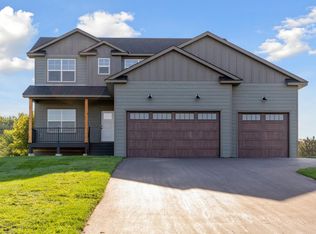
Welcome to this stunning 2-story home offering three fully finished levels of comfortable living space! From the charming front porch to the large foyer, you’ll feel right at home the moment you arrive. The open-concept design features clean lines, oversized windows that let in tons of natural light, and a spacious kitchen that’s perfect for cooking and entertaining. The kitchen boasts gorgeous stone countertops, abundant cabinet space, a center island, walk-in pantry, and a bright ceramic tile backsplash. All kitchen appliances are included! Just off the kitchen, a convenient mudroom with built-in bench and a half bath make everyday living easy. At the front of the home, a versatile flex room is perfect for an office, playroom, or reading room. Upstairs, you'll find four generous bedrooms, including a luxurious primary suite with vaulted ceiling and private bath. A thoughtfully located laundry room adds extra convenience. The walkout basement offers a big family room — perfect for movie nights, game days, or just hanging out — along with an additional bedroom and bathroom, giving everyone room to spread out. Enjoy the beautifully landscaped yard with in-ground sprinklers and sod included.
Pending
Price cut: $10K (7/22)
$499,900
1717 Meadows Dr, East Bethel, MN 55011
5beds
3,080sqft
:
Get pre-qualified$3,096/mo
Single Family
Built in 2026
10,018 Square Feet Lot
$499,300 Zestimate®
$162/sqft
$28/mo HOA
What's special
Center islandOpen-concept designWalk-in pantryThoughtfully located laundry roomCharming front porchBright ceramic tile backsplashAbundant cabinet space
- 29 days |
- 204 |
- 5 |
Zillow last checked:
Listing updated:
Listed by:
Jeff Janasz 763-300-0730,
Capstone Realty, LLC
Source: NorthstarMLS as distributed by MLS GRID,MLS#: 7100333
Facts & features
Interior
Bedrooms & bathrooms
- Bedrooms: 5
- Bathrooms: 4
- Full bathrooms: 1
- 3/4 bathrooms: 2
- 1/2 bathrooms: 1
Bedroom
- Level: Second
- Area: 182 Square Feet
- Dimensions: 13x14
Bedroom 2
- Level: Second
- Area: 100 Square Feet
- Dimensions: 10x10
Bedroom 3
- Level: Second
- Area: 121 Square Feet
- Dimensions: 11x11
Bedroom 4
- Level: Second
- Area: 110 Square Feet
- Dimensions: 11x10
Bedroom 5
- Level: Basement
- Area: 132 Square Feet
- Dimensions: 11x12
Dining room
- Level: Main
- Area: 160 Square Feet
- Dimensions: 10x16
Family room
- Level: Basement
- Area: 345 Square Feet
- Dimensions: 23x15
Flex room
- Level: Main
- Area: 120 Square Feet
- Dimensions: 10x12
Foyer
- Level: Main
- Area: 30 Square Feet
- Dimensions: 5x6
Great room
- Level: Main
- Area: 272 Square Feet
- Dimensions: 17x16
Kitchen
- Level: Main
- Area: 144 Square Feet
- Dimensions: 9x16
Laundry
- Level: Second
- Area: 36 Square Feet
- Dimensions: 6x6
Mud room
- Level: Main
- Area: 30 Square Feet
- Dimensions: 5x6
Heating
- Forced Air
Cooling
- Central Air
Appliances
- Included: Air-To-Air Exchanger, Dishwasher, Microwave, Range, Refrigerator
- Laundry: Laundry Room
Features
- Basement: Drain Tiled,Finished,Walk-Out Access
- Number of fireplaces: 1
- Fireplace features: Gas
Interior area
- Total structure area: 3,080
- Total interior livable area: 3,080 sqft
- Finished area above ground: 2,288
- Finished area below ground: 792
Video & virtual tour
Property
Parking
- Total spaces: 3
- Parking features: Attached, Asphalt
- Attached garage spaces: 3
Accessibility
- Accessibility features: None
Features
- Levels: Two
- Stories: 2
- Fencing: None
Lot
- Size: 10,018 Square Feet
- Dimensions: 72 x 146 x 71 x 142
- Features: Sod Included in Price, Tree Coverage - Light
Details
- Foundation area: 792
- Parcel number: 293323410011
- Zoning description: Residential-Single Family
Construction
Type & style
- Home type: SingleFamily
- Property subtype: Single Family
Materials
- Concrete, Frame
- Roof: Age 8 Years or Less
Condition
- New construction: Yes
- Year built: 2026
Utilities & green energy
- Electric: 200+ Amp Service
- Gas: Natural Gas
- Sewer: City Sewer/Connected
- Water: City Water/Connected
Community & HOA
HOA
- Has HOA: Yes
- Services included: Other, Sanitation
- HOA fee: $335 annually
- HOA name: Cities Management
- HOA phone: 612-381-8600
Location
- Region: East Bethel
Financial & listing details
- Price per square foot: $162/sqft
- Date on market: 6/26/2026
- Cumulative days on market: 30 days
- Date available: 08/13/2026
Estimated market value
$499,300
$474,000 - $524,000
$3,954/mo
Price history
| Date | Event | Price |
|---|---|---|
| 7/25/2026 | Pending sale | $499,900$162/sqft |
Source:  NorthstarMLS as distributed by MLS GRID #7100333 Report a problem NorthstarMLS as distributed by MLS GRID #7100333 Report a problem | ||
| 7/22/2026 | Price change | $499,900-2%$162/sqft |
Source: NorthstarMLS as distributed by MLS GRID #7100333 Report a problem | ||
| 7/14/2026 | Price change | $509,900-1.9%$166/sqft |
Source: NorthstarMLS as distributed by MLS GRID #7100333 Report a problem | ||
| 6/26/2026 | Listed for sale | $519,900$169/sqft |
Source: NorthstarMLS as distributed by MLS GRID #7100333 Report a problem | ||
Public tax history
Tax history is unavailable.
Monthly payment
Est. payment
Payment breakdown
Explore the cost of this home by adjusting the details. Changes won't be saved.Climate risks
Neighborhood: 55011
Nearby schools
GreatSchools rating
- 8/10Cedar Creek Community SchoolGrades: K-5Distance: 2.8 mi
- 5/10St. Francis Middle SchoolGrades: 6-8Distance: 8.3 mi
- 8/10St. Francis High SchoolGrades: 9-12Distance: 8 mi
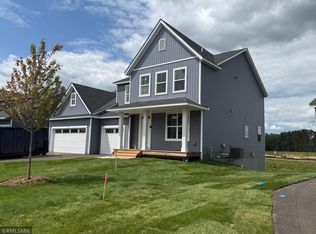
- $629,9006 bd5 ba4.7k sqft1691 Meadows Dr NE, East Bethel, MN 55011New Construction
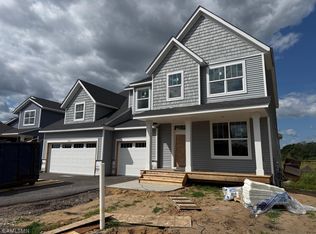
- $659,9006 bd5 ba5k sqft1725 Meadows Dr NE, East Bethel, MN 55011New Construction
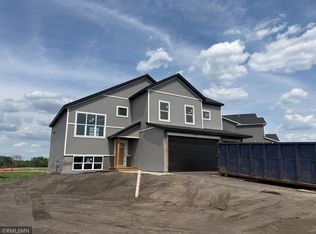
- $454,9005 bd3 ba2.7k sqft1567 Meadows Dr NE, East Bethel, MN 55011Sold
- $524,9005 bd4 ba3.3k sqft1709 Meadows Dr NE, East Bethel, MN 55011New Construction

- $524,9005 bd4 ba3.3k sqft1656 Meadows Drive St NE, East Bethel, MN 55011New Construction
- $639,9006 bd5 ba4.8k sqft1649 Meadows Dr NE, East Bethel, MN 55011Sold
- $504,9005 bd4 ba3k sqft1667 Meadows Dr, East Bethel, MN 55011New Construction
- $629,9006 bd4 ba4.7k sqft1614 Meadows Dr NE, East Bethel, MN 55011Pending
A local agent can set up tours, give advice and negotiate with sellers.
Similar homes
- $504,9005 bd4 ba3k sqft1667 Meadows Dr, East Bethel, MN 55011New Construction

 MLS ID #7086137, Jeff Janasz, Capstone Realty, LLC. NorthstarMLS as distributed by MLS GRID
 - $499,5894 bd3 ba2.3k sqft7660 Lotus Ln, Lino Lakes, MN 55014New Construction
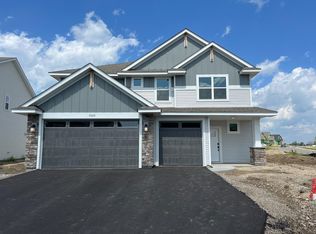 MLS ID #7113522, Lennar Minnesota, Lennar Sales Corp. NorthstarMLS as distributed by MLS GRID
 - $499,9005 bd3 ba2.5k sqft19714 English Ave N, Forest Lake, MN 55025New Construction
 MLS ID #7114479, Eh Shu, Partners Realty Inc.. NorthstarMLS as distributed by MLS GRID
 - $650,0003 bd3 ba2k sqft2840 219th Ave NE, East Bethel, MN 55011For Sale
 MLS ID #7074340, Ashley Attia, eXp Realty. NorthstarMLS as distributed by MLS GRID
 - $634,9004 bd3 ba2.1k sqft21688 Willys St NE, Cedar, MN 55011For SaleMLS ID #7100891, Carson Hennen, Keller Williams Classic Realty. NorthstarMLS as distributed by MLS GRID
- $484,9004 bd4 ba2.5k sqft1507 Woods Rd NE, Isanti, MN 55040New ConstructionMLS ID #7102003, Michael J Agrimson, JPW Realty. NorthstarMLS as distributed by MLS GRID
- $559,0005 bd4 ba3.6k sqft1550 100th Ave NW, Coon Rapids, MN 55433New ConstructionMLS ID #7115916, Khalid S. Eljarushi, RES Realty. NorthstarMLS as distributed by MLS GRID
- $339,9003 bd3 ba1.7k sqft1432 192nd Ave NE, East Bethel, MN 55011For SaleMLS ID #7100216, Levi LaRowe, RE/MAX RESULTS. NorthstarMLS as distributed by MLS GRID
- $524,9004 bd3 ba2.6k sqft7418 171st Ln NW, Ramsey, MN 55303New ConstructionNorthstarMLS as distributed by MLS GRID
- $524,9004 bd3 ba2.2k sqft14322 Berkshire Ln N, Dayton, MN 55327For SaleMLS ID #7086313, Patrick J. Sweeney, Twin Cities Real Estate. NorthstarMLS as distributed by MLS GRID
- $409,9005 bd3 ba2.2k sqft1404 Woods Rd NE, Isanti, MN 55040New ConstructionNorthstarMLS as distributed by MLS GRID
- $549,0004 bd3 ba2.4k sqft3906 112th Cir NE, Blaine, MN 55449For SaleMLS ID #7094917, Pooja Bartake, Real Broker, LLC. NorthstarMLS as distributed by MLS GRID
- $499,5654 bd3 ba2.1k sqft14734 74th St NE, Otsego, MN 55330New ConstructionNorthstarMLS as distributed by MLS GRID
- $439,9005 bd3 ba2.2k sqft1503 Woods Rd NE, Isanti, MN 55040New ConstructionNorthstarMLS as distributed by MLS GRID
- $539,9005 bd4 ba3.5k sqft6266 Rachele Ave NE, Otsego, MN 55330New ConstructionMLS ID #7106911, Seth Johnson, Capstone Realty, LLC. NorthstarMLS as distributed by MLS GRID
- $459,9005 bd3 ba2.2k sqft3636 237th Ave NW, Saint Francis, MN 55070New ConstructionMLS ID #7080961, Allison Boreen, JPW Realty. NorthstarMLS as distributed by MLS GRID
- $534,9004 bd4 ba2.4k sqft14111 Berkshire Ln N, Dayton, MN 55327For SaleMLS ID #7091428, Lee R Shelton, Home Avenue Flat Fee Realty. NorthstarMLS as distributed by MLS GRID
- $539,5004 bd3 ba2.5k sqft12300 Pineridge Way N, Dayton, MN 55327For SaleMLS ID #7083537, Nalee Vue, Home Sellers. NorthstarMLS as distributed by MLS GRID
- $538,5154 bd3 ba2.2k sqft14752 74th St NE, Otsego, MN 55330New ConstructionNorthstarMLS as distributed by MLS GRID
- $529,3504 bd3 ba2.2k sqft7449 Lotus Ln, Lino Lakes, MN 55038New ConstructionNorthstarMLS as distributed by MLS GRID
