This excellent layout and features single level living, and lower comfort level. three bedrooms on the first floor and 2 bedrooms plus play area and an office in the walkout basement, this is open floor plan with large upgraded kitchen with island, granite countertops, stainless steel appliances, luxurious primary suite with large tiled shower and soaking tub, luxury plank flooring, sod, landscaping and irrigation system, and laundry on main level. Close to parks and trails.
Active
Price cut: $16K (6/25)
$579,000
1550 100th Ave NW, Coon Rapids, MN 55433
5beds
3,654sqft
Single Family
Built in 2022
5,662 Square Feet Lot
$577,000 Zestimate®
$158/sqft
$111/mo HOA
What's special
Laundry on main levelLuxury plank flooringSingle level livingOpen floor planLandscaping and irrigation systemSoaking tubLuxurious primary suite
- 153 days |
- 246 |
- 5 |
Zillow last checked:
Listing updated:
Listed by:
Khalid S. Eljarushi 612-203-8338,
RES Realty
Source: NorthstarMLS as distributed by MLS GRID,MLS#: 7023574
Facts & features
Interior
Bedrooms & bathrooms
- Bedrooms: 5
- Bathrooms: 4
- Full bathrooms: 1
- 3/4 bathrooms: 2
- 1/2 bathrooms: 1
Bedroom
- Level: Main
- Area: 182 Square Feet
- Dimensions: 13x14
Bedroom 2
- Level: Main
- Area: 120 Square Feet
- Dimensions: 10x12
Bedroom 3
- Level: Main
- Area: 120 Square Feet
- Dimensions: 10x12
Dining room
- Level: Main
- Area: 150 Square Feet
- Dimensions: 10x15
Kitchen
- Level: Main
- Area: 132 Square Feet
- Dimensions: 11x12
Living room
- Level: Main
- Area: 240 Square Feet
- Dimensions: 15x16
Heating
- Forced Air
Cooling
- Central Air
Appliances
- Included: Dishwasher, Microwave, Range, Refrigerator
Features
- Basement: Full,Unfinished,Walk-Out Access
Interior area
- Total structure area: 3,654
- Total interior livable area: 3,654 sqft
- Finished area above ground: 1,903
- Finished area below ground: 1,751
Property
Parking
- Total spaces: 2
- Parking features: Attached
- Attached garage spaces: 2
- Details: Garage Dimensions (21x22), Garage Door Height (7), Garage Door Width (16)
Accessibility
- Accessibility features: None
Features
- Levels: One
- Stories: 1
- Fencing: None
Lot
- Size: 5,662 Square Feet
- Dimensions: 50 x 116
- Features: Sod Included in Price
Details
- Foundation area: 1903
- Parcel number: 263124220086
- Zoning description: Residential-Single Family
Construction
Type & style
- Home type: SingleFamily
- Property subtype: Single Family
Materials
- Roof: Asphalt
Condition
- New construction: Yes
- Year built: 2022
Utilities & green energy
- Gas: Natural Gas
- Sewer: City Sewer/Connected
- Water: City Water/Connected
Community & HOA
Community
- Subdivision: Port Riverwalk
HOA
- Has HOA: Yes
- Services included: Lawn Care, Professional Mgmt, Sanitation, Snow Removal
- HOA fee: $111 monthly
- HOA name: Associa Minnesota
- HOA phone: 763-225-6400
Location
- Region: Coon Rapids
Financial & listing details
- Price per square foot: $158/sqft
- Tax assessed value: $432,700
- Annual tax amount: $450
- Date on market: 2/19/2026
Estimated market value
$577,000
$548,000 - $606,000
$4,012/mo
Price history
| Date | Event | Price |
|---|---|---|
| 6/25/2026 | Price change | $579,000-2.7%$158/sqft |
Source:  NorthstarMLS as distributed by MLS GRID #7023574 Report a problem NorthstarMLS as distributed by MLS GRID #7023574 Report a problem | ||
| 5/11/2026 | Price change | $595,000-0.8%$163/sqft |
Source: NorthstarMLS as distributed by MLS GRID #7023574 Report a problem | ||
| 2/19/2026 | Listed for sale | $600,000+42.9%$164/sqft |
Source: NorthstarMLS as distributed by MLS GRID #7023574 Report a problem | ||
| 11/30/2023 | Sold | $419,900$115/sqft |
Source: NorthstarMLS as distributed by MLS GRID #6453535 Report a problem | ||
| 11/10/2023 | Pending sale | $419,900$115/sqft |
Source: NorthstarMLS as distributed by MLS GRID #6453535 Report a problem | ||
| 11/6/2023 | Price change | $419,900-1.2%$115/sqft |
Source: NorthstarMLS as distributed by MLS GRID #6453535 Report a problem | ||
| 10/27/2023 | Listed for sale | $424,900$116/sqft |
Source: NorthstarMLS as distributed by MLS GRID #6453535 Report a problem | ||
| 10/27/2023 | Listing removed | -- |
Source: NorthstarMLS as distributed by MLS GRID #6436209 Report a problem | ||
| 9/19/2023 | Listed for sale | $424,900-1.2%$116/sqft |
Source: NorthstarMLS as distributed by MLS GRID #6436209 Report a problem | ||
| 9/19/2023 | Listing removed | -- |
Source: NorthstarMLS as distributed by MLS GRID #6426597 Report a problem | ||
| 8/31/2023 | Listed for sale | $429,900$118/sqft |
Source: NorthstarMLS as distributed by MLS GRID #6426597 Report a problem | ||
| 8/31/2023 | Listing removed | -- |
Source: NorthstarMLS as distributed by MLS GRID #6402866 Report a problem | ||
| 7/16/2023 | Listed for sale | $429,900$118/sqft |
Source: NorthstarMLS as distributed by MLS GRID #6402866 Report a problem | ||
Public tax history
| Year | Property taxes | Tax assessment |
|---|---|---|
| 2025 | $4,527 +39% | $432,700 +3.7% |
| 2024 | $3,256 +579% | $417,300 +30.7% |
| 2023 | $479 +100.3% | $319,400 +686.7% |
| 2022 | $239 | $40,600 |
Find assessor info on the county website
Monthly payment
Est. payment
Payment breakdown
Explore the cost of this home by adjusting the details. Changes won't be saved.Climate risks
Neighborhood: 55433
Nearby schools
GreatSchools rating
- 5/10Adams Elementary SchoolGrades: PK-5Distance: 1.6 mi
- 5/10Coon Rapids Middle SchoolGrades: 6-8Distance: 2.1 mi
- 5/10Coon Rapids Senior High SchoolGrades: 9-12Distance: 2.2 mi
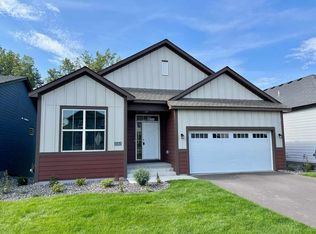
- $389,9003 bd3 ba2.2k sqft1542 100th Ave NW, Coon Rapids, MN 55433Sold
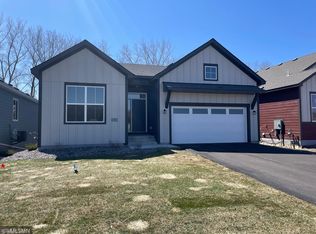
- $420,0002 bd3 ba1.9k sqft1534 100th Ave NW, Coon Rapids, MN 55433Sold
- $455,9004 bd3 ba1.9k sqft1534 100th Ave NW, Coon Rapids, MN 55433Off Market
- $453,8003 bd3 ba1.9k sqft1526 100th Ave NW, Coon Rapids, MN 55433Off Market
- $403,5003 bd2 ba2.1k sqft1555 100th Ave NW, Coon Rapids, MN 55433Off Market
- $379,9002 bd2 ba2.2k sqft1558 100th Ave NW, Coon Rapids, MN 55433Sold
- $393,0004 bd2 ba2k sqft1563 100th Ave NW, Coon Rapids, MN 55433Off Market
- $392,7003 bd2 ba2k sqft1571 100th Ave NW, Coon Rapids, MN 55433Off Market
A local agent can set up tours, give advice and negotiate with sellers.
Similar homes
- $375,0004 bd2 ba1.9k sqft8431 Palm St NW, Coon Rapids, MN 55433For Sale

 MLS ID #7114415, Amy Xiong, Bridge Realty, LLC. NorthstarMLS as distributed by MLS GRID
 - $375,0004 bd2 ba1.9k sqft10370 Flamingo St NW, Coon Rapids, MN 55433For Sale
 MLS ID #7087759, Lauren Mae Robertson, Financially Free, LLC. NorthstarMLS as distributed by MLS GRID
 - $559,9004 bd3 ba2.8k sqft12816 Leyte St NE, Blaine, MN 55449For Sale
 MLS ID #7099715, Kim Kovich, LPT Realty, LLC. NorthstarMLS as distributed by MLS GRID
 - $580,0006 bd4 ba3.6k sqft8433 Upland Ln N, Maple Grove, MN 55311For Sale
 MLS ID #7038526, Amber N Broadway, Opendoor Brokerage, LLC. NorthstarMLS as distributed by MLS GRID
 - $549,0004 bd3 ba2.4k sqft3906 112th Cir NE, Blaine, MN 55449For SaleMLS ID #7094917, Pooja Bartake, Real Broker, LLC. NorthstarMLS as distributed by MLS GRID
- $510,0004 bd3 ba3.4k sqft1435 138th Ave NW, Andover, MN 55304For SaleMLS ID #7084057, Moe Mossa, Savvy Avenue, LLC. NorthstarMLS as distributed by MLS GRID
- $659,0005 bd4 ba3.1k sqft3552 110th Ln NE, Blaine, MN 55449For SaleMLS ID #7076356, Rahma Abraham, Longhouse Realty. NorthstarMLS as distributed by MLS GRID
- $470,0004 bd3 ba2.9k sqft9023 Nantwick Rdg, Minneapolis, MN 55443For SaleMLS ID #7072704, Connies Chatmon, Keller Williams Classic Rlty NW. NorthstarMLS as distributed by MLS GRID
- $695,0003 bd3 ba1.9k sqft13062 Yellow Pine Cir NW, Coon Rapids, MN 55448For SaleMLS ID #7055479, Viktor I Shabunya, VIS Realty, Real Estate and Mortgage Services LLC. NorthstarMLS as distributed by MLS GRID
- $599,0004 bd4 ba3.2k sqft1873 Eldridge Ave W, Roseville, MN 55113For SaleMLS ID #7067430, Laura R Brock, Edina Realty, Inc.. NorthstarMLS as distributed by MLS GRID
- $569,0004 bd3 ba2.3k sqft5111 Circle Town, Golden Valley, MN 55416For SaleMLS ID #7083271, Sadika Mujic, National Realty Guild. NorthstarMLS as distributed by MLS GRID
- $529,9005 bd3 ba3.8k sqft16918 Sodium St NW, Ramsey, MN 55303For SaleMLS ID #7073179, Khalid S. Eljarushi, RES Realty. NorthstarMLS as distributed by MLS GRID
- $599,9004 bd3 ba4.3k sqft676 12th Ave NW, New Brighton, MN 55112For SaleMLS ID #7063442, Karen Xiao, Longhouse Realty. NorthstarMLS as distributed by MLS GRID
- $374,9003 bd2 ba1.9k sqft12382 Ivywood St NW, Coon Rapids, MN 55433For SaleMLS ID #7066048, Xiong Thao, Fish MLS Realty. NorthstarMLS as distributed by MLS GRID
- $435,0004 bd2 ba2.3k sqft13120 Lily St NW, Coon Rapids, MN 55448For SaleMLS ID #7095107, Uma Tamaisar, Bridge Realty, LLC. NorthstarMLS as distributed by MLS GRID
- $434,9005 bd2 ba1.8k sqft998 Overton Dr NE, Fridley, MN 55432For SaleMLS ID #7080611, Anna G Miranda, Bridge Realty, LLC. NorthstarMLS as distributed by MLS GRID
- $524,9004 bd3 ba2.2k sqft14322 Berkshire Ln N, Dayton, MN 55327For SaleMLS ID #7086313, Patrick J. Sweeney, Twin Cities Real Estate. NorthstarMLS as distributed by MLS GRID
- $617,2505 bd3 ba2.6k sqft14780 115th Ave N, Dayton, MN 55369New ConstructionNorthstarMLS as distributed by MLS GRID
- $483,5004 bd3 ba2.2k sqft5940 Otter View Trl, White Bear Township, MN 55110For SaleMLS ID #7101943, Scott Rodman, Realty Executives Top Results. NorthstarMLS as distributed by MLS GRID
- $429,9005 bd4 ba2.3k sqft8225 June Ave N, Brooklyn Park, MN 55443For SaleMLS ID #7104769, Nyan Lin, Partners Realty Inc.. NorthstarMLS as distributed by MLS GRID
