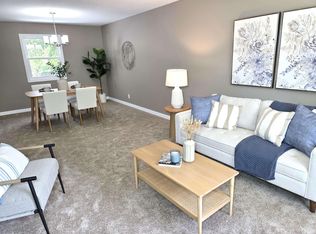
Welcome to 12382 Ivywood Ave NW, located on a quiet street near the Coon Rapids retail shopping center. This inviting home offers a great blend of comfort, space, and privacy, with fresh updates including new carpet and paint throughout. Generously sized bedrooms and flexible living space provide comfort for a variety of lifestyles. Enjoy a spacious yard perfect for relaxing or entertaining. Located near parks, schools, shopping, and major routes, this home combines suburban peace with everyday convenience.
Active
Price cut: $25K (7/17)
$374,900
12382 Ivywood St NW, Coon Rapids, MN 55433
3beds
1,973sqft
:
Get pre-qualified$2,349/mo
Single Family
Built in 1990
0.25 Acres Lot
$374,600 Zestimate®
$190/sqft
$-- HOA
What's special
Flexible living spaceGenerously sized bedrooms
- 86 days |
- 882 |
- 62 |
Zillow last checked:
Listing updated:
Listed by:
Xiong Thao 763-222-5331,
Fish MLS Realty
Source: NorthstarMLS as distributed by MLS GRID,MLS#: 7066048
Facts & features
Interior
Bedrooms & bathrooms
- Bedrooms: 3
- Bathrooms: 2
- Full bathrooms: 2
Bedroom
- Level: Main
- Area: 144 Square Feet
- Dimensions: 12x12
Bedroom 2
- Level: Main
- Area: 132 Square Feet
- Dimensions: 12x11
Bedroom 3
- Level: Lower
- Area: 143 Square Feet
- Dimensions: 13x11
Dining room
- Level: Main
- Area: 120 Square Feet
- Dimensions: 12x10
Family room
- Level: Lower
- Area: 504 Square Feet
- Dimensions: 24x21
Kitchen
- Level: Main
- Area: 156 Square Feet
- Dimensions: 13x12
Living room
- Level: Main
- Area: 180 Square Feet
- Dimensions: 15x12
Heating
- Forced Air
Cooling
- Central Air
Appliances
- Included: Dishwasher, Range, Refrigerator
- Laundry: In Basement
Features
- Basement: Block
- Has fireplace: No
Interior area
- Total structure area: 1,973
- Total interior livable area: 1,973 sqft
- Finished area above ground: 1,093
- Finished area below ground: 880
Property
Parking
- Total spaces: 3
- Parking features: Attached
- Attached garage spaces: 3
Accessibility
- Accessibility features: None
Features
- Levels: Multi/Split
- Patio & porch: Deck
- Fencing: Privacy
Lot
- Size: 0.25 Acres
- Dimensions: 80 x 135
Details
- Foundation area: 1093
- Parcel number: 093124220024
- Zoning description: Residential-Single Family
Construction
Type & style
- Home type: SingleFamily
- Property subtype: Single Family
Materials
- Roof: Age Over 8 Years
Condition
- New construction: No
- Year built: 1990
Utilities & green energy
- Electric: Circuit Breakers
- Gas: Natural Gas
- Sewer: City Sewer/Connected
- Water: City Water/Connected
Community & HOA
Community
- Subdivision: Shenandoah Woods 2nd Add
HOA
- Has HOA: No
Location
- Region: Coon Rapids
Financial & listing details
- Price per square foot: $190/sqft
- Tax assessed value: $333,000
- Annual tax amount: $3,576
- Date on market: 5/1/2026
Estimated market value
$374,600
$356,000 - $393,000
$2,515/mo
Price history
| Date | Event | Price |
|---|---|---|
| 7/17/2026 | Price change | $374,900-6.3%$190/sqft |
Source:  NorthstarMLS as distributed by MLS GRID #7066048 Report a problem NorthstarMLS as distributed by MLS GRID #7066048 Report a problem | ||
| 5/1/2026 | Listed for sale | $399,900+42.8%$203/sqft |
Source: NorthstarMLS as distributed by MLS GRID #7066048 Report a problem | ||
| 10/16/2020 | Sold | $280,000+7.7%$142/sqft |
Source: NorthstarMLS as distributed by MLS GRID #5626127 Report a problem | ||
| 9/13/2020 | Pending sale | $260,000$132/sqft |
Source: Coldwell Banker Realty #5626127 Report a problem | ||
| 9/4/2020 | Listed for sale | $260,000+44.4%$132/sqft |
Source: Coldwell Banker Realty #5626127 Report a problem | ||
| 11/30/2009 | Sold | $180,000+2.9%$91/sqft |
Source:  Lake Superior Area Realtors as distributed by MLS GRID #1282327 Report a problem Lake Superior Area Realtors as distributed by MLS GRID #1282327 Report a problem | ||
| 6/23/2009 | Sold | $175,000-13.4%$89/sqft |
Source: Agent Provided Report a problem | ||
| 9/11/2003 | Sold | $202,000+41.4%$102/sqft |
Source: Public Record Report a problem | ||
| 12/14/1999 | Sold | $142,900+38.1%$72/sqft |
Source: Public Record Report a problem | ||
| 6/3/1996 | Sold | $103,500$52/sqft |
Source: Public Record Report a problem | ||
Public tax history
| Year | Property taxes | Tax assessment |
|---|---|---|
| 2025 | $3,241 +4.5% | $316,420 +7.3% |
| 2024 | $3,101 -0.1% | $294,838 -2.4% |
| 2023 | $3,103 +13.6% | $302,186 -2.6% |
| 2022 | $2,732 +6.6% | $310,252 +28.7% |
| 2021 | $2,563 -1.7% | $241,146 +5.6% |
| 2019 | $2,607 +2.1% | $228,400 +4.8% |
| 2018 | $2,554 +5.3% | $218,000 +7.8% |
| 2017 | $2,425 +15.8% | $202,200 +17.1% |
| 2016 | $2,094 -0.4% | $172,700 |
| 2015 | $2,103 +2.4% | $172,700 +15.1% |
| 2014 | $2,053 -1.8% | $150,100 |
| 2013 | $2,090 -1.5% | -- |
| 2012 | $2,122 -6.1% | -- |
| 2011 | $2,261 +2.5% | -- |
| 2010 | $2,206 -0.1% | -- |
| 2008 | $2,207 +10.6% | -- |
| 2007 | $1,995 +5.8% | -- |
| 2006 | $1,886 +8.6% | -- |
| 2005 | $1,737 +14.6% | -- |
| 2004 | $1,516 0% | -- |
| 2003 | $1,516 +26.7% | -- |
| 2002 | $1,197 -9.9% | -- |
| 2001 | $1,328 | -- |
Find assessor info on the county website
Monthly payment
Est. payment
Payment breakdown
Explore the cost of this home by adjusting the details. Changes won't be saved.Climate risks
Neighborhood: 55433
Nearby schools
GreatSchools rating
- 4/10Morris Bye Elementary SchoolGrades: K-5Distance: 0.6 mi
- 5/10Coon Rapids Middle SchoolGrades: 6-8Distance: 1.4 mi
- 5/10Coon Rapids Senior High SchoolGrades: 9-12Distance: 1.3 mi
- $368,4004 bd2 ba1k sqft12392 Ivywood St NW, Coon Rapids, MN 55433Off Market
- $363,0004 bd2 ba1.1k sqft12372 Ivywood St NW, Coon Rapids, MN 55433Off Market
- $405,0004 bd2 ba2.4k sqft12375 Jonquil St NW, Coon Rapids, MN 55433Sold
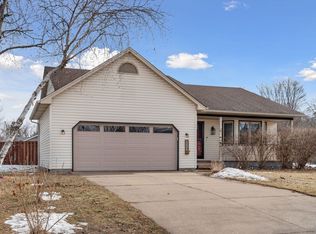
- $402,7004 bd2 ba1.8k sqft12362 Ivywood St NW, Coon Rapids, MN 55433Off Market
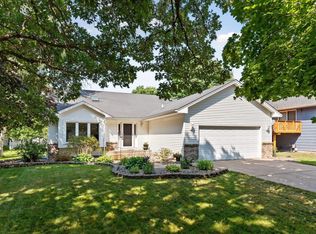
- $379,9003 bd2 ba1.5k sqft12365 Jonquil St NW, Coon Rapids, MN 55433For Sale
- $354,8004 bd2 ba1k sqft12385 Jonquil St NW, Coon Rapids, MN 55433Off Market
- $379,8004 bd2 ba1.1k sqft12387 Ivywood St NW, Coon Rapids, MN 55433Off Market
- $398,9003 bd2 ba1.1k sqft12377 Ivywood St NW, Coon Rapids, MN 55433Off Market
A local agent can set up tours, give advice and negotiate with sellers.
Similar homes
- $375,0004 bd2 ba1.9k sqft10370 Flamingo St NW, Coon Rapids, MN 55433For Sale
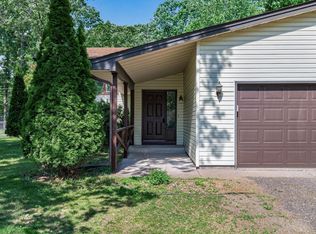
 MLS ID #7087759, Lauren Mae Robertson, Financially Free, LLC. NorthstarMLS as distributed by MLS GRID
 - $435,0004 bd2 ba2.3k sqft13120 Lily St NW, Coon Rapids, MN 55448For Sale
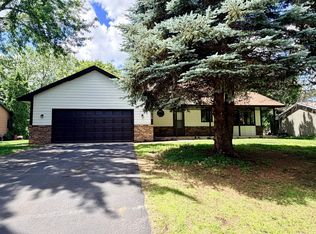 MLS ID #7095107, Uma Tamaisar, Bridge Realty, LLC. NorthstarMLS as distributed by MLS GRID
 - $359,9994 bd2 ba1.9k sqft13316 Valley Forge Ln N, Champlin, MN 55316For Sale
 MLS ID #7104114, Khalid Mansour, Real Estate Corners, Inc. NorthstarMLS as distributed by MLS GRID
 - $390,0003 bd2 ba1.8k sqft8918 Waconia St NE, Blaine, MN 55449For Sale
 MLS ID #7064630, Alex Murray, Edina Realty, Inc.. NorthstarMLS as distributed by MLS GRID
 - $350,0005 bd2 ba1.7k sqft354 111th Ave NW, Coon Rapids, MN 55448For SaleMLS ID #7053999, Amber N Broadway, Opendoor Brokerage, LLC. NorthstarMLS as distributed by MLS GRID
- $359,9005 bd2 ba1.7k sqft653 108th Ln NW, Coon Rapids, MN 55448For SaleMLS ID #7103878, Samantha Jill Jacobson, Real Estate Masters, Ltd.. NorthstarMLS as distributed by MLS GRID
- $349,0004 bd3 ba1.6k sqft11601 Georgia Ave N, Champlin, MN 55316For SaleMLS ID #7095021, Erica L Spade, BRIX Real Estate. NorthstarMLS as distributed by MLS GRID
- $279,9003 bd2 ba1.2k sqft1320 106th Ave NW, Coon Rapids, MN 55433For SaleMLS ID #7104857, Slava Daskalyuk, Counselor Realty, Inc.. NorthstarMLS as distributed by MLS GRID
- $349,9004 bd2 ba1.6k sqft14069 Dysprosium St NW, Ramsey, MN 55303For SaleMLS ID #7061923, David G. Wills, Counselor Realty, Inc.. NorthstarMLS as distributed by MLS GRID
- $319,9003 bd2 ba1.4k sqft11800 Magnolia St NW, Coon Rapids, MN 55448For SaleMLS ID #7100386, Leonid Merman, eXp Realty. NorthstarMLS as distributed by MLS GRID
- $349,0003 bd2 ba1.8k sqft409 Manor Dr NE, Spring Lake Park, MN 55432For SaleMLS ID #7103502, Kevin Gronlund, LPT Realty, LLC. NorthstarMLS as distributed by MLS GRID
- $399,9004 bd2 ba1k sqft3725 174th Ave NW, Andover, MN 55304For SaleMLS ID #7107037, Jennifer Kolde, Gold Door Realty LLC. NorthstarMLS as distributed by MLS GRID
- $369,9993 bd1 ba1.3k sqft18975 Flora St NW, Oak Grove, MN 55011For SaleMLS ID #7044805, Theresa A. Hill, Hill Realty. NorthstarMLS as distributed by MLS GRID
- $409,0003 bd2 ba1.6k sqft11878 100th Pl N, Maple Grove, MN 55369For SaleMLS ID #7081241, Amber N Broadway, Opendoor Brokerage, LLC. NorthstarMLS as distributed by MLS GRID
- $415,0004 bd3 ba2.1k sqft13024 Eldorado St NE, Blaine, MN 55449For SaleMLS ID #7097375, Jonathan Harold Peterson, RE/MAX Results. NorthstarMLS as distributed by MLS GRID
- $300,0004 bd2 ba1.2k sqft539 Brisbin St, Anoka, MN 55303For SaleMLS ID #7109675, Julia Distel, RE/MAX Results. NorthstarMLS as distributed by MLS GRID
- $365,0005 bd2 ba1.7k sqft7700 Sierra Pkwy, Brooklyn Park, MN 55444For SaleMLS ID #7081809, David Hoefs, RE/MAX Results. NorthstarMLS as distributed by MLS GRID
- $352,0004 bd2 ba1.9k sqft748 82nd Ave NE, Spring Lake Park, MN 55432For SaleMLS ID #7089895, Ed A Dropps IV, Realty ONE Group Choice. NorthstarMLS as distributed by MLS GRID
- $349,9005 bd2 ba2.1k sqft7990 E River Rd NE, Fridley, MN 55432For SaleMLS ID #7086092, Ronal Bustamante Ortega, RE/MAX Results. NorthstarMLS as distributed by MLS GRID
- $359,9005 bd2 ba1.9k sqft4253 6th St NE, Columbia Heights, MN 55421For SaleMLS ID #7113773, Carlos Bunay, National Realty Guild. NorthstarMLS as distributed by MLS GRID
