Skip main navigation
Closed
  • $379,900

    12365 Jonquil St NW, Coon Rapids, MN 55433

    3beds
    1,552sqft
    Single Family
    Built in 1988
    0.25 Acres Lot
    $-- Zestimate®
    $245/sqft
    $2,464 Estimated rent

    Home value

    Not available

    Estimated sales range

    Not available

    $2,464/mo

    Zestimate® history
    Loading
    Loading...

    Owner options

    List your home for rent

    $2,464/mo

    Rent Zestimate®

    Find your next renter with Zillow Rental Manager. Plus, with online applications, you can quickly screen prospective tenants – for free.

    Learn more

    $2,464/mo

    Rent Zestimate®

    Refinance and save

    $1,907/mo

    Est. payment

    Refinancing to a lower rate could help reduce your monthly payments and save thousands over the life of the loan.

    See today's rates

    $1,907/mo

    Est. payment

    Explore your selling options

    Work with a Zillow partner agent

    Leverage their expertise and Zillow's premium Showcase listings to get your home seen by more buyers.

    Get started

    List with your own agent

    Get your home in front of millions of buyers by listing it on Zillow.

    Learn how to do it

    Sell it yourself

    Take full control of how buyers see your home on Zillow by listing For Sale by Owner (FSBO).

    List your home

    What's special

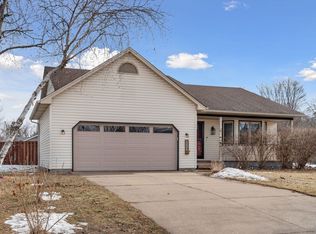
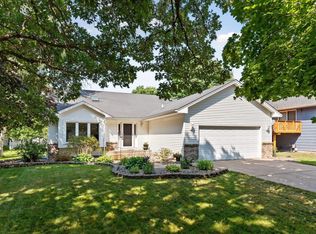
    Completely remodeled by a licensed construction company. Updates include all new luxury vinyl plank flooring, fresh paint throughout, brand-new kitchen cabinets with quartz countertops, stainless steel appliances, and fully remodeled bathrooms. Conveniently located near Highway 10 with easy access to shopping, restaurants, and everyday amenities. Just minutes from Coon Rapids Dam Regional Park, the Mississippi River Regional Trail, Pheasant Ridge Park, Thorpe Park, and Wintercrest Park, offering miles of trails, playgrounds, sports courts, and outdoor recreation.

    Zillow last checked:

    Listing updated:

    Listed by:

    Cristy Elizabeth Oldman 612-408-1239,

    HOMESTEAD ROAD

    Bought with:

    Elizabeth Paige Stuge

    RE/MAX Results

    Source: NorthstarMLS as distributed by MLS GRID,MLS#: 7108011MLS Logo

    Facts & features

    Interior

    Bedrooms & bathrooms
    • Bedrooms: 3
    • Bathrooms: 2
    • Full bathrooms: 1
    • 3/4 bathrooms: 1
    Bedroom
    • Level: Upper
    • Area: 247 Square Feet
    • Dimensions: 19x13
    Bedroom 2
    • Level: Upper
    • Area: 156 Square Feet
    • Dimensions: 13x12
    Bedroom 3
    • Level: Lower
    • Area: 108 Square Feet
    • Dimensions: 12x9
    Bathroom
    • Level: Upper
    • Area: 63 Square Feet
    • Dimensions: 9x7
    Dining room
    • Level: Main
    • Area: 117 Square Feet
    • Dimensions: 13x9
    Family room
    • Level: Lower
    • Area: 228 Square Feet
    • Dimensions: 19x12
    Kitchen
    • Level: Main
    • Area: 112 Square Feet
    • Dimensions: 14x8
    Living room
    • Level: Main
    • Area: 195 Square Feet
    • Dimensions: 15x13
    Heating
    • Forced Air
    Cooling
    • Central Air
    Appliances
    • Included: Dishwasher, Dryer, Microwave, Range, Refrigerator, Stainless Steel Appliance(s), Washer
    Features
    • Basement: Daylight,Finished,Full
    • Number of fireplaces: 1
    • Fireplace features: Family Room
    Interior area
    • Total structure area: 2,082
    • Total interior livable area: 1,552 sqft
    • Finished area above ground: 1,073
    • Finished area below ground: 479

    Property

    Parking
    • Total spaces: 2
    • Parking features: Attached, Garage Door Opener
    • Attached garage spaces: 2
    • Has uncovered spaces: Yes
    Accessibility
    • Accessibility features: None
    Features
    • Levels: Four or More Level Split
    • Patio & porch: Deck
    Lot
    • Size: 0.25 Acres
    • Dimensions: 80' x 135' x 80' x 135'
    Details
    • Foundation area: 566
    • Parcel number: 093124220038
    • Zoning description: Residential-Single Family

    Construction

    Type & style
    • Home type: SingleFamily
    • Property subtype: Single Family
    Condition
    • New construction: No
    • Year built: 1988

    Utilities & green energy

    • Gas: Natural Gas
    • Sewer: City Sewer/Connected
    • Water: City Water/Connected

    Community & HOA

    Community
    • Subdivision: Shenandoah Woods 2nd Add
    HOA
    • Has HOA: No
    Location
    • Region: Coon Rapids

    Financial & listing details

    • Price per square foot: $245/sqft
    • Tax assessed value: $304,000
    • Annual tax amount: $4,690
    • Date on market: 7/15/2026
    • Cumulative days on market: 28 days

    Price history

    DateEventPrice
    8/28/2026Sold$379,900$245/sqft
    Source: NorthstarMLS as distributed by MLS GRID #7108011 Report a problem
    8/12/2026Pending sale$379,900$245/sqft
    Source: NorthstarMLS as distributed by MLS GRID #7108011 Report a problem
    7/15/2026Listed for sale$379,900+52%$245/sqft
    Source: NorthstarMLS as distributed by MLS GRID #7108011 Report a problem
    6/8/2026Sold$250,000+34.9%$161/sqft
    Source: Public Record Report a problem
    12/5/2018Listing removed$185,262-2.5%$119/sqft
    Source: Auction.com Report a problem
    11/9/2018Listed for sale--
    Source: Auction.com Report a problem
    2/19/2009Sold$190,000-5%$122/sqft
    Source: Lake Superior Area Realtors as distributed by MLS GRID #1369711 Report a problem
    10/7/2008Listing removed$199,900$129/sqft
    Source: NRT Minneapolis #3585378 Report a problem
    10/3/2008Price change$199,900-9.1%$129/sqft
    Source: NRT Minneapolis #3585378 Report a problem
    9/13/2008Price change$219,900-6.4%$142/sqft
    Source: NRT Minneapolis #3585378 Report a problem
    8/19/2008Listed for sale$235,000-5.2%$151/sqft
    Source: NRT Minneapolis #3585378 Report a problem
    5/14/2007Sold$247,900$160/sqft
    Source: Public Record Report a problem

    Public tax history

    YearProperty taxesTax assessment
    2025$3,877 +9.7%$284,810 +3.9%
    2024$3,533 -8.1%$274,237 +0.9%
    2023$3,844 +48.8%$271,884 -3%
    2022$2,583 -32.1%$280,168 +23.1%
    2021$3,805 +13%$227,630 +2.4%
    2019$3,368 +13.6%$222,400 +6.8%
    2018$2,964 +21.9%$208,200 +6.1%
    2017$2,431 -8.5%$196,200 +17.2%
    2016$2,658 +31.2%$167,400
    2015$2,026 -14.4%$167,400 +12.6%
    2014$2,368 +2%$148,700
    2013$2,323 +0%--
    2012$2,322 -23.6%--
    2011$3,038 +29.8%--
    2010$2,341 +2.5%--
    2008$2,283 +10.1%--
    2007$2,074 +5.7%--
    2006$1,962 +4.7%--
    2005$1,873 +11.1%--
    2004$1,686 0%--
    2003$1,687 +26.2%--
    2002$1,336 -11.7%--
    2001$1,513 --
    Find assessor info on the county website

    Neighborhood: 55433

    Nearby schools

    GreatSchools rating
    Get pre-qualified for a loan
    At Zillow Home Loans, we can pre-qualify you in as little as 5 minutes with no impact to your credit score.

    An equal housing lender. NMLS #10287.