Skip main navigation
Closed
  • $405,000

    12375 Jonquil St NW, Coon Rapids, MN 55433

    4beds
    2,466sqft
    Single Family
    Built in 1989
    0.25 Acres Lot
    $407,800 Zestimate®
    $164/sqft
    $2,792 Estimated rent

    Home value

    $407,800

    $379,000 - $436,000

    $2,792/mo

    Zestimate® history
    Loading
    Loading...

    Owner options

    List your home for rent

    $2,792/mo

    Rent Zestimate®

    Find your next renter with Zillow Rental Manager. Plus, with online applications, you can quickly screen prospective tenants – for free.

    Learn more

    $2,792/mo

    Rent Zestimate®

    Refinance and save

    $2,479/mo

    Est. payment

    Refinancing to a lower rate could help reduce your monthly payments and save thousands over the life of the loan.

    See today's rates

    $2,479/mo

    Est. payment

    Explore your selling options

    Work with a Zillow partner agent

    Leverage their expertise and Zillow's premium Showcase listings to get your home seen by more buyers.

    Get started

    List with your own agent

    Get your home in front of millions of buyers by listing it on Zillow.

    Learn how to do it

    Sell it yourself

    Take full control of how buyers see your home on Zillow by listing For Sale by Owner (FSBO).

    List your home

    What's special

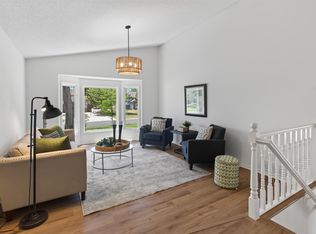
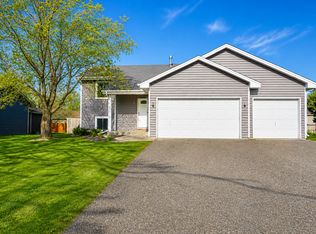
    This warm and inviting split-level home offers the perfect blend of functional living spaces, thoughtful updates, and an unbeatable location. Inside, you’ll find a vaulted and open living/dining concept filled with natural light. Beautiful bay windows brighten the living room, while the dining area features a built-in buffet- ideal for entertaining and additional storage; and the updated kitchen provides great workspace, modern finishes, and direct access to the deck, making indoor-outdoor gatherings seamless. Upstairs offers three bedrooms on one level, including the spacious primary with a walk-in closet, and the renovated full bath features an extra-deep tub with tile surround for a spa-like feel. New carpet upstairs, updated light fixtures and ceiling fans throughout, and fresh finishes add to the home’s move-in-ready appeal. The lower level includes a large family room with flexible space for a home office, exercise area, or media room, plus the fourth bedroom and ¾ bath provide excellent guest living options. Step outside and enjoy the spacious, fenced-in backyard, complete with a refinished deck with built-in bench, cement patio, designated garden area, and storage shed, not to mention an updated front porch, which create multiple inviting spaces to relax or entertain. Additional highlights include a two-car attached garage, new furnace and A/C (2023), and new washer/dryer (2024). Located in a peaceful neighborhood, this home offers exceptional convenience- within a short distance to Target, Riverdale Commons, Starbucks, and numerous restaurants, in addition to being directly across the street from Marshland Trail and park with a playground, plus Thorpe Park with a hockey rink down the street. Schools are just minutes away, and quick access to Hwy 10 makes commuting easy. With desirable improvements, fantastic recreation options, and a prime location, this home truly checks every box.

    Zillow last checked:

    Listing updated:

    Listed by:

    Dylan Seurer 612-803-1956,

    Lakes Sotheby's International Realty

    Bought with:

    Pang Vang

    Creative Results

    Source: NorthstarMLS as distributed by MLS GRID,MLS#: 7017355MLS Logo

    Facts & features

    Interior

    Bedrooms & bathrooms
    • Bedrooms: 4
    • Bathrooms: 2
    • Full bathrooms: 1
    • 3/4 bathrooms: 1
    Bedroom
    • Level: Upper
    • Area: 156 Square Feet
    • Dimensions: 13x12
    Bedroom 2
    • Level: Upper
    • Area: 140 Square Feet
    • Dimensions: 14x10
    Bedroom 3
    • Level: Upper
    • Area: 121 Square Feet
    • Dimensions: 11x11
    Bedroom 4
    • Level: Lower
    • Area: 121 Square Feet
    • Dimensions: 11x11
    Family room
    • Level: Lower
    • Area: 624 Square Feet
    • Dimensions: 26x24
    Informal dining room
    • Level: Main
    • Area: 165 Square Feet
    • Dimensions: 15x11
    Kitchen
    • Level: Main
    • Area: 143 Square Feet
    • Dimensions: 13x11
    Living room
    • Level: Main
    • Area: 260 Square Feet
    • Dimensions: 20x13
    Walk in closet
    • Level: Upper
    • Area: 36 Square Feet
    • Dimensions: 09x04
    Heating
    • Forced Air
    Cooling
    • Central Air
    Appliances
    • Included: Dishwasher, Disposal, Dryer, Microwave, Range, Refrigerator, Stainless Steel Appliance(s), Washer, Water Softener Owned
    Features
    • Basement: Block,Daylight,Finished,Full,Sump Pump
    • Has fireplace: No
    Interior area
    • Total structure area: 2,466
    • Total interior livable area: 2,466 sqft
    • Finished area above ground: 1,307
    • Finished area below ground: 713

    Property

    Parking
    • Total spaces: 2
    • Parking features: Attached, Concrete, Garage Door Opener
    • Attached garage spaces: 2
    • Has uncovered spaces: Yes
    • Details: Garage Dimensions (22x21)
    Accessibility
    • Accessibility features: None
    Features
    • Levels: Four or More Level Split
    • Patio & porch: Deck, Front Porch, Patio
    • Fencing: Full,Wood
    Lot
    • Size: 0.25 Acres
    • Dimensions: 80 x 135
    • Features: Near Public Transit, Tree Coverage - Light
    Details
    • Additional structures: Storage Shed
    • Foundation area: 1159
    • Parcel number: 093124220039
    • Zoning description: Residential-Single Family

    Construction

    Type & style
    • Home type: SingleFamily
    • Property subtype: Single Family
    Materials
    • Roof: Age Over 8 Years,Asphalt
    Condition
    • New construction: No
    • Year built: 1989

    Utilities & green energy

    • Gas: Natural Gas
    • Sewer: City Sewer/Connected
    • Water: City Water/Connected

    Community & neighborhood

    Location
    • Region: Coon Rapids
    • Subdivision: Shenandoah Woods 2nd Add

    HOA & financial

    HOA
    • Has HOA: No

    Other

    Other facts
    • Road surface type: Paved

    Price history

    DateEventPrice
    4/16/2026Sold$405,000+2.5%$164/sqft
    Source: NorthstarMLS as distributed by MLS GRID #7017355 Report a problem
    3/25/2026Pending sale$395,000$160/sqft
    Source: NorthstarMLS as distributed by MLS GRID #7017355 Report a problem
    3/17/2026Price change$395,000-1.3%$160/sqft
    Source: NorthstarMLS as distributed by MLS GRID #7017355 Report a problem
    3/5/2026Listed for sale$400,000+3.9%$162/sqft
    Source: NorthstarMLS as distributed by MLS GRID #7017355 Report a problem
    6/1/2021Sold$385,000+15%$156/sqft
    Source: NorthstarMLS as distributed by MLS GRID #5724457 Report a problem
    3/31/2021Pending sale$334,900$136/sqft
    Source: NorthstarMLS as distributed by MLS GRID #5724457 Report a problem
    3/26/2021Listed for sale$334,900+43.7%$136/sqft
    Source: NorthstarMLS as distributed by MLS GRID #5724457 Report a problem
    3/18/2016Sold$233,000-1.7%$94/sqft
    Source: NorthstarMLS as distributed by MLS GRID #4662274 Report a problem
    1/28/2016Pending sale$237,000$96/sqft
    Source: Edina Realty, Inc., a Berkshire Hathaway affiliate #4662274 Report a problem
    11/17/2015Price change$237,000-3.3%$96/sqft
    Source: Edina Realty, Inc., a Berkshire Hathaway affiliate #4662274 Report a problem
    8/23/2015Listed for sale$245,000$99/sqft
    Source: Edina Realty, Inc., a Berkshire Hathaway affiliate #4637634 Report a problem

    Public tax history

    YearProperty taxesTax assessment
    2025$3,748 +7.4%$353,371 +3.2%
    2024$3,491 -0.4%$342,471 +0.3%
    2023$3,504 +9.2%$341,426 -2.9%
    2022$3,210 +4.5%$351,672 +23.6%
    2021$3,073 -0.7%$284,528 +6.8%
    2019$3,095 +5.2%$266,300 +7.7%
    2018$2,943 +3.7%$247,300 +6.5%
    2017$2,839 +16.4%$232,300 +16.2%
    2016$2,439 -2.3%$199,900
    2015$2,497 +3.4%$199,900 +13.2%
    2014$2,415 +1.1%$176,600
    2013$2,389 +0.1%--
    2012$2,386 -5.6%--
    2011$2,528 +2.8%--
    2010$2,458 +3.2%--
    2008$2,382 +9.3%--
    2007$2,180 +6.3%--
    2006$2,050 +3.2%--
    2005$1,985 +12.4%--
    2004$1,766 0%--
    2003$1,767 +25.9%--
    2002$1,404 -12.8%--
    2001$1,610 --

    Find assessor info on the county website

    Neighborhood: 55433

    Nearby schools

    GreatSchools rating
    Get a cash offer in 3 minutes
    Find out how much your home could sell for in as little as 3 minutes with a no-obligation cash offer.
    Estimated market value
    $407,800
    Get a cash offer in 3 minutes
    Find out how much your home could sell for in as little as 3 minutes with a no-obligation cash offer.
    Estimated market value
    $407,800