Gorgeous and immaculate entertainer's dream, nestled on a park-like 1/3 acre lot on a quiet street in Carrara East neighborhood. The main floor features an open floorplan, with custom, soft cabinetry: quartz counters, high-end stainless steel appliances suite, custom tile backsplash and spacious center island. Hosting parties has never been easier, as the kitchen opens to both the living room and the dining room, which in-turn opens the two-sectioned deck..one screened in and the other open. The deck overlooks a fully fenced, spacious and flat private back yard. 3 Bedrooms on the main level, including a primary with an attached updated 3/4 bathroom. Another bathroom for the other bedrooms as well. The lower level has a walkout to the backyard, along with two separate entertaining areas. A 4th bedroom and another updated full bath finish off the basement...this area is perfect for out of town guests. Newer roof, updated mechanicals, vinyl windows, siding in great shape, new concrete driveway and parking area. Oversized 2-car garage with room in the back for a shop. Just move in and enjoy!
Active
$415,000
13024 Eldorado St NE, Blaine, MN 55449
4beds
2,100sqft
:
Get pre-qualified$2,574/mo
Single Family
Built in 1977
0.36 Acres Lot
$414,300 Zestimate®
$198/sqft
$-- HOA
What's special
Spacious center islandSiding in great shapeOpen floorplanCustom tile backsplashCustom soft cabinetryQuartz countersNewer roof
- 44 days |
- 806 |
- 57 |
Zillow last checked:
Listing updated:
Listed by:
Jonathan Harold Peterson 651-324-6768,
RE/MAX Results
Source: NorthstarMLS as distributed by MLS GRID,MLS#: 7097375
Facts & features
Interior
Bedrooms & bathrooms
- Bedrooms: 4
- Bathrooms: 3
- Full bathrooms: 1
- 3/4 bathrooms: 2
Bedroom
- Level: Main
- Area: 156 Square Feet
- Dimensions: 13x12
Bedroom 2
- Level: Main
- Area: 143 Square Feet
- Dimensions: 13x11
Bedroom 3
- Level: Main
- Area: 120 Square Feet
- Dimensions: 12x10
Bedroom 4
- Level: Lower
- Area: 143 Square Feet
- Dimensions: 13x11
Dining room
- Level: Main
- Area: 144 Square Feet
- Dimensions: 12x12
Family room
- Level: Lower
- Area: 280 Square Feet
- Dimensions: 20x14
Kitchen
- Level: Main
- Area: 144 Square Feet
- Dimensions: 12x12
Living room
- Level: Main
- Area: 300 Square Feet
- Dimensions: 20x15
Living room
- Level: Lower
- Area: 196 Square Feet
- Dimensions: 14x14
Screened porch
- Level: Main
- Area: 84 Square Feet
- Dimensions: 12x7
Heating
- Forced Air
Cooling
- Central Air
Appliances
- Included: Dishwasher, Dryer, Gas Water Heater, Microwave, Range, Refrigerator, Stainless Steel Appliance(s), Washer
- Laundry: In Basement, Laundry Room
Features
- Basement: Block
- Has fireplace: No
Interior area
- Total structure area: 2,564
- Total interior livable area: 2,100 sqft
- Finished area above ground: 1,282
- Finished area below ground: 818
Property
Parking
- Total spaces: 2
- Parking features: Attached, Concrete
- Attached garage spaces: 2
- Details: Garage Dimensions (24x24), Garage Door Height (7), Garage Door Width (16)
Accessibility
- Accessibility features: None
Features
- Levels: Multi/Split
- Patio & porch: Deck, Screened
- Pool features: None
- Fencing: Wood
Lot
- Size: 0.36 Acres
- Dimensions: 80 x 193
- Features: Tree Coverage - Medium
Details
- Foundation area: 1282
- Parcel number: 053123140016
- Zoning description: Residential-Single Family
Construction
Type & style
- Home type: SingleFamily
- Property subtype: Single Family
Materials
- Block
- Roof: Age 8 Years or Less
Condition
- New construction: No
- Year built: 1977
Utilities & green energy
- Electric: Circuit Breakers
- Gas: Natural Gas
- Sewer: City Sewer/Connected
- Water: City Water/Connected
Community & HOA
Community
- Subdivision: Carrara East
HOA
- Has HOA: No
Location
- Region: Blaine
Financial & listing details
- Price per square foot: $198/sqft
- Tax assessed value: $371,700
- Annual tax amount: $4,115
- Date on market: 6/22/2026
- Cumulative days on market: 38 days
Estimated market value
$414,300
$394,000 - $435,000
$2,806/mo
Price history
| Date | Event | Price |
|---|---|---|
| 6/22/2026 | Listed for sale | $415,000-2.4%$198/sqft |
Source:  NorthstarMLS as distributed by MLS GRID #7097375 Report a problem NorthstarMLS as distributed by MLS GRID #7097375 Report a problem | ||
| 6/22/2026 | Listing removed | $425,000$202/sqft |
Source: NorthstarMLS as distributed by MLS GRID #7073522 Report a problem | ||
| 5/15/2026 | Listed for sale | $425,000+34.9%$202/sqft |
Source: NorthstarMLS as distributed by MLS GRID #7073522 Report a problem | ||
| 3/20/2026 | Sold | $315,000+53.7%$150/sqft |
Source: Public Record Report a problem | ||
| 6/8/2004 | Sold | $205,000+43.4%$98/sqft |
Source: Public Record Report a problem | ||
| 9/14/1999 | Sold | $143,000$68/sqft |
Source: Public Record Report a problem | ||
Public tax history
| Year | Property taxes | Tax assessment |
|---|---|---|
| 2025 | $3,841 +5.1% | $358,603 +4.1% |
| 2024 | $3,656 +3.5% | $344,324 -4.1% |
| 2023 | $3,531 +17.7% | $358,975 +1.2% |
| 2022 | $3,000 +3.8% | $354,615 +29.4% |
| 2021 | $2,889 +2.1% | $274,064 +8% |
| 2019 | $2,829 +6.6% | $253,800 +8.3% |
| 2018 | $2,653 +5.2% | $234,400 +7% |
| 2017 | $2,522 +14.6% | $219,000 +15.8% |
| 2016 | $2,199 +0.1% | $189,200 |
| 2015 | $2,196 +3.2% | $189,200 +15.2% |
| 2014 | $2,127 -0.3% | $164,300 |
| 2013 | $2,133 -4.6% | -- |
| 2012 | $2,237 -3.4% | -- |
| 2011 | $2,315 +1.2% | -- |
| 2010 | $2,288 -1% | -- |
| 2008 | $2,311 +12.4% | -- |
| 2007 | $2,055 +2.2% | -- |
| 2006 | $2,012 +6.4% | -- |
| 2005 | $1,891 +14% | -- |
| 2004 | $1,659 -2.1% | -- |
| 2003 | $1,695 +30.6% | -- |
| 2002 | $1,298 -12.6% | -- |
| 2001 | $1,485 | -- |
Find assessor info on the county website
Monthly payment
Est. payment
Payment breakdown
Explore the cost of this home by adjusting the details. Changes won't be saved.Climate risks
Neighborhood: 55449
Nearby schools
GreatSchools rating
- 6/10Johnsville Elementary SchoolGrades: K-5Distance: 1 mi
- 7/10Roosevelt Middle SchoolGrades: 6-8Distance: 1.4 mi
- 7/10Blaine Senior High SchoolGrades: 9-12Distance: 1.7 mi
- $380,4003 bd2 ba1.5k sqft13036 Eldorado St NE, Blaine, MN 55449Off Market
- $348,4004 bd2 ba972 sqft13012 Eldorado St NE, Blaine, MN 55449Off Market
- $410,0005 bd3 ba2.4k sqft13048 Eldorado St NE, Blaine, MN 55449Sold
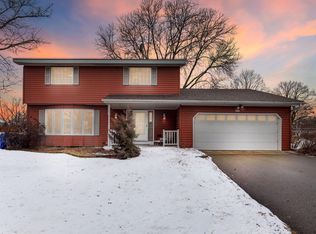
- $353,7003 bd2 ba1.1k sqft13060 Eldorado St NE, Blaine, MN 55449Off Market
- $388,1004 bd3 ba1.2k sqft1631 130th Ave NE, Blaine, MN 55449Off Market
- $397,7004 bd4 ba1.9k sqft13025 Eldorado St NE, Blaine, MN 55449Off Market
- $376,3003 bd3 ba1.4k sqft1641 130th Ave NE, Blaine, MN 55449Off Market
- $367,7003 bd2 ba1.9k sqft13037 Eldorado St NE, Blaine, MN 55449Off Market
A local agent can set up tours, give advice and negotiate with sellers.
Similar homes
- $375,0004 bd2 ba1.5k sqft827 114th Ave NE, Blaine, MN 55434For Sale
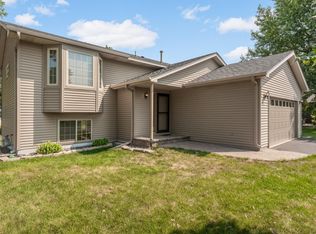
 MLS ID #7118867, Amy Ranae Dills, Brick & Banister Real Estate. NorthstarMLS as distributed by MLS GRID
 - $420,0004 bd2 ba1.8k sqft680 Lois Ln, Lino Lakes, MN 55014For Sale
 MLS ID #7085729, Benjamin Isaac Stenberg, National Realty Guild. NorthstarMLS as distributed by MLS GRID
 - $389,0003 bd2 ba1.9k sqft9924 Xebec St NE, Blaine, MN 55014For Sale
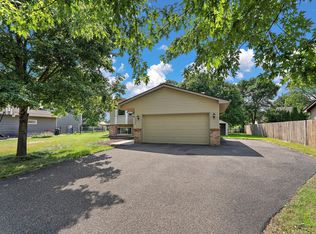 MLS ID #7116414, Orlando Castro, Pemberton RE. NorthstarMLS as distributed by MLS GRID
 - $415,0004 bd3 ba2.1k sqft3630 Quaker Ln N, Plymouth, MN 55441For Sale
 MLS ID #7117946, Patrick Morgan, Coldwell Banker Realty. NorthstarMLS as distributed by MLS GRID
 - $375,0003 bd2 ba1.7k sqft10902 Idaho Ave N, Champlin, MN 55316For SaleMLS ID #7122225, Rebecca A Scadden, Edina Realty, Inc.. NorthstarMLS as distributed by MLS GRID
- $465,0004 bd3 ba2.3k sqft445 Gramsie Rd, Shoreview, MN 55126For SaleMLS ID #7113660, Donna Vanneste, GRI, CRS, Coldwell Banker Realty. NorthstarMLS as distributed by MLS GRID
- $425,0004 bd2 ba1.9k sqft5570 Schutta Rd, Shoreview, MN 55126For SaleMLS ID #7106078, Katie Troye, RE/MAX Results. NorthstarMLS as distributed by MLS GRID
- $389,0004 bd2 ba1.6k sqft3236 115th Ln NW, Coon Rapids, MN 55433For SaleMLS ID #7072126, Emily Souvannalath, Keller Williams Realty Integrity. NorthstarMLS as distributed by MLS GRID
- $449,9004 bd2 ba1.7k sqft21135 Quinn St NW, Oak Grove, MN 55011For SaleMLS ID #7117415, Josh Savageau, Keller Williams Classic Realty. NorthstarMLS as distributed by MLS GRID
- $399,9004 bd2 ba2.6k sqft6631 Jackson St NE, Fridley, MN 55432For SaleMLS ID #7104060, Carlos Bunay, National Realty Guild. NorthstarMLS as distributed by MLS GRID
- $399,9004 bd2 ba2.2k sqft1630 Camelot Ln NE, Fridley, MN 55432For SaleMLS ID #7087531, Kalsang Kyoh, Integrity Realty. NorthstarMLS as distributed by MLS GRID
- $379,9004 bd2 ba1.9k sqft1534 17th St NW, New Brighton, MN 55112For SaleMLS ID #7109894, Mark C. Fearing, Coldwell Banker Realty. NorthstarMLS as distributed by MLS GRID
- $374,9006 bd2 ba1.8k sqft8055 Zane Ave N, Brooklyn Park, MN 55443For SaleMLS ID #7118777, Anthony Nguyen, HOMESTEAD ROAD. NorthstarMLS as distributed by MLS GRID
- $400,0004 bd2 ba1.6k sqft10315 96th Ave N, Maple Grove, MN 55369For SaleMLS ID #7076964, Regan Y Englund, Keller Williams Classic Rlty NW. NorthstarMLS as distributed by MLS GRID
- $414,9003 bd2 ba1.8k sqft4750 Orleans Ln N, Plymouth, MN 55442For SaleMLS ID #7087730, Bill Bergeson, RE/MAX Synergy. NorthstarMLS as distributed by MLS GRID
- $465,0004 bd3 ba2.6k sqft6589 E Fish Lake Rd, Maple Grove, MN 55369For SaleMLS ID #7121675, Steve Koleno, Beycome Brokerage Realty LLC. NorthstarMLS as distributed by MLS GRID
- $380,0003 bd2 ba1.9k sqft12420 Pineview Trl, Dayton, MN 55327For SaleMLS ID #7110268, Stephanie Getz, Edina Realty, Inc.. NorthstarMLS as distributed by MLS GRID
- $365,0003 bd2 ba1.6k sqft9466 Irving Ave N, Brooklyn Park, MN 55444For SaleMLS ID #7115257, Jana Williams, Ashworth Real Estate. NorthstarMLS as distributed by MLS GRID
- $380,0004 bd2 ba1.6k sqft9775 103rd Ave N, Maple Grove, MN 55369For SaleMLS ID #7114825, Michael Vanderheyden, RE/MAX Results. NorthstarMLS as distributed by MLS GRID
- $400,0003 bd2 ba1.6k sqft8648 N Zinnia Way, Osseo, MN 55369For SaleMLS ID #7107880, Rachel Langsjoen, Coldwell Banker Realty. NorthstarMLS as distributed by MLS GRID
