Spacious, Stylish & Move-In Ready! Welcome home to this beautifully maintained and thoughtfully updated 5-bedroom home offering the rare convenience of four bedrooms on one level. With 3 bathrooms and an exceptional layout designed for both everyday living and entertaining, this home checks every box. Step inside to find gleaming hardwood floors flowing throughout much of the main level. The heart of the home is the expansive kitchen, featuring abundant storage, generous counter space, and stainless steel appliances — perfect for hosting gatherings or preparing family meals with ease. Designed for entertaining, the main floor offers both formal and informal dining rooms, providing flexibility for holidays, dinner parties, or casual weeknight meals. The inviting family room is a true showstopper, highlighted by a welcoming floor-to-ceiling brick fireplace that adds warmth and character. Just off the main living space, you’ll find a charming three-season porch that walks out to the deck—ideal for morning coffee or summer evenings. The deck overlooks a fully fenced backyard with mature trees, offering privacy, beauty, and plenty of room to play or garden. Meticulously cared for, this home is truly move-in ready — simply unpack and start enjoying from day one. Don’t miss the opportunity to make this exceptional property yours!
Closed
$410,000
13048 Eldorado St NE, Blaine, MN 55449
5beds
2,487sqft
Single Family
Built in 1977
0.31 Acres Lot
$414,500 Zestimate®
$165/sqft
$3,103 Estimated rent
Home value
$414,500
$381,000 - $448,000
$3,103/mo
Zestimate® history
Owner options
List your home for rent
$3,103/mo
Rent Zestimate®
Find your next renter with Zillow Rental Manager. Plus, with online applications, you can quickly screen prospective tenants – for free.
$3,103/mo
Rent Zestimate®
Refinance and save
$2,553/mo
Est. payment
Refinancing to a lower rate could help reduce your monthly payments and save thousands over the life of the loan.
$2,553/mo
Est. payment
Explore your selling options
Work with a Zillow partner agent
Leverage their expertise and Zillow's premium Showcase listings to get your home seen by more buyers.
Get startedList with your own agent
Get your home in front of millions of buyers by listing it on Zillow.
Learn how to do itSell it yourself
Take full control of how buyers see your home on Zillow by listing For Sale by Owner (FSBO).
List your homeWhat's special
Zillow last checked:
Listing updated:
Listed by:
Lawrence Eberhard, GRI, CRS 651-379-1500,
Keller Williams Premier Realty
Bought with:
Han Le
Creative Results
Source: NorthstarMLS as distributed by MLS GRID,MLS#: 7023289
Facts & features
Interior
Bedrooms & bathrooms
- Bedrooms: 5
- Bathrooms: 3
- Full bathrooms: 2
- 3/4 bathrooms: 1
Bedroom
- Level: Upper
- Area: 182 Square Feet
- Dimensions: 14x13
Bedroom 2
- Level: Upper
- Area: 143 Square Feet
- Dimensions: 13x11
Bedroom 3
- Level: Upper
- Area: 143 Square Feet
- Dimensions: 13x11
Bedroom 4
- Level: Upper
- Area: 90 Square Feet
- Dimensions: 10x9
Bedroom 5
- Level: Main
- Area: 220 Square Feet
- Dimensions: 20x11
Deck
- Level: Main
- Area: 234 Square Feet
- Dimensions: 18x13
Dining room
- Level: Main
- Area: 120 Square Feet
- Dimensions: 12x10
Family room
- Level: Basement
- Area: 403 Square Feet
- Dimensions: 31x13
Foyer
- Level: Main
- Area: 54 Square Feet
- Dimensions: 9x6
Informal dining room
- Level: Main
- Area: 84 Square Feet
- Dimensions: 12x7
Kitchen
- Level: Main
- Area: 156 Square Feet
- Dimensions: 13x12
Living room
- Level: Main
- Area: 270 Square Feet
- Dimensions: 18x15
Screened porch
- Level: Main
- Area: 156 Square Feet
- Dimensions: 13x12
Storage
- Level: Basement
- Area: 110 Square Feet
- Dimensions: 11x10
Heating
- Forced Air
Cooling
- Central Air
Appliances
- Included: Dishwasher, Dryer, Gas Water Heater, Microwave, Range, Refrigerator, Stainless Steel Appliance(s), Washer
- Laundry: Laundry Room, Main Level
Features
- Basement: Block,Egress Window(s),Finished,Full
- Number of fireplaces: 1
- Fireplace features: Brick, Family Room, Gas
Interior area
- Total structure area: 2,487
- Total interior livable area: 2,487 sqft
- Finished area above ground: 1,943
- Finished area below ground: 545
Property
Parking
- Total spaces: 2
- Parking features: Attached, Asphalt
- Attached garage spaces: 2
Accessibility
- Accessibility features: None
Features
- Levels: Two
- Stories: 2
- Patio & porch: Deck, Enclosed, Rear Porch
- Pool features: None
- Fencing: Chain Link,Wood
Lot
- Size: 0.31 Acres
- Dimensions: 15 x 20 x 24 x 26 x 82 x 131 x 111 x 59
- Features: Irregular Lot, Tree Coverage - Light
Details
- Foundation area: 1003
- Parcel number: 053123140014
- Zoning description: Residential-Single Family
Construction
Type & style
- Home type: SingleFamily
- Property subtype: Single Family
Materials
- Concrete
- Roof: Asphalt,Pitched
Condition
- New construction: No
- Year built: 1977
Utilities & green energy
- Electric: Circuit Breakers, Power Company: Xcel Energy
- Gas: Natural Gas
- Sewer: City Sewer/Connected
- Water: City Water/Connected
Community & HOA
Community
- Subdivision: Carrara East
HOA
- Has HOA: No
Location
- Region: Blaine
Financial & listing details
- Price per square foot: $165/sqft
- Tax assessed value: $378,300
- Annual tax amount: $4,007
- Date on market: 2/26/2026
- Cumulative days on market: 11 days
Price history
| Date | Event | Price |
|---|---|---|
| 4/17/2026 | Sold | $410,000+2.5%$165/sqft |
Source:  NorthstarMLS as distributed by MLS GRID #7023289 Report a problem NorthstarMLS as distributed by MLS GRID #7023289 Report a problem | ||
| 3/17/2026 | Pending sale | $399,900$161/sqft |
Source: NorthstarMLS as distributed by MLS GRID #7023289 Report a problem | ||
| 3/5/2026 | Listed for sale | $399,900+32.4%$161/sqft |
Source: NorthstarMLS as distributed by MLS GRID #7023289 Report a problem | ||
| 6/2/2017 | Sold | $302,000+2.4%$121/sqft |
Source: NorthstarMLS as distributed by MLS GRID #4812968 Report a problem | ||
| 4/15/2017 | Listed for sale | $295,000$119/sqft |
Source: Edina Realty, Inc., a Berkshire Hathaway affiliate #4812968 Report a problem | ||
| 4/15/2017 | Pending sale | $295,000$119/sqft |
Source: Edina Realty, Inc., a Berkshire Hathaway affiliate #4812968 Report a problem | ||
| 4/6/2017 | Listed for sale | $295,000+25.5%$119/sqft |
Source: Edina Realty, Inc., a Berkshire Hathaway affiliate #4812968 Report a problem | ||
| 8/29/2014 | Sold | $235,000-2%$94/sqft |
Source:  Lake Superior Area Realtors as distributed by MLS GRID #2203774 Report a problem Lake Superior Area Realtors as distributed by MLS GRID #2203774 Report a problem | ||
| 7/8/2014 | Price change | $239,900-4%$96/sqft |
Source: Coldwell Banker Vision #4501716 Report a problem | ||
| 5/15/2014 | Price change | $249,900-2%$100/sqft |
Source: Coldwell Banker Vision #4501716 Report a problem | ||
| 2/28/2014 | Listed for sale | $254,900$102/sqft |
Source: Visual Tour #4450446 Report a problem | ||
Public tax history
| Year | Property taxes | Tax assessment |
|---|---|---|
| 2025 | $3,955 +4.5% | $365,797 +3% |
| 2024 | $3,783 +4.9% | $355,224 -4.6% |
| 2023 | $3,606 +18.9% | $372,273 +2.6% |
| 2022 | $3,034 +2.9% | $362,681 +30.8% |
| 2021 | $2,949 -1.5% | $277,334 +3.9% |
| 2019 | $2,993 +3.9% | $267,000 +5.8% |
| 2018 | $2,880 +3.1% | $252,300 +5.2% |
| 2017 | $2,794 +19.3% | $239,900 +19% |
| 2016 | $2,342 -0.9% | $201,600 |
| 2015 | $2,364 +3.3% | $201,600 +15.5% |
| 2014 | $2,289 0% | $174,600 |
| 2013 | $2,290 -5.7% | -- |
| 2012 | $2,429 -3.9% | -- |
| 2011 | $2,526 -2.6% | -- |
| 2010 | $2,593 +0.6% | -- |
| 2008 | $2,577 +11.9% | -- |
| 2007 | $2,303 -2.4% | -- |
| 2006 | $2,360 +12% | -- |
| 2005 | $2,107 +13.8% | -- |
| 2004 | $1,851 -2.1% | -- |
| 2003 | $1,892 +29.2% | -- |
| 2002 | $1,464 -15.9% | -- |
| 2001 | $1,740 | -- |
Find assessor info on the county website
Neighborhood: 55449
Nearby homes
- $378,7003 bd2 ba1.5k sqft13036 Eldorado St NE, Blaine, MN 55449Off Market
- $352,1003 bd2 ba1.1k sqft13060 Eldorado St NE, Blaine, MN 55449Off Market
- $415,0004 bd3 ba2.1k sqft13024 Eldorado St NE, Blaine, MN 55449For Sale
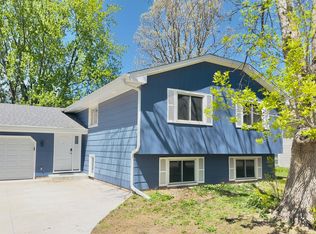
- $411,6004 bd3 ba2.3k sqft13049 Eldorado St NE, Blaine, MN 55449Off Market
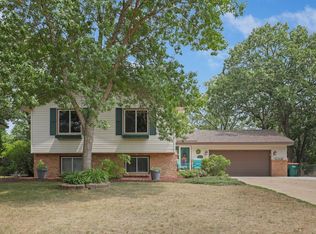
- $367,7003 bd2 ba1.9k sqft13037 Eldorado St NE, Blaine, MN 55449Off Market
- $399,3004 bd4 ba1.9k sqft13072 Eldorado St NE, Blaine, MN 55449Off Market
- $436,0004 bd3 ba2k sqft13061 Eldorado St NE, Blaine, MN 55449Off Market
- $380,6004 bd3 ba1.2k sqft13084 Eldorado St NE, Blaine, MN 55449Off Market
Nearby schools
GreatSchools rating
- 6/10Johnsville Elementary SchoolGrades: K-5Distance: 1 mi
- 7/10Roosevelt Middle SchoolGrades: 6-8Distance: 1.4 mi
- 7/10Blaine Senior High SchoolGrades: 9-12Distance: 1.7 mi
Get a cash offer in 3 minutes
Find out how much your home could sell for in as little as 3 minutes with a no-obligation cash offer.
Estimated market value
$414,500
Get a cash offer in 3 minutes
Find out how much your home could sell for in as little as 3 minutes with a no-obligation cash offer.
Estimated market value
$414,500
- Minnesota
- Anoka County
- Blaine
- 55449
- 13048 Eldorado St NE
Nearby cities
Nearby zip codes
Other Blaine Topics
