Where natural beauty meets modern innovation in the heart of Blaine. Wood flooring flows through the main and upper levels, paired with fresh neutral paint for a warm, cohesive feel. The chef-inspired kitchen shines with quartz counters, stainless appliances, a gas cooktop with vent hood, and a built-in wall oven and microwave. The sun-filled living room opens to the showstopper: oversized windows framing a private preserve view, with a high-end composite deck built for low-maintenance living. A solar system delivers roughly $1,000+ in annual energy savings, plus dual EV charging stations and smart-home capabilities. The unfinished walk-out lower level offers tall ceilings and daylight windows, ready for your equity-building vision. Upstairs, three bedrooms and a versatile loft, including a private primary suite with dual sinks and a walk-in closet. Minutes to highways, dining, the Blaine Wetland Sanctuary, and the Lexington Athletic Complex. A tech-forward home with an unbeatable view. Welcome home!
Active with contingency
$549,000
3906 112th Cir NE, Blaine, MN 55449
4beds
2,412sqft
:
Get pre-qualified$3,431/mo
Single Family
Built in 2018
8,581 Square Feet Lot
$-- Zestimate®
$228/sqft
$25/mo HOA
What's special
Stainless appliancesQuartz countersChef-inspired kitchen
- 36 days |
- 734 |
- 22 |
Zillow last checked:
Listing updated:
Listed by:
Pooja Bartake 952-201-1559,
Real Broker, LLC,
Shana Schaffer 651-503-8024
Source: NorthstarMLS as distributed by MLS GRID,MLS#: 7094917
Facts & features
Interior
Bedrooms & bathrooms
- Bedrooms: 4
- Bathrooms: 3
- Full bathrooms: 1
- 3/4 bathrooms: 1
- 1/2 bathrooms: 1
Bedroom
- Level: Upper
- Area: 210 Square Feet
- Dimensions: 15x14
Bedroom 2
- Level: Upper
- Area: 143 Square Feet
- Dimensions: 13x11
Bedroom 3
- Level: Upper
- Area: 120 Square Feet
- Dimensions: 12x10
Bedroom 4
- Level: Main
- Area: 120 Square Feet
- Dimensions: 10x12
Bathroom
- Level: Main
- Area: 25 Square Feet
- Dimensions: 05x05
Bathroom
- Level: Upper
- Area: 64 Square Feet
- Dimensions: 08x08
Deck
- Level: Main
- Area: 209 Square Feet
- Dimensions: 19x11
Dining room
- Level: Main
- Area: 150 Square Feet
- Dimensions: 15x10
Kitchen
- Level: Main
- Area: 120 Square Feet
- Dimensions: 15x08
Laundry
- Level: Upper
- Area: 66 Square Feet
- Dimensions: 11x06
Living room
- Level: Main
- Area: 255 Square Feet
- Dimensions: 17x15
Loft
- Level: Upper
- Area: 192 Square Feet
- Dimensions: 16x12
Mud room
- Level: Main
- Area: 70 Square Feet
- Dimensions: 10x07
Other
- Level: Basement
- Area: 720 Square Feet
- Dimensions: 36x20
Heating
- Forced Air
Cooling
- Central Air
Appliances
- Included: Air-To-Air Exchanger, Cooktop, Dishwasher, Disposal, Dryer, Exhaust Fan, Humidifier, Microwave, Refrigerator, Stainless Steel Appliance(s), Wall Oven, Washer
- Laundry: Laundry Room, Sink, Upper Level
Features
- Basement: Sump Basket,Unfinished,Walk-Out Access
- Has fireplace: No
Interior area
- Total structure area: 3,137
- Total interior livable area: 2,412 sqft
- Finished area above ground: 2,412
- Finished area below ground: 0
Video & virtual tour
Property
Parking
- Total spaces: 2
- Parking features: Attached, Insulated Garage
- Attached garage spaces: 2
- Details: Garage Dimensions (20x22)
Accessibility
- Accessibility features: None
Features
- Levels: Two
- Stories: 2
- Patio & porch: Composite Decking, Deck, Glass Enclosed
Lot
- Size: 8,581 Square Feet
- Dimensions: 82 x 120 x 61 x 120
Details
- Additional structures: Storage Shed
- Foundation area: 1074
- Parcel number: 143123420039
- Zoning description: Residential-Single Family
Construction
Type & style
- Home type: SingleFamily
- Property subtype: Single Family
Materials
- Roof: Age 8 Years or Less
Condition
- New construction: No
- Year built: 2018
Utilities & green energy
- Gas: Natural Gas, Solar
- Sewer: City Sewer/Connected
- Water: City Water/Connected
Community & HOA
Community
- Subdivision: Sanctuary Preserve 2nd Add
HOA
- Has HOA: Yes
- Services included: Other
- HOA fee: $300 annually
- HOA name: Cities Management
- HOA phone: 612-381-8600
Location
- Region: Blaine
Financial & listing details
- Price per square foot: $228/sqft
- Tax assessed value: $480,300
- Annual tax amount: $5,136
- Date on market: 6/18/2026
- Cumulative days on market: 61 days
Estimated market value
Not available
Estimated sales range
Not available
Not available
Price history
| Date | Event | Price |
|---|---|---|
| 6/18/2026 | Listed for sale | $549,000-1.9%$228/sqft |
Source:  NorthstarMLS as distributed by MLS GRID #7094917 Report a problem NorthstarMLS as distributed by MLS GRID #7094917 Report a problem | ||
| 6/1/2026 | Listing removed | $559,900$232/sqft |
Source: NorthstarMLS as distributed by MLS GRID #7032728 Report a problem | ||
| 5/13/2026 | Price change | $559,900-2.6%$232/sqft |
Source: NorthstarMLS as distributed by MLS GRID #7032728 Report a problem | ||
| 4/17/2026 | Price change | $575,000-1.7%$238/sqft |
Source: NorthstarMLS as distributed by MLS GRID #7032728 Report a problem | ||
| 4/3/2026 | Listed for sale | $585,000+58.1%$243/sqft |
Source: NorthstarMLS as distributed by MLS GRID #7032728 Report a problem | ||
| 9/19/2018 | Sold | $370,124$153/sqft |
Source: Public Record Report a problem | ||
Public tax history
| Year | Property taxes | Tax assessment |
|---|---|---|
| 2025 | $5,136 +6.4% | $476,977 +3.3% |
| 2024 | $4,825 -1.9% | $461,608 -3.6% |
| 2023 | $4,919 +10.9% | $479,000 -1.7% |
| 2022 | $4,437 +0.7% | $487,100 +28.5% |
| 2021 | $4,406 -1.7% | $378,922 +4.8% |
| 2019 | $4,484 +631.1% | $361,500 +382% |
| 2018 | $613 -58.9% | $75,000 -10.7% |
| 2017 | $1,492 | $84,000 |
Find assessor info on the county website
Monthly payment
Est. payment
Payment breakdown
Explore the cost of this home by adjusting the details. Changes won't be saved.Climate risks
Neighborhood: 55449
Nearby schools
GreatSchools rating
- 7/10Northpoint Elementary SchoolGrades: K-4Distance: 2.4 mi
- 5/10Westwood Middle SchoolGrades: 5-8Distance: 4.7 mi
- 5/10Spring Lake Park Senior High SchoolGrades: 9-12Distance: 5.5 mi
- $540,1003 bd3 ba2.4k sqft3886 112th Cir NE, Blaine, MN 55449Off Market
- $541,4003 bd4 ba2.3k sqft3916 112th Cir NE, Blaine, MN 55449Off Market
- $539,3004 bd3 ba2.4k sqft3884 112th Cir NE, Blaine, MN 55449Off Market
- $545,8004 bd3 ba2.6k sqft3924 112th Cir NE, Blaine, MN 55449Off Market
- $572,6003 bd3 ba2.6k sqft3903 112th Cir NE, Blaine, MN 55449Off Market
- $544,6003 bd3 ba2.3k sqft3911 112th Cir NE, Blaine, MN 55449Off Market
- $535,8003 bd2 ba1.8k sqft3604 112th Cir NE, Blaine, MN 55449Off Market
- $540,4004 bd3 ba2.3k sqft3874 112th Cir NE, Blaine, MN 55449Off Market
A local agent can set up tours, give advice and negotiate with sellers.
Similar homes
- $590,0005 bd3 ba3.2k sqft10930 Okinawa St NE, Blaine, MN 55449For Sale

 MLS ID #7081245, Jennifer Eibensteiner, RE/MAX Results. NorthstarMLS as distributed by MLS GRID
 - $595,0004 bd3 ba2.3k sqft12839 Fraizer St NE, Blaine, MN 55449For Sale
 MLS ID #7084474, Akin J. Adeniyi, Bridge Realty, LLC. NorthstarMLS as distributed by MLS GRID
 - $525,0004 bd4 ba2.3k sqft11232 Pierce St NE, Blaine, MN 55434For Sale
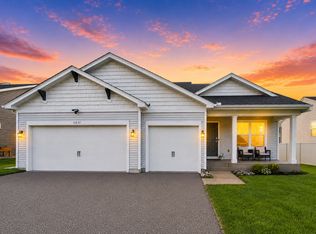 MLS ID #7106311, Tom Laing, JPW Realty. NorthstarMLS as distributed by MLS GRID
 - $629,9005 bd4 ba3.1k sqft4694 128th Cir NE, Blaine, MN 55449For Sale
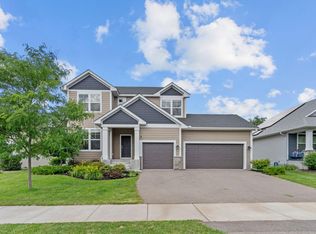 MLS ID #7003905, Paul A Olson, Keller Williams Realty Integrity Lakes. NorthstarMLS as distributed by MLS GRID
 - $465,0004 bd3 ba2.4k sqft12744 Erskin St NE, Blaine, MN 55449For SaleMLS ID #7071106, Mai Miller, Diversified Realty. NorthstarMLS as distributed by MLS GRID
- $499,5894 bd3 ba2.3k sqft7660 Lotus Ln, Lino Lakes, MN 55014New ConstructionMLS ID #7113522, Lennar Minnesota, Lennar Sales Corp. NorthstarMLS as distributed by MLS GRID
- $409,9003 bd3 ba1.7k sqft3496 109th Ln NE, Blaine, MN 55449For SaleMLS ID #7103293, Andrew P Barnes, Epique Realty. NorthstarMLS as distributed by MLS GRID
- $517,3053 bd2 ba1.7k sqft4333 132nd Ave NE, Blaine, MN 55449New ConstructionNorthstarMLS as distributed by MLS GRID
- $440,0003 bd3 ba1.7k sqft11215 Polk St NE, Blaine, MN 55434For SaleMLS ID #7078081, Dennis M. Madden, Edina Realty, Inc.. NorthstarMLS as distributed by MLS GRID
- $529,3504 bd3 ba2.2k sqft7449 Lotus Ln, Lino Lakes, MN 55038New ConstructionNorthstarMLS as distributed by MLS GRID
- $579,5444 bd3 ba2.4k sqft7480 Lotus Ln, Lino Lakes, MN 55038New ConstructionNorthstarMLS as distributed by MLS GRID
- $539,5004 bd3 ba2.5k sqft12300 Pineridge Way N, Dayton, MN 55327For SaleMLS ID #7083537, Nalee Vue, Home Sellers. NorthstarMLS as distributed by MLS GRID
- $569,9003 bd3 ba2.2k sqft20044 Killdeer St NW, Oak Grove, MN 55011For SaleMLS ID #7087754, Kris Lindahl, Kris Lindahl Real Estate. NorthstarMLS as distributed by MLS GRID
- $534,9004 bd4 ba2.4k sqft14111 Berkshire Ln N, Dayton, MN 55327For SaleMLS ID #7091428, Lee R Shelton, Home Avenue Flat Fee Realty. NorthstarMLS as distributed by MLS GRID
- $625,0006 bd4 ba3.2k sqft2113 Itasca Cir, Lino Lakes, MN 55038For SaleMLS ID #7098447, Hames-McDonough Real Estate Group, Keller Williams Premier Realty. NorthstarMLS as distributed by MLS GRID
- $389,9003 bd3 ba2.2k sqft8658 London Cir NE #B, Minneapolis, MN 55449For SaleMLS ID #7095701, Paige E Severson, Keller Williams Realty Integrity Lakes. NorthstarMLS as distributed by MLS GRID
- $591,3504 bd3 ba2.9k sqft2125 Traverse Dr, Lino Lakes, MN 55038New ConstructionNorthstarMLS as distributed by MLS GRID
- $649,9005 bd4 ba3.4k sqft16206 Europa Ave N, Hugo, MN 55038For SaleMLS ID #7108359, Mao Lor, Keller Williams Integrity Realty. NorthstarMLS as distributed by MLS GRID
- $475,0003 bd3 ba1.7k sqft7360 Crane Dr, Lino Lakes, MN 55038For SaleMLS ID #7044160, Ray Stenger, Keller Williams Classic Rlty NW. NorthstarMLS as distributed by MLS GRID
- $435,0004 bd2 ba2.3k sqft13120 Lily St NW, Coon Rapids, MN 55448For SaleMLS ID #7095107, Uma Tamaisar, Bridge Realty, LLC. NorthstarMLS as distributed by MLS GRID
