this is really nice charming log house is located on a private lot! You'll love the country feel all while being conveniently located in the suburbs! it has a pond view from the deck! also has an out building with equipped 100amp, gas hookup and heater availability. The main level includes 1 bedroom & laundry room. Hickory kitchen cabinets, upper level has 3 bedrooms. Lower level is fully finished with a full kitchen offering space for entertaining, or extra rental opportunities or a mother-in-law suite! also Lower level has two separate doors . please show this spacious log home.
Active
$529,900
16918 Sodium St NW, Ramsey, MN 55303
5beds
3,863sqft
Single Family
Built in 1979
0.91 Acres Lot
$526,000 Zestimate®
$137/sqft
$-- HOA
What's special
Charming log houseSpacious log homeSpace for entertainingHickory kitchen cabinetsLaundry room
- 120 days
- 367
- 4
Zillow last checked:
Listing updated:
Listed by:
Khalid S. Eljarushi 612-203-8338,
RES Realty
Source: NorthstarMLS as distributed by MLS GRID,MLS#: 7073179
Facts & features
Interior
Bedrooms & bathrooms
- Bedrooms: 5
- Bathrooms: 3
- Full bathrooms: 2
- 1/2 bathrooms: 1
Bedroom
- Level: Main
- Area: 123 Square Feet
- Dimensions: 12.3x10
Bedroom 2
- Level: Upper
- Area: 140.4 Square Feet
- Dimensions: 15.6x9
Bedroom 3
- Level: Upper
- Area: 119.97 Square Feet
- Dimensions: 12.9x9.3
Bedroom 4
- Level: Upper
- Area: 220.4 Square Feet
- Dimensions: 19x11.6
Bedroom 5
- Level: Lower
- Area: 150.8 Square Feet
- Dimensions: 13x11.6
Deck
- Level: Main
- Area: 234 Square Feet
- Dimensions: 18x13
Den
- Level: Lower
- Area: 86.4 Square Feet
- Dimensions: 9.6x9
Dining room
- Level: Main
- Area: 157.76 Square Feet
- Dimensions: 13.6x11.6
Family room
- Level: Main
- Area: 167.7 Square Feet
- Dimensions: 13x12.9
Family room
- Level: Lower
- Area: 396.01 Square Feet
- Dimensions: 19.9x19.9
Family room
- Level: Lower
- Area: 319.74 Square Feet
- Dimensions: 21.9x14.6
Kitchen
- Level: Main
- Area: 263.64 Square Feet
- Dimensions: 16.9x15.6
Living room
- Level: Main
- Area: 164.8 Square Feet
- Dimensions: 16x10.3
Sitting room
- Level: Lower
- Area: 126 Square Feet
- Dimensions: 18x7
Heating
- Forced Air
Cooling
- Central Air
Appliances
- Included: Cooktop, Dishwasher, Dryer, Exhaust Fan, Gas Water Heater, Water Filtration System, Iron Filter, Microwave, Range, Refrigerator, Wall Oven, Washer, Water Softener Owned
Features
- Basement: Block,Daylight,Egress Window(s),Finished,Full,Walk-Out Access
- Number of fireplaces: 2
- Fireplace features: Brick, Family Room, Gas, Wood Burning
Interior area
- Total structure area: 4,000
- Total interior livable area: 3,863 sqft
- Finished area above ground: 2,128
- Finished area below ground: 1,735
Property
Parking
- Total spaces: 2
- Parking features: Attached
- Attached garage spaces: 2
- Details: Garage Dimensions (24x26)
Accessibility
- Accessibility features: None
Features
- Levels: Two
- Stories: 2
- Waterfront features: Pond
Lot
- Size: 0.91 Acres
- Dimensions: 195*266*69*75*231
- Features: Irregular Lot, Tree Coverage - Heavy
Details
- Additional structures: Pole Building
- Foundation area: 1872
- Parcel number: 113225240008
- Zoning description: Residential-Single Family
Construction
Type & style
- Home type: SingleFamily
- Property subtype: Single Family
Materials
- Log
- Roof: Age Over 8 Years,Asphalt,Pitched
Condition
- New construction: No
- Year built: 1979
Utilities & green energy
- Electric: Circuit Breakers, 200+ Amp Service
- Gas: Natural Gas
- Sewer: Private Sewer, Tank with Drainage Field
- Water: Well
Community & HOA
Community
- Subdivision: Klemish & Flores Add
HOA
- Has HOA: No
Location
- Region: Ramsey
Financial & listing details
- Price per square foot: $137/sqft
- Tax assessed value: $393,300
- Annual tax amount: $4,000
- Date on market: 5/13/2026
- Cumulative days on market: 195 days
- Road surface type: Paved
Estimated market value
$526,000
$500,000 - $552,000
$3,763/mo
Price history
| Date | Event | Price |
|---|---|---|
| 5/13/2026 | Listed for sale | $529,900-5.2%$137/sqft |
Source:  NorthstarMLS as distributed by MLS GRID #7073179 Report a problem NorthstarMLS as distributed by MLS GRID #7073179 Report a problem | ||
| 5/12/2026 | Listing removed | $559,000$145/sqft |
Source: NorthstarMLS as distributed by MLS GRID #7007958 Report a problem | ||
| 5/11/2026 | Price change | $559,000+5.5%$145/sqft |
Source: NorthstarMLS as distributed by MLS GRID #7007958 Report a problem | ||
| 4/25/2026 | Price change | $529,900-6.2%$137/sqft |
Source: NorthstarMLS as distributed by MLS GRID #7007958 Report a problem | ||
| 1/13/2026 | Listed for sale | $565,000+21.5%$146/sqft |
Source: NorthstarMLS as distributed by MLS GRID #7007958 Report a problem | ||
| 6/30/2021 | Sold | $465,000-2.1%$120/sqft |
Source: NorthstarMLS as distributed by MLS GRID #5739863 Report a problem | ||
| 6/1/2021 | Pending sale | $475,000$123/sqft |
Source: NorthstarMLS as distributed by MLS GRID #5739863 Report a problem | ||
| 5/28/2021 | Listing removed | -- |
Source: NorthstarMLS as distributed by MLS GRID #5739863 Report a problem | ||
| 5/27/2021 | Listed for sale | $475,000$123/sqft |
Source: NorthstarMLS as distributed by MLS GRID #5739863 Report a problem | ||
| 5/27/2021 | Pending sale | $475,000$123/sqft |
Source: NorthstarMLS as distributed by MLS GRID #5739863 Report a problem | ||
| 5/17/2021 | Price change | $475,000-5%$123/sqft |
Source: NorthstarMLS as distributed by MLS GRID #5739863 Report a problem | ||
| 4/15/2021 | Listed for sale | $500,000$129/sqft |
Source: NorthstarMLS as distributed by MLS GRID #5739863 Report a problem | ||
Public tax history
| Year | Property taxes | Tax assessment |
|---|---|---|
| 2025 | $4,814 +8.3% | $382,147 -9.6% |
| 2024 | $4,444 +1.6% | $422,800 +0.3% |
| 2023 | $4,374 +12.6% | $421,600 +0.1% |
| 2022 | $3,886 +9.2% | $421,100 +25.1% |
| 2021 | $3,558 -4.3% | $336,739 +9.3% |
| 2019 | $3,716 +10.4% | $308,200 +9% |
| 2018 | $3,366 +4.1% | $282,700 +7.1% |
| 2017 | $3,233 +6.7% | $264,000 +10.1% |
| 2016 | $3,029 +1.1% | $239,700 |
| 2015 | $2,995 +10.1% | $239,700 +19.5% |
| 2014 | $2,720 -6.2% | $200,600 |
| 2013 | $2,900 -0.1% | -- |
| 2012 | $2,903 -3.1% | -- |
| 2011 | $2,995 +7.4% | -- |
| 2010 | $2,788 +2.2% | -- |
| 2008 | $2,729 +1.4% | -- |
| 2007 | $2,692 +10.1% | -- |
| 2006 | $2,445 +3.3% | -- |
| 2005 | $2,367 -1.6% | -- |
| 2004 | $2,407 -1.3% | -- |
| 2003 | $2,438 +25.1% | -- |
| 2002 | $1,948 -12.4% | -- |
| 2001 | $2,223 | -- |
Find assessor info on the county website
Monthly payment
Est. payment
Payment breakdown
Explore the cost of this home by adjusting the details. Changes won't be saved.Climate risks
Neighborhood: 55303

Similar homes
- $489,9005 bd4 ba2.8k sqft5261 167th Ave NW, Andover, MN 55304For Sale
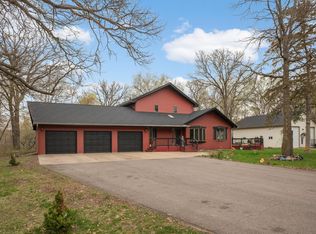
 MLS ID #7064270, Gabrielle McCullough, Engel & Volkers Lake Minnetonka. NorthstarMLS as distributed by MLS GRID
 - $380,0003 bd2 ba2k sqft16520 Yttrium St NW, Ramsey, MN 55303For Sale
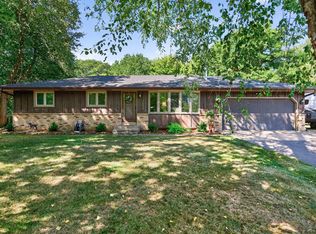 MLS ID #7133733, Kathleen A. Sund, LPT Realty, LLC. NorthstarMLS as distributed by MLS GRID
 - $475,0003 bd3 ba3k sqft3475 191st Ln NW, Oak Grove, MN 55303For Sale
 MLS ID #7087015, Taylor Kielty, Pemberton RE. NorthstarMLS as distributed by MLS GRID
 - $499,9004 bd2 ba2.4k sqft2937 174th Ln NW, Andover, MN 55304For Sale
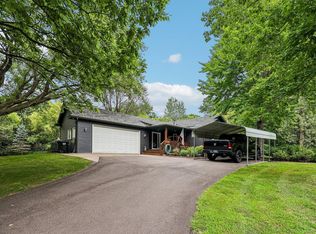 MLS ID #7125439, Nicholas Houchins, RE/MAX Results. NorthstarMLS as distributed by MLS GRID
 - $415,0004 bd3 ba2.4k sqft15392 Krypton St NW, Ramsey, MN 55303For SaleMLS ID #7115978, Bee Xiong, Empire Realty LLC. NorthstarMLS as distributed by MLS GRID
- $480,0004 bd3 ba2.2k sqft940 Douglas Ct, Anoka, MN 55303For SaleMLS ID #7122654, Nathan T Morris, DMR Realty INC. NorthstarMLS as distributed by MLS GRID
- $499,9004 bd2 ba2.1k sqft10121 Kahler Ave NE, Otsego, MN 55362For SaleMLS ID #7134862, Peggy Crumpton, National Realty Guild. NorthstarMLS as distributed by MLS GRID
- $505,0004 bd3 ba3.4k sqft1435 138th Ave NW, Andover, MN 55304For SaleMLS ID #7084057, Moe Mossa, Savvy Avenue, LLC. NorthstarMLS as distributed by MLS GRID
- $499,0004 bd4 ba3k sqft17295 Ward Lake Dr NW, Andover, MN 55304For SaleMLS ID #6824546, Garth H Johnson, The Realty House. NorthstarMLS as distributed by MLS GRID
- $539,0004 bd3 ba2.7k sqft2420 Lachman Ave NE, Saint Michael, MN 55376For SaleMLS ID #7133505, Tami Biegert, LPT Realty, LLC. NorthstarMLS as distributed by MLS GRID
- $394,9003 bd2 ba1.9k sqft20601 Blackfoot St NW, Oak Grove, MN 55303For SaleMLS ID #7135970, Jacob R Olson, eXp Realty. NorthstarMLS as distributed by MLS GRID
- $535,0005 bd4 ba3.6k sqft21073 Lander St NW, Elk River, MN 55330For SaleMLS ID #7134008, Rebecca S Nielsen, RE/MAX Results. NorthstarMLS as distributed by MLS GRID
- $700,0003 bd2 ba2.4k sqft19410 Saint Francis Blvd NW, Nowthen, MN 55303For SaleMLS ID #7123957, Lisa A Sarazin, Edina Realty, Inc.. NorthstarMLS as distributed by MLS GRID
- $600,0006 bd3 ba3.9k sqft13146 Kerry St, Coon Rapids, MN 55448For SaleMLS ID #7117028, Khalid S. Eljarushi, RES Realty. NorthstarMLS as distributed by MLS GRID
- $624,9003 bd2 ba2.1k sqft31 Old Constance Blvd NW, Andover, MN 55304For SaleMLS ID #7136669, Quynh Hoang, National Realty Guild. NorthstarMLS as distributed by MLS GRID
- $565,0003 bd3 ba2.3k sqft19472 Ulysses St NW, Elk River, MN 55330For SaleMLS ID #7103074, Sheri Wessel, Keller Williams Premier Realty. NorthstarMLS as distributed by MLS GRID
- $594,9005 bd4 ba3.2k sqft14927 Harpers St NE, Ham Lake, MN 55304For SaleMLS ID #7134892, Benjamin J. Fritz, RE/MAX Professionals. NorthstarMLS as distributed by MLS GRID
- $419,9005 bd3 ba2.5k sqft8650 145th Ln NW, Ramsey, MN 55303For SaleMLS ID #7073713, Joe Overhaug, Coldwell Banker Realty. NorthstarMLS as distributed by MLS GRID
- $439,9005 bd3 ba2.9k sqft925 Constance Blvd NE, Ham Lake, MN 55304For SaleMLS ID #7089342, Brian R. Borchardt, EXP Realty, LLC. NorthstarMLS as distributed by MLS GRID
