Discover the timeless character of this early Lindal Cedar home, nestled on a private one-acre wooded lot in an established Ridgewood neighborhood. Featuring authentic post-and-beam construction, exposed tongue-and-groove ceilings throughout most of the home, expansive windows, and a two-sided stone fireplace.
Large windows bring natural light and wooded views indoors, creating a cozy northwoods inspired atmosphere. The spacious walkout lower-level family room features 9-foot ceilings, with an adjoining kitchenette and bathroom providing flexible space for guests, extended family, or entertaining.
Approximately 3,300 square feet of finished living space, generous outdoor living areas, updated flooring, quartz countertops, a newer furnace, newer roof with transferable warranty, and a recently replaced well pump add modern comfort and peace of mind.
Enjoy abundant wildlife, access to a neighborhood private park and ski hill with a tow rope.
This home offers versatility, privacy and architectural charm rarely found in today’s construction.
Coming soon 11/14
$475,000
19758 Rush St NW, Elk River, MN 55330
4beds
3,103sqft
Single Family
Built in 1971
1.02 Acres Lot
$458,900 Zestimate®
$153/sqft
$-- HOA
What's special
- 6 days
- 1,417
- 134
Zillow last checked:
Listing updated:
Listed by:
Sean P Weldon 763-218-9486,
Pro Realty Solutions
Source: NorthstarMLS as distributed by MLS GRID,MLS#: 7170244
Facts & features
Interior
Bedrooms & bathrooms
- Bedrooms: 4
- Bathrooms: 3
- Full bathrooms: 2
- 1/2 bathrooms: 1
Bedroom
- Level: Main
- Area: 240 Square Feet
- Dimensions: 15x16
Bedroom 2
- Level: Main
- Area: 100 Square Feet
- Dimensions: 10x10
Bedroom 3
- Level: Main
- Area: 120 Square Feet
- Dimensions: 12x10
Bedroom 4
- Level: Main
- Area: 120 Square Feet
- Dimensions: 12x10
Bedroom 5
- Level: Lower
- Area: 210 Square Feet
- Dimensions: 14x15
Family room
- Level: Lower
- Area: 1054 Square Feet
- Dimensions: 34x31
Informal dining room
- Level: Main
- Area: 180 Square Feet
- Dimensions: 12x15
Kitchen
- Level: Main
- Area: 285 Square Feet
- Dimensions: 19x15
Living room
- Level: Main
- Area: 352 Square Feet
- Dimensions: 22x16
Heating
- Forced Air
Cooling
- Central Air
Appliances
- Included: Dishwasher, Dryer, Range, Refrigerator, Tankless Water Heater, Washer
- Laundry: Laundry Room, Main Level
Features
- Basement: Daylight,Finished,Full,Walk-Out Access
- Number of fireplaces: 2
- Fireplace features: Double Sided, Family Room, Gas, Living Room
Interior area
- Total structure area: 3,678
- Total interior livable area: 3,103 sqft
- Finished area above ground: 1,843
- Finished area below ground: 1,260
Property
Parking
- Total spaces: 2
- Parking features: Attached, Asphalt
- Attached garage spaces: 2
- Details: Garage Dimensions (24x25)
Accessibility
- Accessibility features: None
Features
- Levels: One
- Stories: 1
- Patio & porch: Deck
- Pool features: None
Lot
- Size: 1.02 Acres
- Dimensions: 139 x 420 x 90 x 389
- Features: Tree Coverage - Light, Tree Coverage - Medium
Details
- Foundation area: 1835
- Parcel number: 75004740220
- Zoning description: Residential-Single Family
Construction
Type & style
- Home type: SingleFamily
- Property subtype: Single Family
Materials
- Post and Beam
- Roof: Age 8 Years or Less,Architectural Shingle,Asphalt,Pitched
Condition
- New construction: No
- Year built: 1971
Utilities & green energy
- Electric: Circuit Breakers
- Gas: Natural Gas
- Sewer: Septic System Compliant - Yes
- Water: 4-Inch Submersible, Well
Community & HOA
Community
- Subdivision: Ridgewood Second Add
HOA
- Has HOA: No
Location
- Region: Elk River
Financial & listing details
- Price per square foot: $153/sqft
- Tax assessed value: $468,500
- Annual tax amount: $6,218
- Date on market: 11/6/2026
- Road surface type: Paved
Estimated market value
$458,900
$427,000 - $491,000
$2,516/mo
Price history
| Date | Event | Price |
|---|---|---|
| 3/1/1995 | Sold | $117,900$38/sqft |
Source: Agent Provided Report a problem | ||
Public tax history
| Year | Property taxes | Tax assessment |
|---|---|---|
| 2025 | $6,062 +1.8% | $464,115 +1.1% |
| 2024 | $5,954 +11.5% | $458,992 -1.7% |
| 2023 | $5,340 +12.5% | $467,100 +19.1% |
| 2022 | $4,748 +4.9% | $392,329 +37.2% |
| 2021 | $4,526 +1.5% | $286,054 +5.2% |
| 2020 | $4,460 -1.5% | $271,993 -4.1% |
| 2019 | $4,526 +1.5% | $283,700 +6.7% |
| 2018 | $4,460 +16.1% | $266,000 +9.5% |
| 2017 | $3,840 +6.1% | $242,900 +3% |
| 2016 | $3,620 +5.6% | $235,900 +12.9% |
| 2015 | $3,428 | $209,000 +7.3% |
| 2014 | $3,428 +4.8% | $194,800 +5.3% |
| 2013 | $3,272 +0.9% | $185,000 +3.4% |
| 2012 | $3,243 -6.2% | $179,000 -11.6% |
| 2011 | $3,459 +5.7% | $202,600 -6.4% |
| 2010 | $3,272 -2.3% | $216,500 -6.3% |
| 2009 | $3,350 -16.9% | $231,000 -8.3% |
| 2008 | $4,030 +3.8% | $251,800 |
| 2007 | $3,884 +13.3% | $251,800 +3.9% |
| 2006 | $3,428 +6.2% | $242,400 +4.5% |
| 2005 | $3,230 +7.9% | $232,000 +7.5% |
| 2004 | $2,992 +8.5% | $215,900 +12% |
| 2003 | $2,759 +5.9% | $192,800 +10% |
| 2002 | $2,605 -17.1% | $175,300 +8.1% |
| 2001 | $3,142 | $162,100 |
Find assessor info on the county website
Monthly payment
Est. payment
Payment breakdown
Explore the cost of this home by adjusting the details. Changes won't be saved.Climate risks
Neighborhood: 55330

Similar homes
- $465,0003 bd3 ba2.8k sqft13185 Island View Dr NW, Elk River, MN 55330For Sale
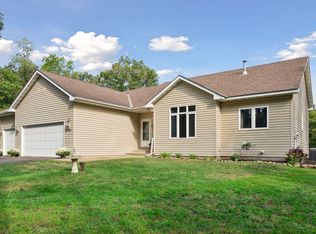
 MLS ID #7162085, Meghan Buckley, Keller Williams Classic Rlty NW. NorthstarMLS as distributed by MLS GRID
- $499,9004 bd2 ba2.2k sqft13812 196th Ave NW, Elk River, MN 55330For Sale
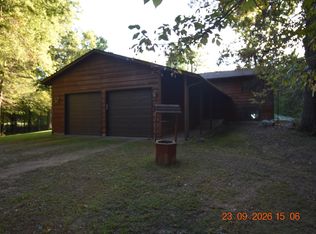 MLS ID #7150878, Frank J Feela, Keller Williams Classic Realty. NorthstarMLS as distributed by MLS GRID
- $550,0004 bd2 ba2.7k sqft11172 198th Ave NW, Elk River, MN 55330For Sale
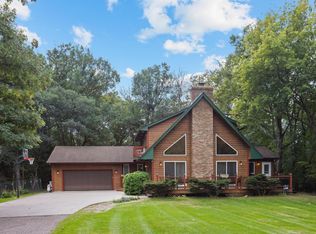 MLS ID #7144856, Teri Harmon, RE/MAX Results. NorthstarMLS as distributed by MLS GRID
- $425,0005 bd4 ba3k sqft11076 191st Ave NW, Elk River, MN 55330For Sale
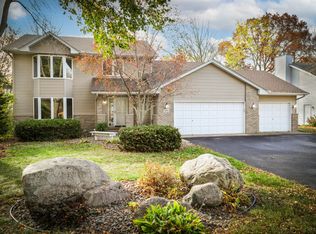 MLS ID #7146485, Bryan A Worth, RE/MAX Results. NorthstarMLS as distributed by MLS GRID
- $545,9004 bd3 ba2.9k sqft19331 Baldwin St NW, Elk River, MN 55330For SaleMLS ID #7133761, Melissa M. Johnson, Gold Door Realty LLC. NorthstarMLS as distributed by MLS GRID
- $375,0004 bd4 ba2.7k sqft11248 193rd Ave NW, Elk River, MN 55330For SaleMLS ID #7166578, Ray Stenger, Keller Williams Classic Rlty NW. NorthstarMLS as distributed by MLS GRID
- $598,0004 bd4 ba2.7k sqft13385 207th Ave NW, Elk River, MN 55330For SaleMLS ID #7150915, Chad Stohr, Property Executives Realty. NorthstarMLS as distributed by MLS GRID
- $445,0003 bd3 ba2k sqft14620 94th St NE, Otsego, MN 55330For SaleMLS ID #7145587, Brian J Ingle, NextHome West Metro. NorthstarMLS as distributed by MLS GRID
- $545,0003 bd3 ba2.3k sqft19472 Ulysses St NW, Elk River, MN 55330For SaleMLS ID #7103074, Sheri Wessel, Keller Williams Premier Realty. NorthstarMLS as distributed by MLS GRID
- $439,9002 bd2 ba1.7k sqft9070 Ochoa Cir NE, Otsego, MN 55330For SaleMLS ID #7155126, Jennifer A McPherson, eXp Realty. NorthstarMLS as distributed by MLS GRID
- $395,0004 bd2 ba2k sqft18566 147th St NW, Elk River, MN 55330For SaleMLS ID #7140635, Michael Longley, Edina Realty, Inc.. NorthstarMLS as distributed by MLS GRID
- $390,0004 bd2 ba2k sqft15935 225th Ave NW, Elk River, MN 55330For SaleMLS ID #7158120, Heather G Peterson, Coldwell Banker Realty. NorthstarMLS as distributed by MLS GRID
- $589,0003 bd2 ba2.2k sqft21265 Concord St NW, Elk River, MN 55330For SaleMLS ID #7118897, Leah Schwieters, Keller Williams Classic Realty. NorthstarMLS as distributed by MLS GRID
- $699,0007 bd4 ba4.5k sqft14817 95th St NE, Otsego, MN 55330For SaleMLS ID #7170301, Jenna Selthofner, Real Broker, LLC. NorthstarMLS as distributed by MLS GRID
- $639,9003 bd3 ba3k sqft14747 County Road 30, Elk River, MN 55330For SaleMLS ID #7167954, Seth J. Marshall, Northstar Real Estate Associates. NorthstarMLS as distributed by MLS GRID
- $464,9004 bd3 ba2.1k sqft26251 111th St NW, Zimmerman, MN 55398For SaleMLS ID #7162582, Kurt E Sutherland, eXp Realty. NorthstarMLS as distributed by MLS GRID
- $399,9004 bd2 ba1.7k sqft20720 187th Ave NW, Big Lake, MN 55309For SaleMLS ID #7171522, Amy Pearson, eXp Realty. NorthstarMLS as distributed by MLS GRID
- $485,0004 bd2 ba2.2k sqft14825 Crow River Dr, Rogers, MN 55374For SaleMLS ID #7118262, Darin Ulmer, eXp Realty. NorthstarMLS as distributed by MLS GRID
- $350,0003 bd2 ba1.5k sqft20279 Wolverine St NW, Nowthen, MN 55330For SaleMLS ID #7057617, Jenifer Hamilton, RE/MAX Results. NorthstarMLS as distributed by MLS GRID
- $469,9004 bd3 ba2.6k sqft21345 205th St NW, Big Lake, MN 55309For SaleMLS ID #7143186, Josh A Pomerleau, JPW Realty. NorthstarMLS as distributed by MLS GRID
