Immaculate and beautifully updated walk-out rambler! Fabulous kitchen with granite counter tops, loads of storage including a large pantry with roll out shelving, center island, stainless steel appliances, beautiful wood flooring, recessed lighting and a large dining area. *Three bedrooms same level! Owner's suite has a full private bath with a jetted tub and separate shower. Beautifully finished LL with a spacious family room with a gas fireplace, 4th bedroom (or office) amusement room (pool table may be included) 3/4 bath and storage room. *2 Fireplaces *2 Storage sheds - both with electric. A large deck and a large patio. Newer roof (6 years) newer central air (7 years). *in-ground sprinklers. Insulated & heated 3 car garage with a thermostat.
Active
Price cut: $15.1K (10/30)
$499,900
14729 Krypton St NW, Ramsey, MN 55303
4beds
3,161sqft
Single Family
Built in 1994
0.36 Acres Lot
$497,800 Zestimate®
$158/sqft
$-- HOA
What's special
Three bedrooms same levelGas fireplaceCenter islandBeautiful wood flooringLarge patioIn-ground sprinklersStorage room
- 31 days
- 852
- 38
Zillow last checked:
Listing updated:
Listed by:
Julie Larsen 612-481-9309,
RE/MAX Results
Source: NorthstarMLS as distributed by MLS GRID,MLS#: 7158473
Facts & features
Interior
Bedrooms & bathrooms
- Bedrooms: 4
- Bathrooms: 3
- Full bathrooms: 2
- 3/4 bathrooms: 1
Bedroom
- Level: Main
- Area: 182 Square Feet
- Dimensions: 14 X 13
Bedroom 2
- Level: Main
- Area: 169 Square Feet
- Dimensions: 13 X 13
Bedroom 3
- Level: Main
- Area: 121 Square Feet
- Dimensions: 11 X 11
Bedroom 4
- Level: Lower
- Area: 182 Square Feet
- Dimensions: 13 X 14
Other
- Level: Lower
- Area: 315 Square Feet
- Dimensions: 21 X 15
Deck
- Level: Main
- Area: 240 Square Feet
- Dimensions: 24 X 10
Family room
- Level: Lower
- Area: 510 Square Feet
- Dimensions: 34 X 15
Kitchen
- Level: Main
- Area: 264 Square Feet
- Dimensions: 22 X 12
Laundry
- Level: Main
- Area: 64 Square Feet
- Dimensions: 8 x 8
Living room
- Level: Main
- Area: 300 Square Feet
- Dimensions: 20 X 15
Patio
- Level: Lower
- Area: 240 Square Feet
- Dimensions: 24 X 10
Heating
- Forced Air
Cooling
- Central Air
Appliances
- Included: Dishwasher, Disposal, Dryer, Microwave, Range, Refrigerator, Stainless Steel Appliance(s), Washer, Water Softener Owned
- Laundry: Laundry Room, Main Level
Features
- Basement: Block,Daylight,Drain Tiled,Egress Window(s),Finished,Full,Sump Basket,Walk-Out Access
- Number of fireplaces: 2
- Fireplace features: Brick, Family Room, Gas, Living Room
Interior area
- Total structure area: 3,350
- Total interior livable area: 3,161 sqft
- Finished area above ground: 1,690
- Finished area below ground: 1,471
Property
Parking
- Total spaces: 3
- Parking features: Attached, Asphalt, Garage Door Opener
- Attached garage spaces: 3
- Has uncovered spaces: Yes
- Details: Garage Dimensions (32 X 21)
Accessibility
- Accessibility features: Grab Bars In Bathroom
Features
- Levels: One
- Stories: 1
- Patio & porch: Deck, Patio
- Fencing: Invisible
Lot
- Size: 0.36 Acres
- Dimensions: W102 x 112 x 113 x 38 x 138
- Features: Corner Lot, Tree Coverage - Heavy
Details
- Additional structures: Storage Shed
- Foundation area: 1660
- Parcel number: 263225140007
- Zoning description: Residential-Single Family
Construction
Type & style
- Home type: SingleFamily
- Property subtype: Single Family
Materials
- Frame
- Roof: Age 8 Years or Less
Condition
- New construction: No
- Year built: 1994
Utilities & green energy
- Electric: Circuit Breakers
- Gas: Natural Gas
- Sewer: City Sewer/Connected
- Water: City Water/Connected
Community & HOA
Community
- Subdivision: Wood Pond Hills
HOA
- Has HOA: No
Location
- Region: Ramsey
Financial & listing details
- Price per square foot: $158/sqft
- Tax assessed value: $446,800
- Annual tax amount: $6,816
- Date on market: 10/12/2026
Estimated market value
$497,800
$473,000 - $523,000
$3,322/mo
Price history
| Date | Event | Price |
|---|---|---|
| 10/30/2026 | Price change | $499,900-2.9%$158/sqft |
Source:  NorthstarMLS as distributed by MLS GRID #7158473 Report a problem | ||
| 10/12/2026 | Listed for sale | $515,000+61%$163/sqft |
Source: NorthstarMLS as distributed by MLS GRID #7158473 Report a problem | ||
| 10/7/2016 | Sold | $319,900$101/sqft |
Source: NorthstarMLS as distributed by MLS GRID #4751735 Report a problem | ||
| 8/18/2016 | Listed for sale | $319,900+13%$101/sqft |
Source: Keller Williams Classic Realty #4751735 Report a problem | ||
| 7/8/2008 | Sold | $283,000+54.6%$90/sqft |
Source:  Lake Superior Area Realtors as distributed by MLS GRID #1467389 Report a problem | ||
| 7/31/1998 | Sold | $183,000$58/sqft |
Source: Public Record Report a problem | ||
Public tax history
| Year | Property taxes | Tax assessment |
|---|---|---|
| 2026 | $6,794 +3.2% | $440,462 +2% |
| 2025 | $6,580 +13.5% | $431,742 +3.4% |
| 2024 | $5,797 +2.2% | $417,463 -2.9% |
| 2023 | $5,671 +38.7% | $430,000 +0.6% |
| 2022 | $4,089 -20.3% | $427,300 +20.5% |
| 2021 | $5,132 -4.9% | $354,615 +7.1% |
| 2019 | $5,398 +46.6% | $331,200 +8% |
| 2018 | $3,682 +3.3% | $306,800 +6.4% |
| 2017 | $3,563 +10.6% | $288,300 +11.3% |
| 2016 | $3,222 -1.5% | $259,100 |
| 2015 | $3,269 +3.5% | $259,100 +15.5% |
| 2014 | $3,158 +1.5% | $224,300 |
| 2013 | $3,112 -7% | -- |
| 2012 | $3,348 +1.7% | -- |
| 2011 | $3,292 -4.1% | -- |
| 2010 | $3,434 -3.8% | -- |
| 2008 | $3,570 +13.7% | -- |
| 2007 | $3,141 +5% | -- |
| 2006 | $2,991 +8.2% | -- |
| 2005 | $2,765 +13.4% | -- |
| 2004 | $2,438 -0.9% | -- |
| 2003 | $2,460 +27.8% | -- |
| 2002 | $1,925 -18.4% | -- |
| 2001 | $2,359 | -- |
Find assessor info on the county website
Monthly payment
Est. payment
Payment breakdown
Explore the cost of this home by adjusting the details. Changes won't be saved.Climate risks
Neighborhood: 55303
Similar homes
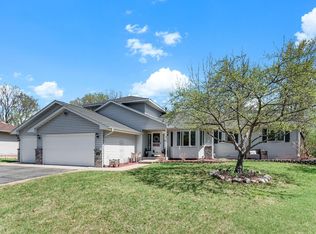
- $529,9005 bd3 ba3.8k sqft16918 Sodium St NW, Ramsey, MN 55303For Sale
 MLS ID #7073179, Khalid S. Eljarushi, RES Realty. NorthstarMLS as distributed by MLS GRID
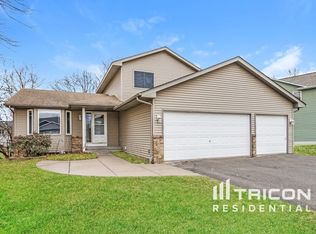
- $465,0004 bd3 ba2.5k sqft940 Douglas Ct, Anoka, MN 55303For Sale
 MLS ID #7159338, Darcy Board, Real Broker, LLC. NorthstarMLS as distributed by MLS GRID
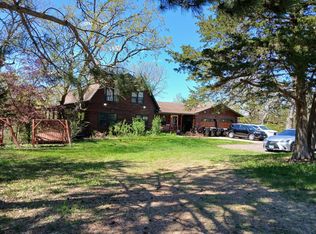
- $399,9004 bd3 ba2.4k sqft15392 Krypton St NW, Ramsey, MN 55303For Sale
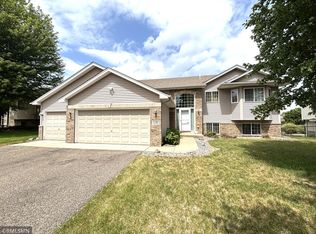 MLS ID #7115978, Bee Xiong, Empire Realty LLC. NorthstarMLS as distributed by MLS GRID
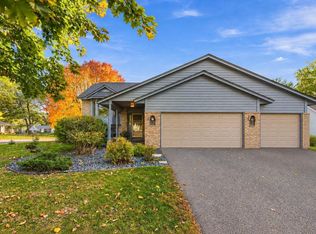
- $649,9004 bd3 ba3k sqft6438 Riverdale Dr NW, Ramsey, MN 55303For Sale
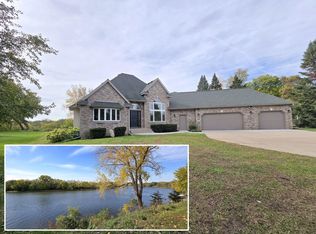 MLS ID #7146457, Peter Smothers, Red Key Realty. NorthstarMLS as distributed by MLS GRID
- $390,0004 bd3 ba1.9k sqft6650 153rd Ln NW, Ramsey, MN 55303For SaleMLS ID #7119925, John R George, Future Realty, Inc. NorthstarMLS as distributed by MLS GRID
- $474,9004 bd4 ba3.2k sqft15110 Avocet St NW, Andover, MN 55304For SaleMLS ID #7123874, Gale Haisley, Keller Williams Classic Realty. NorthstarMLS as distributed by MLS GRID
- $500,0004 bd4 ba3.2k sqft11405 W Laketowne Dr, Albertville, MN 55301For SaleMLS ID #7155237, Knutson/McAlpin Team, Edina Realty, Inc.. NorthstarMLS as distributed by MLS GRID
- $399,0004 bd2 ba1.7k sqft1541 Franklin Ln, Anoka, MN 55303For SaleMLS ID #7148061, Steve Koleno, Beycome Brokerage Realty LLC. NorthstarMLS as distributed by MLS GRID
- $300,0004 bd2 ba2k sqft3412 Saint Francis Blvd, Anoka, MN 55303For SaleMLS ID #7161481, Jennifer Wulff, Bridge Realty, LLC. NorthstarMLS as distributed by MLS GRID
- $350,0004 bd2 ba1.7k sqft8645 168th Ave NW, Ramsey, MN 55303For SaleMLS ID #7163842, Shawn Murphy, Ferndale Realty. NorthstarMLS as distributed by MLS GRID
- $494,9003 bd3 ba2.4k sqft13060 Owatonna St NE, Blaine, MN 55449For SaleMLS ID #7169887, Thien-Thanh Thien Hoang, National Realty Guild. NorthstarMLS as distributed by MLS GRID
- $515,0005 bd4 ba3.4k sqft13434 Oakwood Dr, Rogers, MN 55374For SaleMLS ID #7156383, Knutson/McAlpin Team, Edina Realty, Inc.. NorthstarMLS as distributed by MLS GRID
- $499,9005 bd4 ba3.2k sqft3501 Daylily Ave N, Brooklyn Park, MN 55443For SaleMLS ID #7100941, Nina Wong, Bridge Realty, LLC. NorthstarMLS as distributed by MLS GRID
- $419,9005 bd3 ba2.5k sqft8650 145th Ln NW, Ramsey, MN 55303For SaleMLS ID #7073713, Joe Overhaug, Coldwell Banker Realty. NorthstarMLS as distributed by MLS GRID
- $439,5003 bd2 ba2k sqft8756 151st Ave NW, Ramsey, MN 55303For SaleMLS ID #7066436, Steve Koleno, Beycome Brokerage Realty LLC. NorthstarMLS as distributed by MLS GRID
- $489,9004 bd2 ba2.1k sqft10420 263rd Ave NW, Zimmerman, MN 55398For SaleMLS ID #7169626, Krista Reinke-Miller, Headwater Realty. NorthstarMLS as distributed by MLS GRID
- $429,9006 bd3 ba3.2k sqft10465 Partridge St NW, Coon Rapids, MN 55433For SaleMLS ID #7170349, Chang Vang, TruHomes Realty LLC. NorthstarMLS as distributed by MLS GRID
- $550,0004 bd2 ba2.7k sqft11172 198th Ave NW, Elk River, MN 55330For SaleMLS ID #7144856, Teri Harmon, RE/MAX Results. NorthstarMLS as distributed by MLS GRID
- $589,9004 bd4 ba3.2k sqft13995 Olive St NW, Andover, MN 55304For SaleMLS ID #7138956, James Bastyr, Keller Williams Classic Realty. NorthstarMLS as distributed by MLS GRID
- $529,9705 bd4 ba3.5k sqft9320 Austrianpine Ave N, Brooklyn Park, MN 55443For SaleMLS ID #7164568, Tanisha Carter, Edina Realty, Inc.. NorthstarMLS as distributed by MLS GRID
