Welcome home! Unique Ramsey property offering privacy, acreage, pond views and an incredible garage/shop/pole building setup. Situated on 2.65 acres, this home offers over 3,100 finished square feet with an open main-level layout, 3 bedrooms on one level, main-floor laundry, a spacious four-season sunroom and a finished walkout lower level. The sunroom is a favorite spot in the home, with large windows overlooking the property and plenty of wildlife.
Recent updates include painted walls and cabinets, new railings, new fireplace mantel, stained hardwood floors, new deck steps and new carpet installed in June 2026 throughout the living room stairs, upstairs and sunroom.
Outside is where this property really sets itself apart, with a 32x32 heated pole building attached to a 36x26 garage, offering incredible space for vehicles, storage, hobbies or a workshop.
Quiet neighborhood with three parks within walking distance and convenient access to Ramsey, Elk River, Andover and Coon Rapids.
Active
Price cut: $10K (11/14)
$575,000
6190 169th Ln NW, Ramsey, MN 55303
3beds
3,143sqft
Single Family
Built in 1989
2.65 Acres Lot
$-- Zestimate®
$183/sqft
$-- HOA
What's special
Stained hardwood floorsNew fireplace mantelNew railingsPond viewsOpen main-level layoutSpacious four-season sunroomPainted walls and cabinets
- 36 days
- 1,538
- 99
Zillow last checked:
Listing updated:
Listed by:
Dan Nelson-Sohus Real Estate Group 612-716-5234,
Edina Realty, Inc.
Source: NorthstarMLS as distributed by MLS GRID,MLS#: 7158135
Facts & features
Interior
Bedrooms & bathrooms
- Bedrooms: 3
- Bathrooms: 4
- Full bathrooms: 2
- 3/4 bathrooms: 1
- 1/2 bathrooms: 1
Bedroom
- Level: Second
- Area: 148.5 Square Feet
- Dimensions: 11'x13'6"
Bedroom 2
- Level: Second
- Area: 101.61 Square Feet
- Dimensions: 10'4"x9'10"
Bedroom 3
- Level: Second
- Area: 96 Square Feet
- Dimensions: 9'x10'8"
Dining room
- Level: First
- Area: 130.5 Square Feet
- Dimensions: 9'8"x13'6"
Family room
- Level: First
- Area: 268.88 Square Feet
- Dimensions: 19'11"x13'6"
Laundry
- Level: First
- Area: 72.67 Square Feet
- Dimensions: 8'x9'1"
Living room
- Level: First
- Area: 213.13 Square Feet
- Dimensions: 12'11"x16'6"
Recreation room
- Level: Basement
- Area: 531 Square Feet
- Dimensions: 39'4"x13'6"
Sun room
- Level: First
- Area: 195.44 Square Feet
- Dimensions: 14'9"x13'3"
Utility room
- Level: Basement
- Area: 357.29 Square Feet
- Dimensions: 28'7"x12'6"
Heating
- Forced Air
Cooling
- Central Air
Appliances
- Included: Dishwasher, Dryer, Microwave, Range, Refrigerator, Stainless Steel Appliance(s), Washer
- Laundry: Laundry Room, Main Level
Features
- Basement: Finished,Full,Walk-Out Access
- Number of fireplaces: 1
- Fireplace features: Family Room
Interior area
- Total structure area: 3,370
- Total interior livable area: 3,143 sqft
- Finished area above ground: 2,193
- Finished area below ground: 950
Property
Parking
- Total spaces: 6
- Parking features: Attached, Detached Garage, Asphalt
- Attached garage spaces: 6
Accessibility
- Accessibility features: None
Features
- Levels: Two
- Stories: 2
- Patio & porch: Patio
- Pool features: None
- Waterfront features: Pond
Lot
- Size: 2.65 Acres
- Dimensions: 316 x 214 x 439 x 395 x 69 x 68
Details
- Additional structures: Barn(s), Pole Building, Workshop, Storage Shed
- Foundation area: 1177
- Parcel number: 113225240009
- Zoning description: Residential-Single Family
Construction
Type & style
- Home type: SingleFamily
- Property subtype: Single Family
Materials
- Block, Frame
- Roof: Age 8 Years or Less,Asphalt
Condition
- New construction: No
- Year built: 1989
Utilities & green energy
- Gas: Natural Gas
- Sewer: Mound Septic, Private Sewer
- Water: Private, Well
Community & HOA
HOA
- Has HOA: No
Location
- Region: Ramsey
Financial & listing details
- Price per square foot: $183/sqft
- Tax assessed value: $441,300
- Annual tax amount: $4,935
- Date on market: 10/9/2026
- Cumulative days on market: 8 days
Estimated market value
Not available
Estimated sales range
Not available
Not available
Price history
| Date | Event | Price |
|---|---|---|
| 11/14/2026 | Price change | $575,000-1.7%$183/sqft |
Source:  NorthstarMLS as distributed by MLS GRID #7158135 Report a problem | ||
| 10/21/2026 | Price change | $585,000-2.5%$186/sqft |
Source: NorthstarMLS as distributed by MLS GRID #7158135 Report a problem | ||
| 10/2/2026 | Listed for sale | $600,000+25.5%$191/sqft |
Source: NorthstarMLS as distributed by MLS GRID #7148426 Report a problem | ||
| 7/22/2021 | Sold | $478,000+6.2%$152/sqft |
Source: NorthstarMLS as distributed by MLS GRID #5757605 Report a problem | ||
| 11/7/2020 | Listing removed | $450,000$143/sqft |
Source: DMR Realty INC #5681054 Report a problem | ||
| 11/2/2020 | Listed for sale | $450,000+36.4%$143/sqft |
Source: DMR Realty INC #5681054 Report a problem | ||
| 6/14/2004 | Sold | $330,000$105/sqft |
Source: Public Record Report a problem | ||
Public tax history
| Year | Property taxes | Tax assessment |
|---|---|---|
| 2026 | $4,935 -3.7% | $434,467 -1.3% |
| 2025 | $5,126 +8.4% | $440,400 -2.2% |
| 2024 | $4,730 +3.5% | $450,400 +0.3% |
| 2023 | $4,570 +11.8% | $448,900 +2% |
| 2022 | $4,086 +5.9% | $440,100 +24.2% |
| 2021 | $3,860 +6% | $354,397 +13.6% |
| 2019 | $3,641 +1.2% | $311,900 +3.8% |
| 2018 | $3,598 -2.6% | $300,400 +3.7% |
| 2017 | $3,694 +13.1% | $289,800 +10.9% |
| 2016 | $3,267 -1% | $261,400 |
| 2015 | $3,301 +4.4% | $261,400 +12.7% |
| 2014 | $3,162 -5.9% | $231,900 |
| 2013 | $3,358 +1% | -- |
| 2012 | $3,325 -2.5% | -- |
| 2011 | $3,411 +2.5% | -- |
| 2010 | $3,328 -7.7% | -- |
| 2008 | $3,607 +3.8% | -- |
| 2007 | $3,475 +6.5% | -- |
| 2006 | $3,262 +14.4% | -- |
| 2005 | $2,850 +18.1% | -- |
| 2004 | $2,413 -7.4% | -- |
| 2003 | $2,605 +26.8% | -- |
| 2002 | $2,055 -22% | -- |
| 2001 | $2,634 | -- |
Find assessor info on the county website
Monthly payment
Est. payment
Payment breakdown
Explore the cost of this home by adjusting the details. Changes won't be saved.Climate risks
Neighborhood: 55303


Similar homes
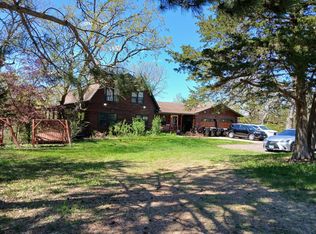
- $535,0003 bd3 ba2k sqft6251 160th Ln NW, Ramsey, MN 55303For Sale

 MLS ID #7159316, Mark P. Abdel, RE/MAX Advantage Plus. NorthstarMLS as distributed by MLS GRID
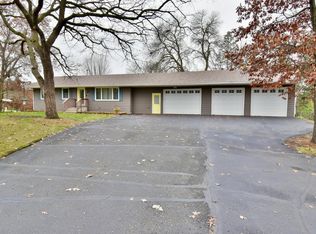
- $529,9005 bd3 ba3.8k sqft16918 Sodium St NW, Ramsey, MN 55303For Sale
 MLS ID #7073179, Khalid S. Eljarushi, RES Realty. NorthstarMLS as distributed by MLS GRID
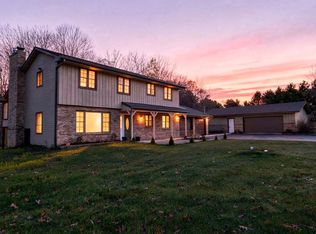
- $405,0003 bd2 ba2.2k sqft16150 Kamacite St NW, Ramsey, MN 55303For Sale
 MLS ID #7168030, Jolene E Tabery, Keller Williams Classic Realty. NorthstarMLS as distributed by MLS GRID
- $525,0003 bd2 ba2.7k sqft18430 Waco St NW, Nowthen, MN 55303For Sale
 MLS ID #7159140, Troy A. Martenson, AXEN Realty. NorthstarMLS as distributed by MLS GRID
- $544,9004 bd3 ba2.5k sqft6925 169th Ln NW, Ramsey, MN 55303For SaleMLS ID #7123647, Paula M Jones, Edina Realty, Inc.. NorthstarMLS as distributed by MLS GRID
- $439,9003 bd2 ba2k sqft16795 Garnet St NW, Ramsey, MN 55303For SaleMLS ID #7160461, Kelly Johnson, Arthur Grant Realty. NorthstarMLS as distributed by MLS GRID
- $610,0004 bd4 ba3.9k sqft14749 Waco St NW, Ramsey, MN 55303For SaleMLS ID #7150843, Ashley N O'Brien, eXp Realty. NorthstarMLS as distributed by MLS GRID
- $550,0005 bd4 ba3.3k sqft7566 159th Ave NW, Ramsey, MN 55303For SaleMLS ID #7066567, Barbara Donaldson Janasz, Ashworth Real Estate. NorthstarMLS as distributed by MLS GRID
- $560,0004 bd2 ba3k sqft16647 Maniteau Blvd NW, Andover, MN 55304For SaleMLS ID #7140613, Blake Hall, Bridge Realty, LLC. NorthstarMLS as distributed by MLS GRID
- $499,9004 bd3 ba3.1k sqft14729 Krypton St NW, Ramsey, MN 55303For SaleMLS ID #7158473, Julie Larsen, RE/MAX Results. NorthstarMLS as distributed by MLS GRID
- $585,0003 bd2 ba1.8k sqft7411 181st Ave NW, Nowthen, MN 55303For SaleMLS ID #7015894, Paul Horst, Keller Williams Integrity NW. NorthstarMLS as distributed by MLS GRID
- $534,9004 bd3 ba2.8k sqft15640 Inca Cir NW, Andover, MN 55304For SaleMLS ID #7143735, Beth Volk, LPT Realty, LLC. NorthstarMLS as distributed by MLS GRID
- $479,9004 bd2 ba2.4k sqft17623 Marmoset St NW, Ramsey, MN 55303For SaleMLS ID #7044797, Tim Olson, RE/MAX RESULTS. NorthstarMLS as distributed by MLS GRID
- $499,9005 bd3 ba2.8k sqft15480 Yakima St NW, Ramsey, MN 55303For SaleMLS ID #7145527, Ann F Anderson, NOW Realty. NorthstarMLS as distributed by MLS GRID
- $380,0004 bd2 ba2k sqft14960 Uranimite St NW, Ramsey, MN 55303For SaleMLS ID #7171850, Amber Haddy, Kris Lindahl Real Estate. NorthstarMLS as distributed by MLS GRID
- $500,0005 bd4 ba3.5k sqft5825 158th Ave NW, Ramsey, MN 55303For SaleMLS ID #7128386, Jon D. Jondahl Group, eXp Realty. NorthstarMLS as distributed by MLS GRID
- $440,0004 bd4 ba2.6k sqft15581 Iodine St NW, Ramsey, MN 55303For SaleMLS ID #7152550, Corey McCracken, RE/MAX Professionals. NorthstarMLS as distributed by MLS GRID
- $368,0003 bd2 ba2k sqft16520 Yttrium St NW, Ramsey, MN 55303For SaleMLS ID #7133733, Kathleen A. Sund, LPT Realty, LLC. NorthstarMLS as distributed by MLS GRID
- $385,0004 bd2 ba1.5k sqft6510 155th Ave NW, Ramsey, MN 55303For SaleMLS ID #7168334, Amber N Broadway, Opendoor Brokerage, LLC. NorthstarMLS as distributed by MLS GRID
