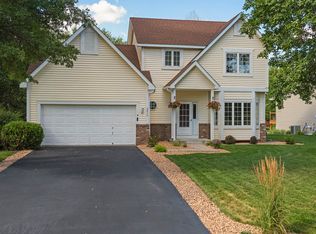
Take a look at this charming, fully finished two-story in Ramsey! Offering 5 bedrooms, 4 bathrooms, and plenty of space throughout, this home is ready for its next owners. Step inside to a welcoming front sitting area before heading into the dining room and the kitchen featuring granite countertops, stainless steel appliances, vinyl flooring, and a sliding glass door leading to the 16x16 deck overlooking the wooded backyard. The spacious living room is highlighted by a stunning floor-to-ceiling stone gas fireplace. Upstairs you'll find a spacious primary suite featuring a built-in electric fireplace, dual-sink vanity, tile flooring, and private ¾ bath, along with 3 additional bedrooms and another full bath. The finished lower level offers even more living space with a private office featuring built-ins, an additional bedroom, spacious family room, and ¾ bath. Outside, enjoy the wooded backyard and a 10x16 storage shed for all your outdoor necessities. The fully finished garage is heated with epoxy flooring for year-round use. Additional highlights include a newer furnace and A/C (approximately 1 year old), air purifier, water softener, and more. Space, storage, and a great Ramsey location—this is one you won't want to miss!
Active
$530,000
5825 158th Ave NW, Ramsey, MN 55303
5beds
3,500sqft
Single Family
Built in 2000
0.27 Acres Lot
$527,400 Zestimate®
$151/sqft
$-- HOA
What's special
- 23 days
- 575
- 29
Zillow last checked:
Listing updated:
Listed by:
Jon D. Jondahl Group 763-286-7573,
eXp Realty
Source: NorthstarMLS as distributed by MLS GRID,MLS#: 7128386
Facts & features
Interior
Bedrooms & bathrooms
- Bedrooms: 5
- Bathrooms: 4
- Full bathrooms: 1
- 3/4 bathrooms: 2
- 1/2 bathrooms: 1
Bedroom
- Level: Upper
- Area: 320 Square Feet
- Dimensions: 20x16
Bedroom 2
- Level: Upper
- Area: 154 Square Feet
- Dimensions: 11x14
Bedroom 3
- Level: Upper
- Area: 122.4 Square Feet
- Dimensions: 9x13.6
Bedroom 4
- Level: Upper
- Area: 170 Square Feet
- Dimensions: 10x17
Bedroom 5
- Level: Lower
- Area: 176 Square Feet
- Dimensions: 16x11
Primary bathroom
- Level: Upper
- Area: 90 Square Feet
- Dimensions: 10x9
Deck
- Level: Main
- Area: 256 Square Feet
- Dimensions: 16x16
Dining room
- Level: Main
- Area: 110 Square Feet
- Dimensions: 11x10
Kitchen
- Level: Main
- Area: 132 Square Feet
- Dimensions: 11x12
Laundry
- Level: Main
- Area: 105.6 Square Feet
- Dimensions: 16x6.6
Living room
- Level: Main
- Area: 320 Square Feet
- Dimensions: 20x16
Sitting room
- Level: Main
- Area: 156 Square Feet
- Dimensions: 12x13
Sitting room
- Level: Lower
- Area: 323 Square Feet
- Dimensions: 19x17
Workshop
- Level: Lower
- Area: 96 Square Feet
- Dimensions: 12x8
Heating
- Forced Air, Fireplace(s)
Cooling
- Central Air
Appliances
- Included: Dishwasher, Disposal, Dryer, Microwave, Range, Refrigerator, Washer, Water Softener Owned
Features
- Basement: Daylight,Drain Tiled,Finished
- Number of fireplaces: 2
- Fireplace features: Gas, Living Room, Stone
Interior area
- Total structure area: 3,536
- Total interior livable area: 3,500 sqft
- Finished area above ground: 2,479
- Finished area below ground: 1,021
Property
Parking
- Total spaces: 3
- Parking features: Attached, Asphalt
- Attached garage spaces: 3
Accessibility
- Accessibility features: None
Features
- Levels: Two
- Stories: 2
- Fencing: Privacy,Wood
Lot
- Size: 0.27 Acres
- Dimensions: 85 x 140
- Features: Irregular Lot, Tree Coverage - Medium
Details
- Foundation area: 1243
- Parcel number: 143225430039
- Zoning description: Residential-Single Family
Construction
Type & style
- Home type: SingleFamily
- Property subtype: Single Family
Materials
- Roof: Age Over 8 Years,Asphalt
Condition
- New construction: No
- Year built: 2000
Utilities & green energy
- Gas: Natural Gas
- Sewer: City Sewer/Connected
- Water: City Water/Connected
Community & HOA
HOA
- Has HOA: No
Location
- Region: Ramsey
Financial & listing details
- Price per square foot: $151/sqft
- Tax assessed value: $451,200
- Annual tax amount: $5,339
- Date on market: 8/18/2026
Estimated market value
$527,400
$501,000 - $554,000
$3,690/mo
Price history
| Date | Event | Price |
|---|---|---|
| 8/27/2026 | Listed for sale | $530,000+47.3%$151/sqft |
Source: | ||
| 7/31/2018 | Sold | $359,900-5.3%$103/sqft |
Source: | ||
| 6/15/2018 | Listed for sale | $379,900+72.7%$109/sqft |
Source: Counselor Realty, Inc. #4967573 Report a problem | ||
| 2/1/2001 | Sold | $219,980$63/sqft |
Source: Public Record Report a problem | ||
Public tax history
| Year | Property taxes | Tax assessment |
|---|---|---|
| 2025 | $4,865 -2.1% | $445,258 +4.5% |
| 2024 | $4,967 +8.9% | $425,965 -4.4% |
| 2023 | $4,562 +16.9% | $445,400 +1.4% |
| 2022 | $3,903 +7% | $439,300 +29.9% |
| 2021 | $3,649 -1.6% | $338,156 +6.6% |
| 2019 | $3,709 +1.7% | $317,300 +4.3% |
| 2018 | $3,649 +0% | $304,300 +3.3% |
| 2017 | $3,648 +11.4% | $294,500 +11.5% |
| 2016 | $3,275 -2% | $264,200 |
| 2015 | $3,340 +3.8% | $264,200 +16.7% |
| 2014 | $3,219 +4.7% | $226,300 |
| 2013 | $3,074 -7.5% | -- |
| 2012 | $3,324 +10.3% | -- |
| 2011 | $3,014 -4.6% | -- |
| 2010 | $3,158 -5.9% | -- |
| 2008 | $3,357 +11.9% | -- |
| 2007 | $2,999 -6.9% | -- |
| 2006 | $3,221 +15.2% | -- |
| 2005 | $2,796 +12.9% | -- |
| 2004 | $2,476 -0.9% | -- |
| 2003 | $2,500 +62.6% | -- |
| 2002 | $1,537 +1602.6% | -- |
| 2001 | $90 | -- |
Find assessor info on the county website
Monthly payment
Est. payment