Beautifully positioned on a picturesque, private wooded lot, this exceptional home offers a rare combination of privacy, natural beauty, and thoughtful updates. Surrounded by mature oak trees and lush landscaping, the setting feels peaceful and secluded, with beautiful views enjoyed from the kitchen, expansive deck, and throughout the property.
The home has been extensively refreshed, including a new roof in 2026, fresh paint, extensive professional landscaping, and several replacement windows. Additional improvements include a newer septic system, water heater, furnace, central air conditioning, and humidifier.
Inside, the spacious primary suite offers a private retreat with a walk-in closet and en-suite bath featuring a separate jetted tub and shower. A heated three-car garage adds comfort and convenience year-round.
From the serene, wooded backdrop to the expansive outdoor living spaces and numerous updates, this property offers an inviting blend of privacy, warmth, and timeless character in a truly beautiful setting!
Coming soon 10/21
$535,000
6251 160th Ln NW, Ramsey, MN 55303
3beds
2,012sqft
Single Family
Built in 1989
1.42 Acres Lot
$441,000 Zestimate®
$266/sqft
$-- HOA
What's special
- 4 days
- 776
- 50
Zillow last checked:
Listing updated:
Listed by:
Mark P. Abdel 651-283-8251,
RE/MAX Advantage Plus
Source: NorthstarMLS as distributed by MLS GRID,MLS#: 7159316
Facts & features
Interior
Bedrooms & bathrooms
- Bedrooms: 3
- Bathrooms: 3
- Full bathrooms: 2
- 1/2 bathrooms: 1
Bedroom
- Level: Upper
- Area: 132 Square Feet
- Dimensions: 12x11
Bedroom 2
- Level: Upper
- Area: 126.5 Square Feet
- Dimensions: 11.5x11
Bedroom 3
- Level: Upper
- Area: 202.5 Square Feet
- Dimensions: 15x13.5
Deck
- Level: Main
Dining room
- Level: Main
- Area: 132 Square Feet
- Dimensions: 12x11
Informal dining room
- Level: Main
- Area: 93.5 Square Feet
- Dimensions: 11x8.5
Kitchen
- Level: Main
- Area: 148.5 Square Feet
- Dimensions: 13.5x11
Living room
- Level: Main
- Area: 312.5 Square Feet
- Dimensions: 25x12.5
Patio
- Level: Main
Heating
- Forced Air
Cooling
- Central Air
Appliances
- Included: Dishwasher, Disposal, Dryer, Freezer, Humidifier, Microwave, Range, Refrigerator, Washer, Water Softener Owned
- Laundry: Other
Features
- Basement: Block,Unfinished,Walk-Out Access
- Number of fireplaces: 1
- Fireplace features: Living Room, Wood Burning
Interior area
- Total structure area: 3,088
- Total interior livable area: 2,012 sqft
- Finished area above ground: 2,012
- Finished area below ground: 0
Video & virtual tour
Property
Parking
- Total spaces: 3
- Parking features: Attached, Concrete, Garage Door Opener, Heated Garage, Insulated Garage
- Attached garage spaces: 3
- Has uncovered spaces: Yes
- Details: Garage Dimensions (32x24), Garage Door Height (7), Garage Door Width (9)
Accessibility
- Accessibility features: None
Features
- Levels: Two
- Stories: 2
- Waterfront features: Creek/Stream
Lot
- Size: 1.42 Acres
- Dimensions: 225 x 217 x 252 x 333
- Features: Tree Coverage - Heavy
Details
- Foundation area: 1076
- Parcel number: 143225230013
- Zoning description: Residential-Single Family
Construction
Type & style
- Home type: SingleFamily
- Property subtype: Single Family
Materials
- Roof: Age 8 Years or Less,Asphalt
Condition
- New construction: No
- Year built: 1989
Utilities & green energy
- Electric: Circuit Breakers
- Gas: Natural Gas
- Sewer: Mound Septic, Private Sewer
- Water: Well
Community & HOA
HOA
- Has HOA: No
Location
- Region: Ramsey
Financial & listing details
- Price per square foot: $266/sqft
- Tax assessed value: $418,500
- Annual tax amount: $4,641
- Date on market: 10/14/2026
Estimated market value
$441,000
$415,000 - $467,000
$2,692/mo
Price history
| Date | Event | Price |
|---|---|---|
| 6/27/2016 | Sold | $300,500-3.1%$149/sqft |
Source:  NorthstarMLS as distributed by MLS GRID #4699572 Report a problem NorthstarMLS as distributed by MLS GRID #4699572 Report a problem | ||
| 4/8/2016 | Listed for sale | $309,990$154/sqft |
Source: Counselor Realty #4699572 Report a problem | ||
Public tax history
| Year | Property taxes | Tax assessment |
|---|---|---|
| 2025 | $4,641 +6.6% | $409,615 +0.9% |
| 2024 | $4,354 +3% | $406,018 -1.7% |
| 2023 | $4,226 +14.6% | $413,039 +1.6% |
| 2022 | $3,686 +7.6% | $406,608 +27.5% |
| 2021 | $3,424 +0.9% | $318,972 +9.1% |
| 2019 | $3,393 +14% | $292,400 +22.5% |
| 2016 | $2,977 -0.1% | $238,700 |
| 2015 | $2,981 +4.8% | $238,700 +16.9% |
| 2014 | $2,844 -2.1% | $204,200 |
| 2013 | $2,905 +3% | -- |
| 2012 | $2,821 -9.7% | -- |
| 2011 | $3,123 -6% | -- |
| 2010 | $3,321 -0.3% | -- |
| 2008 | $3,331 +0.4% | -- |
| 2007 | $3,319 +6.8% | -- |
| 2006 | $3,109 +14.6% | -- |
| 2005 | $2,712 +7.2% | -- |
| 2004 | $2,531 -5.3% | -- |
| 2003 | $2,671 +25.1% | -- |
| 2002 | $2,135 -24.3% | -- |
| 2001 | $2,819 | -- |
Find assessor info on the county website
Monthly payment
Est. payment
Payment breakdown
Explore the cost of this home by adjusting the details. Changes won't be saved.Climate risks
Neighborhood: 55303

Similar homes
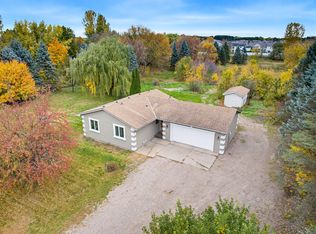
- $450,0003 bd2 ba2k sqft16795 Garnet St NW, Ramsey, MN 55303For Sale
 MLS ID #7160461, Kelly Johnson, Arthur Grant Realty. NorthstarMLS as distributed by MLS GRID
 - $519,9005 bd3 ba2.8k sqft15480 Yakima St NW, Ramsey, MN 55303For Sale
 MLS ID #7145527, Ann F Anderson, NOW Realty. NorthstarMLS as distributed by MLS GRID
 - $526,9994 bd2 ba1.9k sqft8375 155th Ln NW, Ramsey, MN 55303For Sale
 MLS ID #7123601, Ilya Pidkalyuk, Bridge Realty, LLC. NorthstarMLS as distributed by MLS GRID
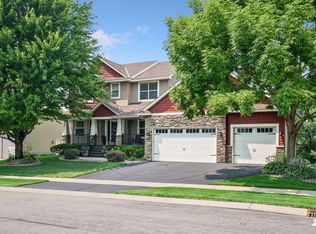
 - $544,9004 bd3 ba2.5k sqft6925 169th Ln NW, Ramsey, MN 55303For Sale
 MLS ID #7123647, Paula M Jones, Edina Realty, Inc.. NorthstarMLS as distributed by MLS GRID
 - $440,0004 bd4 ba2.6k sqft15581 Iodine St NW, Ramsey, MN 55303For SaleMLS ID #7152550, Corey McCracken, RE/MAX Professionals. NorthstarMLS as distributed by MLS GRID
- $425,0004 bd3 ba2.2k sqft17027 Garnet St NW, Ramsey, MN 55303For SaleMLS ID #7156543, Elba G Garza GRI, Keller Williams Integrity Realty. NorthstarMLS as distributed by MLS GRID
- $649,9004 bd3 ba3k sqft6438 Riverdale Dr NW, Ramsey, MN 55303For SaleMLS ID #7146457, Peter Smothers, Red Key Realty. NorthstarMLS as distributed by MLS GRID
- $519,9005 bd4 ba2.6k sqft17013 Traprock St NW, Ramsey, MN 55303New ConstructionNorthstarMLS as distributed by MLS GRID
- $375,0003 bd2 ba2k sqft16520 Yttrium St NW, Ramsey, MN 55303For SaleMLS ID #7133733, Kathleen A. Sund, LPT Realty, LLC. NorthstarMLS as distributed by MLS GRID
- $424,9004 bd2 ba1.7k sqft17629 Iguana St NW, Ramsey, MN 55303For SaleMLS ID #7153343, Laura Smude, North Star Pro Realty LLC. NorthstarMLS as distributed by MLS GRID
- $399,0004 bd3 ba1.9k sqft6650 153rd Ln NW, Ramsey, MN 55303For SaleMLS ID #7119925, John R George, Future Realty, Inc. NorthstarMLS as distributed by MLS GRID
- $449,9003 bd2 ba1.6k sqft7473 170th Ave NW, Ramsey, MN 55303New ConstructionNorthstarMLS as distributed by MLS GRID
- $585,0003 bd2 ba1.8k sqft7411 181st Ave NW, Nowthen, MN 55303For SaleMLS ID #7015894, Christa Rose Golden, Keller Williams Integrity NW. NorthstarMLS as distributed by MLS GRID
- $339,9003 bd3 ba1.7k sqft14657 Olivine Ter NW, Ramsey, MN 55303For SaleMLS ID #7159416, Polina Kilpela, National Realty Guild. NorthstarMLS as distributed by MLS GRID
- $389,9003 bd2 ba2.1k sqft7085 148th Ln NW, Ramsey, MN 55303For SaleMLS ID #7148810, Mai Nhia Yang, Home Guide Realty LLC. NorthstarMLS as distributed by MLS GRID
- $575,0004 bd2 ba3k sqft16647 Maniteau Blvd NW, Andover, MN 55304For SaleMLS ID #7140613, Blake Hall, Bridge Realty, LLC. NorthstarMLS as distributed by MLS GRID
- $419,9004 bd3 ba2.6k sqft6651 153rd Ct NW, Ramsey, MN 55303For SaleMLS ID #7121264, Kathy Daniels, Coldwell Banker Realty. NorthstarMLS as distributed by MLS GRID
- $415,0004 bd3 ba2.4k sqft15392 Krypton St NW, Ramsey, MN 55303For SaleMLS ID #7115978, Bee Xiong, Empire Realty LLC. NorthstarMLS as distributed by MLS GRID
