Welcome to 15480 Yakima St! Spotless and lovingly cared for by its original owners, this updated Ramsey gem offers incredible value with fully vested, owned solar panels that drop monthly electric bills down to an average of $25–$30/mo!
Step inside to a beautifully remodeled kitchen complete with a center island, granite countertops, pantry, and eat-in dining. Major high-ticket updates provide total peace of mind: Roof (2020), Steel Siding (2020), HVAC (2018), Water Heater (2020), Water Softener (2019), and Garage Door Openers (2020). The oversized garage features a pristine epoxy floor finish.
Unbeatable location just steps from Woodland Green Park and miles of neighborhood walking paths. Meticulous, cost-effective, and completely move-in ready!
Active
Price cut: $20K (11/4)
$499,900
15480 Yakima St NW, Ramsey, MN 55303
5beds
2,801sqft
Single Family
Built in 2005
0.33 Acres Lot
$498,100 Zestimate®
$178/sqft
$-- HOA
What's special
Oversized garageCenter islandGranite countertopsEat-in diningPristine epoxy floor finishBeautifully remodeled kitchen
- 29 days
- 809
- 68
Zillow last checked:
Listing updated:
Listed by:
Ann F Anderson 763-464-0019,
NOW Realty
Source: NorthstarMLS as distributed by MLS GRID,MLS#: 7145527
Facts & features
Interior
Bedrooms & bathrooms
- Bedrooms: 5
- Bathrooms: 3
- Full bathrooms: 2
- 3/4 bathrooms: 1
Bedroom
- Level: Upper
- Area: 195 Square Feet
- Dimensions: 13x15
Bedroom 2
- Level: Upper
- Area: 121 Square Feet
- Dimensions: 11x11
Bedroom 3
- Level: Upper
- Area: 143 Square Feet
- Dimensions: 11x13
Bedroom 4
- Level: Lower
- Area: 121 Square Feet
- Dimensions: 11x11
Bedroom 5
- Level: Lower
- Area: 110 Square Feet
- Dimensions: 11x10
Family room
- Level: Lower
- Area: 480 Square Feet
- Dimensions: 16x30
Kitchen
- Level: Main
- Area: 420 Square Feet
- Dimensions: 21x20
Laundry
- Level: Main
- Area: 42 Square Feet
- Dimensions: 6x7
Living room
- Level: Main
- Area: 132 Square Feet
- Dimensions: 12x11
Workshop
- Level: Basement
- Area: 121 Square Feet
- Dimensions: 11x11
Heating
- Forced Air
Cooling
- Central Air
Appliances
- Included: Dishwasher, Dryer, Water Osmosis System, Microwave, Range, Refrigerator, Stainless Steel Appliance(s), Washer
- Laundry: Laundry Room, Main Level, Sink
Features
- Basement: Egress Window(s),Partially Finished,Sump Basket,Sump Pump,Unfinished
- Number of fireplaces: 1
- Fireplace features: Gas
Interior area
- Total structure area: 3,278
- Total interior livable area: 2,801 sqft
- Finished area above ground: 1,639
- Finished area below ground: 1,162
Property
Parking
- Total spaces: 3
- Parking features: Attached, Garage
- Attached garage spaces: 3
- Details: Garage Dimensions (29x23), Garage Door Height (7), Garage Door Width (19)
Accessibility
- Accessibility features: None
Features
- Levels: Four or More Level Split
Lot
- Size: 0.33 Acres
- Dimensions: 55 x 80 x 193 x 184 x 80
- Features: Tree Coverage - Light
Details
- Foundation area: 818
- Parcel number: 243225130031
- Zoning description: Residential-Single Family
Construction
Type & style
- Home type: SingleFamily
- Property subtype: Single Family
Materials
- Post and Beam
- Roof: Age 8 Years or Less
Condition
- New construction: No
- Year built: 2005
Utilities & green energy
- Electric: 100 Amp Service, Power Company: Connexus Energy
- Gas: Natural Gas
- Sewer: City Sewer - In Street
- Water: City Water - In Street
Community & HOA
Community
- Subdivision: Highlands At River Park
HOA
- Has HOA: No
Location
- Region: Ramsey
Financial & listing details
- Price per square foot: $178/sqft
- Tax assessed value: $455,600
- Annual tax amount: $5,055
- Date on market: 10/13/2026
Estimated market value
$498,100
$473,000 - $523,000
$3,150/mo
Price history
| Date | Event | Price |
|---|---|---|
| 11/4/2026 | Price change | $499,900-3.8%$178/sqft |
Source:  NorthstarMLS as distributed by MLS GRID #7145527 Report a problem | ||
| 10/13/2026 | Listed for sale | $519,900+49.7%$186/sqft |
Source: NorthstarMLS as distributed by MLS GRID #7145527 Report a problem | ||
| 4/20/2005 | Sold | $347,210$124/sqft |
Source: Public Record Report a problem | ||
Public tax history
| Year | Property taxes | Tax assessment |
|---|---|---|
| 2026 | $5,055 +1.7% | $450,054 +1.3% |
| 2025 | $4,972 +4.5% | $444,168 +2% |
| 2024 | $4,759 +4.3% | $435,557 -3.6% |
| 2023 | $4,563 +10% | $451,600 +2.8% |
| 2022 | $4,146 +5% | $439,400 +22.1% |
| 2021 | $3,950 -2.8% | $359,738 +4.2% |
| 2019 | $4,064 +5.2% | $345,200 +7.6% |
| 2018 | $3,863 +2.8% | $320,700 +5.9% |
| 2017 | $3,760 +11.9% | $302,800 +12.7% |
| 2016 | $3,360 -1.3% | $268,600 |
| 2015 | $3,402 +2.9% | $268,600 +16.5% |
| 2014 | $3,305 +3% | $230,500 |
| 2013 | $3,208 -5.6% | -- |
| 2012 | $3,400 +0.3% | -- |
| 2011 | $3,390 -2.5% | -- |
| 2010 | $3,479 -5.3% | -- |
| 2008 | $3,675 +578.5% | -- |
| 2007 | $542 +11% | -- |
| 2006 | $488 -34.2% | -- |
| 2005 | $741 +83.9% | -- |
| 2004 | $403 +192.6% | -- |
| 2003 | $138 | -- |
Find assessor info on the county website
Monthly payment
Est. payment
Payment breakdown
Explore the cost of this home by adjusting the details. Changes won't be saved.Climate risks
Neighborhood: 55303

Similar homes
- $499,7504 bd4 ba3k sqft16018 Iodine St NW, Ramsey, MN 55303For Sale
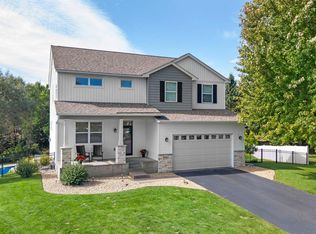
 MLS ID #7141094, Chris M. Siverhus, RE/MAX Synergy. NorthstarMLS as distributed by MLS GRID
- $499,9004 bd3 ba3.1k sqft14729 Krypton St NW, Ramsey, MN 55303For Sale
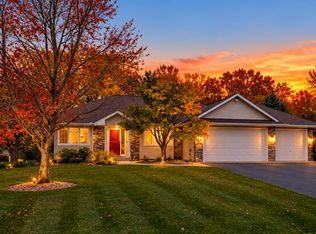 MLS ID #7158473, Julie Larsen, RE/MAX Results. NorthstarMLS as distributed by MLS GRID
- $500,0005 bd4 ba3.5k sqft5825 158th Ave NW, Ramsey, MN 55303For Sale
 MLS ID #7128386, Jon D. Jondahl Group, eXp Realty. NorthstarMLS as distributed by MLS GRID
- $440,0004 bd4 ba2.6k sqft15581 Iodine St NW, Ramsey, MN 55303For Sale
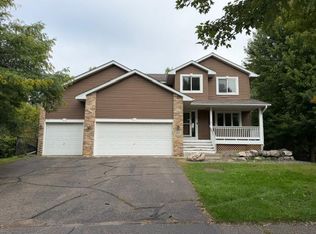 MLS ID #7152550, Corey McCracken, RE/MAX Professionals. NorthstarMLS as distributed by MLS GRID
- $474,9005 bd3 ba2.6k sqft3831 9th Ave, Anoka, MN 55303For SaleMLS ID #7169508, Brandon Saloka, GRAND PROPERTIES REAL ESTATE. NorthstarMLS as distributed by MLS GRID
- $535,0003 bd3 ba2k sqft6251 160th Ln NW, Ramsey, MN 55303For SaleMLS ID #7159316, Mark P. Abdel, RE/MAX Advantage Plus. NorthstarMLS as distributed by MLS GRID
- $435,0005 bd3 ba3.2k sqft14421 Tungsten Way NW, Ramsey, MN 55303For SaleMLS ID #7149967, Novefate Andales Miller, Pemberton RE. NorthstarMLS as distributed by MLS GRID
- $544,9004 bd3 ba2.5k sqft6925 169th Ln NW, Ramsey, MN 55303For SaleMLS ID #7123647, Paula M Jones, Edina Realty, Inc.. NorthstarMLS as distributed by MLS GRID
- $434,9995 bd4 ba3.9k sqft5695 160th Ln NW, Ramsey, MN 55303For SaleMLS ID #7077684, Chauncy Williams-Barefield, Coldwell Banker Realty - Lakes. NorthstarMLS as distributed by MLS GRID
- $395,0005 bd3 ba2.4k sqft3266 12th Ave, Anoka, MN 55303For SaleMLS ID #7170462, Kent Meister, Keller Williams Classic Realty. NorthstarMLS as distributed by MLS GRID
- $529,9005 bd3 ba3.8k sqft16918 Sodium St NW, Ramsey, MN 55303For SaleMLS ID #7073179, Khalid S. Eljarushi, RES Realty. NorthstarMLS as distributed by MLS GRID
- $399,9004 bd3 ba2.4k sqft15392 Krypton St NW, Ramsey, MN 55303For SaleMLS ID #7115978, Bee Xiong, Empire Realty LLC. NorthstarMLS as distributed by MLS GRID
- $485,0004 bd4 ba3.2k sqft6073 146th Ave NW, Ramsey, MN 55303For SaleMLS ID #7074823, Todd Kruse, eXp Realty. NorthstarMLS as distributed by MLS GRID
- $534,9004 bd3 ba2.8k sqft15640 Inca Cir NW, Andover, MN 55304For SaleMLS ID #7143735, Beth Volk, LPT Realty, LLC. NorthstarMLS as distributed by MLS GRID
- $550,0005 bd4 ba3.3k sqft7566 159th Ave NW, Ramsey, MN 55303For SaleMLS ID #7066567, Barbara Donaldson Janasz, Ashworth Real Estate. NorthstarMLS as distributed by MLS GRID
- $585,0003 bd4 ba3.1k sqft6190 169th Ln NW, Ramsey, MN 55303For SaleMLS ID #7158135, Dan Nelson-Sohus Real Estate Group, Edina Realty, Inc.. NorthstarMLS as distributed by MLS GRID
- $489,9005 bd3 ba2.7k sqft7010 173rd Ave NW, Ramsey, MN 55303New ConstructionMLS ID #7169023, Jeff H. Ledin, Capstone Realty, LLC. NorthstarMLS as distributed by MLS GRID
- $610,0004 bd4 ba3.9k sqft14749 Waco St NW, Ramsey, MN 55303For SaleMLS ID #7150843, Ashley N O'Brien, eXp Realty. NorthstarMLS as distributed by MLS GRID
- $385,0004 bd2 ba1.5k sqft6510 155th Ave NW, Ramsey, MN 55303For SaleMLS ID #7168334, Amber N Broadway, Opendoor Brokerage, LLC. NorthstarMLS as distributed by MLS GRID
- $439,9003 bd2 ba2k sqft16795 Garnet St NW, Ramsey, MN 55303For SaleMLS ID #7160461, Kelly Johnson, Arthur Grant Realty. NorthstarMLS as distributed by MLS GRID
