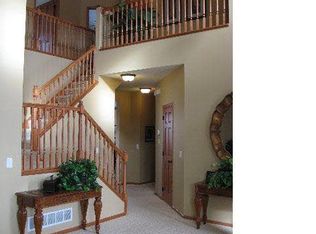
Don’t miss this incredible opportunity in Ramsey! This spacious 5-bedroom, 4-bathroom home offers over 3,900 square feet of living space, a 3-car garage, and a layout designed for both comfort and entertaining. Step inside to find generous living areas, large rooms, and plenty of space for everyone. The open-concept kitchen has granite countertops, an island, high-end cabinets, and hardwood floors. The connected dining room and living room have tons of space and a fireplace. The standout primary suite features a spacious bedroom, a large private bathroom, and a walk-in closet—creating the perfect retreat at the end of the day. The upstairs has a large loft area that can serve as an additional entertainment space, a play area, an office, and more. Enjoy the outdoors from the expansive deck overlooking peaceful nature views and a scenic pond—ideal for relaxing, entertaining, or taking in Minnesota’s beautiful seasons. Located in the highly desirable Anoka-Hennepin School District, this home offers both space and location. With just a few minor cosmetic updates, this property has the potential to truly shine and build instant equity. Whether you’re looking for more space, a great location, or your next smart investment—this is a can’t-miss deal with endless potential!
Active
Price cut: $5K (6/5)
$434,999
5695 160th Ln NW, Ramsey, MN 55303
5beds
3,904sqft
:
Get pre-qualified$2,723/mo
Single Family
Built in 2010
0.82 Acres Lot
$435,900 Zestimate®
$111/sqft
$25/mo HOA
What's special
Hardwood floorsLarge loft areaScenic pondOverlooking peaceful nature viewsSpacious bedroomStandout primary suiteLarge rooms
- 64 days |
- 1,117 |
- 46 |
Zillow last checked:
Listing updated:
Listed by:
Chauncy Williams-Barefield 651-262-3933,
Coldwell Banker Realty - Lakes
Source: NorthstarMLS as distributed by MLS GRID,MLS#: 7077684
Facts & features
Interior
Bedrooms & bathrooms
- Bedrooms: 5
- Bathrooms: 4
- Full bathrooms: 3
- 1/2 bathrooms: 1
Bedroom
- Level: Upper
- Area: 224 Square Feet
- Dimensions: 16x14
Bedroom 2
- Level: Upper
- Area: 154 Square Feet
- Dimensions: 14x11
Bedroom 3
- Level: Upper
- Area: 143 Square Feet
- Dimensions: 13x11
Bedroom 4
- Level: Upper
- Area: 176 Square Feet
- Dimensions: 16x11
Bedroom 5
- Level: Lower
- Area: 144 Square Feet
- Dimensions: 12x12
Deck
- Level: Main
- Area: 256 Square Feet
- Dimensions: 16x16
Den
- Level: Main
- Area: 121 Square Feet
- Dimensions: 11x11
Dining room
- Level: Main
- Area: 110 Square Feet
- Dimensions: 11x10
Family room
- Level: Main
- Area: 224 Square Feet
- Dimensions: 16x14
Kitchen
- Level: Main
- Area: 176 Square Feet
- Dimensions: 16x11
Laundry
- Level: Upper
- Area: 48 Square Feet
- Dimensions: 8x6
Living room
- Level: Main
- Area: 121 Square Feet
- Dimensions: 11x11
Loft
- Level: Upper
- Area: 160 Square Feet
- Dimensions: 16x10
Recreation room
- Level: Lower
- Area: 360 Square Feet
- Dimensions: 24x15
Heating
- Forced Air
Cooling
- Central Air
Appliances
- Included: Dishwasher, Dryer, Microwave, Range, Refrigerator, Washer
Features
- Basement: Block,Finished,Full,Walk-Out Access
- Number of fireplaces: 1
- Fireplace features: Gas
Interior area
- Total structure area: 3,904
- Total interior livable area: 3,904 sqft
- Finished area above ground: 2,704
- Finished area below ground: 1,200
Property
Parking
- Total spaces: 3
- Parking features: Attached, Asphalt, Garage Door Opener
- Attached garage spaces: 3
- Has uncovered spaces: Yes
Accessibility
- Accessibility features: None
Features
- Levels: Two
- Stories: 2
- Pool features: None
- Fencing: None
Lot
- Size: 0.82 Acres
- Dimensions: 44 x 64 x 426 x 61 x 416
- Features: Tree Coverage - Medium
Details
- Foundation area: 1369
- Parcel number: 143225140030
- Zoning description: Residential-Single Family
Construction
Type & style
- Home type: SingleFamily
- Property subtype: Single Family
Materials
- Roof: Asphalt
Condition
- New construction: No
- Year built: 2010
Utilities & green energy
- Gas: Natural Gas
- Sewer: City Sewer/Connected
- Water: City Water/Connected
Community & HOA
Community
- Subdivision: Estates Of Silver Oaks
HOA
- Has HOA: Yes
- Services included: Professional Mgmt
- HOA fee: $300 annually
- HOA name: Silver Oaks Association
- HOA phone: 763-225-6400
Location
- Region: Ramsey
Financial & listing details
- Price per square foot: $111/sqft
- Tax assessed value: $489,200
- Annual tax amount: $8,222
- Date on market: 5/20/2026
- Cumulative days on market: 197 days
- Road surface type: Paved
Estimated market value
$435,900
$414,000 - $458,000
$4,354/mo
Price history
| Date | Event | Price |
|---|---|---|
| 6/5/2026 | Price change | $434,999-1.1%$111/sqft |
Source:  NorthstarMLS as distributed by MLS GRID #7077684 Report a problem NorthstarMLS as distributed by MLS GRID #7077684 Report a problem | ||
| 6/1/2026 | Price change | $439,999-1.1%$113/sqft |
Source: NorthstarMLS as distributed by MLS GRID #7077684 Report a problem | ||
| 5/27/2026 | Price change | $444,900-1.1%$114/sqft |
Source: NorthstarMLS as distributed by MLS GRID #7077684 Report a problem | ||
| 5/20/2026 | Listed for sale | $450,000+5.9%$115/sqft |
Source: NorthstarMLS as distributed by MLS GRID #7077684 Report a problem | ||
| 5/20/2026 | Listing removed | $425,000$109/sqft |
Source: NorthstarMLS as distributed by MLS GRID #7055775 Report a problem | ||
| 4/17/2026 | Listed for sale | $425,000-7.6%$109/sqft |
Source: NorthstarMLS as distributed by MLS GRID #7055775 Report a problem | ||
| 1/9/2026 | Listing removed | $459,900$118/sqft |
Source: NorthstarMLS as distributed by MLS GRID #6771268 Report a problem | ||
| 9/23/2025 | Price change | $459,900-4.2%$118/sqft |
Source: NorthstarMLS as distributed by MLS GRID #6771268 Report a problem | ||
| 8/25/2025 | Listed for sale | $479,900+15.6%$123/sqft |
Source: NorthstarMLS as distributed by MLS GRID #6771268 Report a problem | ||
| 4/23/2021 | Sold | $415,000+3.8%$106/sqft |
Source: NorthstarMLS as distributed by MLS GRID #5720830 Report a problem | ||
| 3/31/2021 | Pending sale | $400,000$102/sqft |
Source: NorthstarMLS as distributed by MLS GRID #5720830 Report a problem | ||
| 3/10/2021 | Listed for sale | $400,000+11.1%$102/sqft |
Source: NorthstarMLS as distributed by MLS GRID #5720830 Report a problem | ||
| 12/18/2018 | Listing removed | $359,900$92/sqft |
Source: Keller Williams Integrity Realty Lakes #5006559 Report a problem | ||
| 10/4/2018 | Listed for sale | $359,900+32.1%$92/sqft |
Source: Keller Williams Integrity Realty Lakes #5006559 Report a problem | ||
| 12/21/2010 | Sold | $272,380$70/sqft |
Source: Public Record Report a problem | ||
Public tax history
| Year | Property taxes | Tax assessment |
|---|---|---|
| 2025 | $8,222 +28.4% | $486,678 +4.2% |
| 2024 | $6,404 -5.2% | $467,058 -4.2% |
| 2023 | $6,756 +52.4% | $487,400 +1.6% |
| 2022 | $4,434 +5.7% | $479,900 +24.6% |
| 2021 | $4,194 +0.1% | $385,135 +8.5% |
| 2019 | $4,189 +2.6% | $355,000 +5.2% |
| 2018 | $4,084 +1.1% | $337,600 +4.4% |
| 2017 | $4,040 +11.4% | $323,400 +13.4% |
| 2016 | $3,626 -0.3% | $285,100 |
| 2015 | $3,635 +3.8% | $285,100 +18.1% |
| 2014 | $3,501 +4.3% | $241,400 |
| 2013 | $3,355 -5.7% | -- |
| 2012 | $3,557 +387.9% | -- |
| 2011 | $729 -13.3% | -- |
| 2010 | $841 +15.5% | -- |
| 2008 | $728 +104.3% | -- |
| 2007 | $356 +211.2% | -- |
| 2006 | $115 | -- |
Find assessor info on the county website
Monthly payment
Est. payment
Payment breakdown
Explore the cost of this home by adjusting the details. Changes won't be saved.Climate risks
Neighborhood: 55303
Nearby schools
GreatSchools rating
- 10/10Brookside ElementaryGrades: K-5Distance: 1.6 mi
- 6/10Anoka Middle School For The ArtsGrades: 6-8Distance: 5.1 mi
- 7/10Anoka Senior High SchoolGrades: 9-12Distance: 3 mi
- $489,0004 bd4 ba2.8k sqft5713 160th Ln NW, Ramsey, MN 55303Off Market
- $517,2004 bd3 ba2.4k sqft5677 160th Ln NW, Ramsey, MN 55303Off Market

- $562,5005 bd4 ba3.8k sqft5729 160th Ln NW, Ramsey, MN 55303Off Market

- $628,1005 bd4 ba3.8k sqft5729 160th Ln, Ramsey, MN 55303Off Market
- $581,7005 bd4 ba2.7k sqft16127 Iodine St NW, Ramsey, MN 55303Off Market
- $546,0005 bd4 ba3.1k sqft16111 Iodine St NW, Ramsey, MN 55303Off Market
- $628,3005 bd4 ba4k sqft16153 Lithium Ct NW, Ramsey, MN 55303Off Market
- $507,2005 bd4 ba3.5k sqft5676 160th Ln NW, Ramsey, MN 55303Off Market
A local agent can set up tours, give advice and negotiate with sellers.
Similar homes
- $474,9004 bd2 ba2.5k sqft15000 Juniper Ridge Dr NW, Ramsey, MN 55303For Sale

 MLS ID #7104320, Robert J McNamara, Coldwell Banker Realty. NorthstarMLS as distributed by MLS GRID
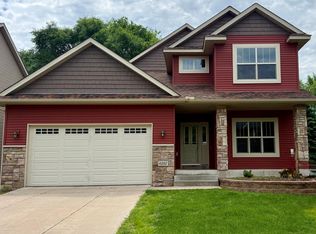
 - $449,0005 bd4 ba3k sqft6102 146th Ave NW, Ramsey, MN 55303For Sale
 MLS ID #7079170, Rebecca Brown, RE/MAX Results. NorthstarMLS as distributed by MLS GRID
 - $460,0004 bd3 ba2.8k sqft7060 137th Ave NW, Ramsey, MN 55303For Sale
 MLS ID #7087907, Maria (Masha) Lara, LPT Realty, LLC. NorthstarMLS as distributed by MLS GRID
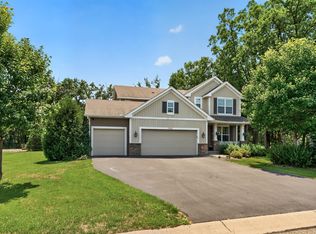
 - $579,9995 bd4 ba3.3k sqft7566 159th Ave NW, Ramsey, MN 55303For Sale
 MLS ID #7066567, Barbara Donaldson Janasz, Ashworth Real Estate. NorthstarMLS as distributed by MLS GRID
 - $499,0004 bd4 ba3.2k sqft6073 146th Ave NW, Ramsey, MN 55303For SaleMLS ID #7074823, Todd Kruse, eXp Realty. NorthstarMLS as distributed by MLS GRID
- $479,9003 bd3 ba2.9k sqft14994 Crane St NW, Andover, MN 55304For SaleMLS ID #7103099, Scott Swennes, RE/MAX Results. NorthstarMLS as distributed by MLS GRID
- $415,0004 bd2 ba1.9k sqft550 McKinley St, Anoka, MN 55303For SaleMLS ID #7086213, Bethany Nelson, Keller Williams Premier Realty Lake Minnetonka. NorthstarMLS as distributed by MLS GRID
- $399,9004 bd2 ba2k sqft1654 146th Ave NW, Andover, MN 55304For SaleMLS ID #7051054, Kelsey Simon, Grant Thomas Real Estate. NorthstarMLS as distributed by MLS GRID
- $465,0003 bd3 ba2.3k sqft2144 151st Ln NW, Andover, MN 55304For SaleMLS ID #7097429, Kelsey Saldana, eXp Realty. NorthstarMLS as distributed by MLS GRID
- $475,0004 bd4 ba4.1k sqft12112 W River Rd, Champlin, MN 55316For SaleMLS ID #7103356, Heidi Herda, eXp Realty. NorthstarMLS as distributed by MLS GRID
- $400,0004 bd3 ba2.3k sqft10760 Kumquat St NW, Coon Rapids, MN 55448For SaleMLS ID #7114270, Ray A. Aili, Pemberton RE. NorthstarMLS as distributed by MLS GRID
- $399,0004 bd3 ba2.2k sqft7811 Palmgren Ave NE, Otsego, MN 55330For SaleMLS ID #7098195, Josh A Pomerleau, JPW Realty. NorthstarMLS as distributed by MLS GRID
- $460,0004 bd4 ba2.6k sqft4998 Kama Ln NE, Albertville, MN 55301For SaleMLS ID #7100623, Jennifer D Lundquist, Edina Realty, Inc.. NorthstarMLS as distributed by MLS GRID
- $527,0003 bd3 ba2.3k sqft14764 Cloquet St, Dayton, MN 55327For SaleMLS ID #7113752, John Lockner, RE/MAX Results. NorthstarMLS as distributed by MLS GRID
- $450,0004 bd3 ba2k sqft13522 Oakwood Dr, Rogers, MN 55374For SaleMLS ID #7093878, Kristina Dreis, RE/MAX Results. NorthstarMLS as distributed by MLS GRID
- $465,0005 bd3 ba2.5k sqft12748 Walter Dr, Rogers, MN 55374For SaleMLS ID #7031466, Jake P Kurtz, Engel & Volkers Minneapolis Blaine. NorthstarMLS as distributed by MLS GRID
- $480,0005 bd3 ba2.4k sqft10014 Hidden Oaks Ln N, Champlin, MN 55316For SaleMLS ID #7096679, Ryan L Johnson, Keller Williams Classic Rlty NW. NorthstarMLS as distributed by MLS GRID
- $598,0005 bd4 ba3.4k sqft14961 Madison St NE, Ham Lake, MN 55304For SaleMLS ID #7095481, Michael Swain, Redfin Corporation. NorthstarMLS as distributed by MLS GRID
- $485,0004 bd4 ba2.8k sqft11323 Hastings St NE, Blaine, MN 55449For SaleMLS ID #7105195, Brittney M Shull, Engel & Volkers Lake Minnetonka. NorthstarMLS as distributed by MLS GRID
- $465,0004 bd4 ba2.2k sqft12258 71st St NE, Elk River, MN 55330For SaleMLS ID #7107870, Butcher Real Estate Team, Edina Realty, Inc.. NorthstarMLS as distributed by MLS GRID
