Ask about our 4.99% interest rate with our preferred lender! Incredible nature views! This beautiful Primrose floor plan has an open concept floor plan with vaulted ceiling, sleek stone countertops and kitchen appliances included. The highlight of this home is the large and luxurious owner's suite which is set apart from the other 2 bedrooms on the main level and the vaulted ceiling makes the suite even more spacious-includes large walk in closet and owner's bathroom with double sinks and oversize shower. Downstairs, 2 additional bedrooms and a bathroom along with a large family room & walk out to your backyard gives plenty of space for everyone to hang out together or separately, whether working from home or playing at home. Sod and inground sprinkler are included.
Active
$469,900
6938 173rd Ave NW, Ramsey, MN 55303
5beds
2,579sqft
Single Family
Built in 2026
0.26 Acres Lot
$469,700 Zestimate®
$182/sqft
$32/mo HOA
What's special
Sleek stone countertopsIncredible nature viewsOversize showerVaulted ceilingOpen concept floor planKitchen appliances includedLarge family room
- 12 days
- 248
- 25
Zillow last checked:
Listing updated:
Listed by:
Jeff H. Ledin 763-442-6768,
Capstone Realty, LLC
Source: NorthstarMLS as distributed by MLS GRID,MLS#: 7168540
Facts & features
Interior
Bedrooms & bathrooms
- Bedrooms: 5
- Bathrooms: 3
- Full bathrooms: 2
- 3/4 bathrooms: 1
Bedroom
- Level: Main
- Area: 209 Square Feet
- Dimensions: 19x11
Bedroom 2
- Level: Main
- Area: 100 Square Feet
- Dimensions: 10x10
Bedroom 3
- Level: Main
- Area: 100 Square Feet
- Dimensions: 10x10
Bedroom 4
- Level: Basement
- Area: 120 Square Feet
- Dimensions: 12x10
Bedroom 5
- Level: Basement
- Area: 110 Square Feet
- Dimensions: 10x11
Dining room
- Level: Main
- Area: 150 Square Feet
- Dimensions: 10x15
Family room
- Level: Basement
- Area: 342 Square Feet
- Dimensions: 18x19
Foyer
- Level: Main
- Area: 63 Square Feet
- Dimensions: 7x9
Kitchen
- Level: Main
- Area: 150 Square Feet
- Dimensions: 10x15
Heating
- Forced Air
Cooling
- Central Air
Appliances
- Included: Air-To-Air Exchanger, Dishwasher, Microwave, Range, Refrigerator
Features
- Basement: Drain Tiled,Finished,Sump Basket,Walk-Out Access
- Number of fireplaces: 1
- Fireplace features: Electric
Interior area
- Total structure area: 2,579
- Total interior livable area: 2,579 sqft
- Finished area above ground: 1,609
- Finished area below ground: 970
Property
Parking
- Total spaces: 3
- Parking features: Attached, Asphalt
- Attached garage spaces: 3
Accessibility
- Accessibility features: None
Features
- Levels: Multi/Split
- Fencing: None
Lot
- Size: 0.26 Acres
- Dimensions: 47 x 29 x 138 x 89 x 136
Details
- Foundation area: 970
- Parcel number: 103225210029
- Zoning description: Residential-Single Family
Construction
Type & style
- Home type: SingleFamily
- Property subtype: Single Family
Materials
- Concrete, Frame
- Roof: Age 8 Years or Less
Condition
- New construction: Yes
- Year built: 2026
Utilities & green energy
- Electric: 200+ Amp Service
- Gas: Natural Gas
- Sewer: City Sewer/Connected
- Water: City Water/Connected
Community & HOA
HOA
- Has HOA: Yes
- Services included: Other
- HOA fee: $32 monthly
- HOA name: FirstService Residential
- HOA phone: 952-277-2716
Location
- Region: Ramsey
Financial & listing details
- Price per square foot: $182/sqft
- Tax assessed value: $88,000
- Annual tax amount: $105
- Date on market: 11/3/2026
Estimated market value
$469,700
$446,000 - $493,000
Not available
Price history
| Date | Event | Price |
|---|---|---|
| 11/3/2026 | Listed for sale | $469,900$182/sqft |
Source:  NorthstarMLS as distributed by MLS GRID #7168540 Report a problem | ||
Public tax history
| Year | Property taxes | Tax assessment |
|---|---|---|
| 2026 | $105 | $38,000 |
Find assessor info on the county website
Monthly payment
Est. payment
Payment breakdown
Explore the cost of this home by adjusting the details. Changes won't be saved.Climate risks
Neighborhood: 55303
Similar homes
- $469,9005 bd3 ba2.5k sqft6947 173rd Ave NW, Ramsey, MN 55303New Construction

 MLS ID #7162497, Jeff H. Ledin, Capstone Realty, LLC. NorthstarMLS as distributed by MLS GRID
- $489,9005 bd3 ba2.7k sqft7010 173rd Ave NW, Ramsey, MN 55303New Construction
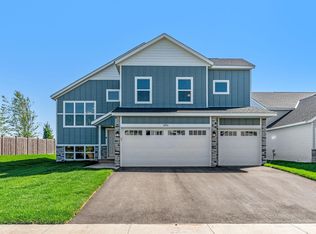 MLS ID #7169023, Jeff H. Ledin, Capstone Realty, LLC. NorthstarMLS as distributed by MLS GRID
- $469,9005 bd3 ba2.7k sqft7113 173rd Ave NW, Ramsey, MN 55303New ConstructionMLS ID #7162523, Jeff H. Ledin, Capstone Realty, LLC. NorthstarMLS as distributed by MLS GRID
- $459,9005 bd3 ba2.5k sqft7104 173rd Ave NW, Ramsey, MN 55303New Construction
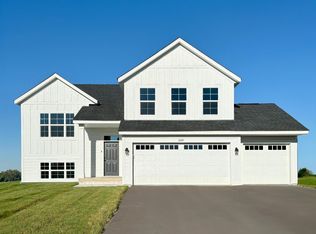 MLS ID #7142294, Jeff H. Ledin, Capstone Realty, LLC. NorthstarMLS as distributed by MLS GRID
- $425,0004 bd3 ba2.2k sqft17027 Garnet St NW, Ramsey, MN 55303For SaleMLS ID #7156543, Elba G Garza GRI, Keller Williams Integrity Realty. NorthstarMLS as distributed by MLS GRID
- $405,0003 bd2 ba2.2k sqft16150 Kamacite St NW, Ramsey, MN 55303For SaleMLS ID #7168030, Jolene E Tabery, Keller Williams Classic Realty. NorthstarMLS as distributed by MLS GRID
- $439,9003 bd2 ba2k sqft16795 Garnet St NW, Ramsey, MN 55303For SaleMLS ID #7160461, Kelly Johnson, Arthur Grant Realty. NorthstarMLS as distributed by MLS GRID
- $479,9004 bd2 ba2.4k sqft17623 Marmoset St NW, Ramsey, MN 55303For SaleMLS ID #7044797, Tim Olson, RE/MAX RESULTS. NorthstarMLS as distributed by MLS GRID
- $544,9004 bd3 ba2.5k sqft6925 169th Ln NW, Ramsey, MN 55303For SaleMLS ID #7123647, Paula M Jones, Edina Realty, Inc.. NorthstarMLS as distributed by MLS GRID
- $519,9005 bd4 ba2.6k sqft17013 Traprock St NW, Ramsey, MN 55303New ConstructionNorthstarMLS as distributed by MLS GRID
- $499,9005 bd3 ba2.8k sqft15480 Yakima St NW, Ramsey, MN 55303For SaleMLS ID #7145527, Ann F Anderson, NOW Realty. NorthstarMLS as distributed by MLS GRID
- $440,0004 bd4 ba2.6k sqft15581 Iodine St NW, Ramsey, MN 55303For SaleMLS ID #7152550, Corey McCracken, RE/MAX Professionals. NorthstarMLS as distributed by MLS GRID
- $380,0004 bd2 ba2k sqft14960 Uranimite St NW, Ramsey, MN 55303For SaleMLS ID #7171850, Amber Haddy, Kris Lindahl Real Estate. NorthstarMLS as distributed by MLS GRID
- $529,9005 bd3 ba3.8k sqft16918 Sodium St NW, Ramsey, MN 55303For SaleMLS ID #7073179, Khalid S. Eljarushi, RES Realty. NorthstarMLS as distributed by MLS GRID
- $500,0005 bd4 ba3.5k sqft5825 158th Ave NW, Ramsey, MN 55303For SaleMLS ID #7128386, Jon D. Jondahl Group, eXp Realty. NorthstarMLS as distributed by MLS GRID
- $414,9004 bd2 ba1.7k sqft17629 Iguana St NW, Ramsey, MN 55303For SaleMLS ID #7153343, Laura Smude, North Star Pro Realty LLC. NorthstarMLS as distributed by MLS GRID
- $350,0004 bd2 ba1.9k sqft16530 Yolite St NW, Ramsey, MN 55303For SaleMLS ID #7169645, Darcy Board, Real Broker, LLC. NorthstarMLS as distributed by MLS GRID
- $535,0003 bd3 ba2k sqft6251 160th Ln NW, Ramsey, MN 55303For SaleMLS ID #7159316, Mark P. Abdel, RE/MAX Advantage Plus. NorthstarMLS as distributed by MLS GRID
