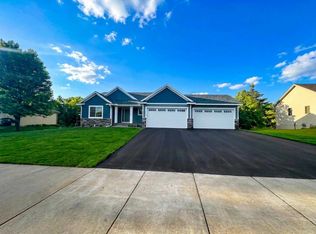
Ask about our $25,000 intrest rate buydown with our preferred lender. Welcome to The New Newport. This all new layout features functional living spaces, natural lighting throughout, 12 foot ceiling in Great Room with Large windows. The kitchen has a Gas stove and vented out Microwave, Quartz countertops and Tile back splach. There are two spacious bedrooms on the main floor and two additioal bedrooms downstairs.. The main level of this home is something to see. The vaulted ceilings leading to the 12 foot flat celing connecting the Dinning and kitchen together. The owner's suite entrance has double doors is set off from the rest of the home by a few extra steps. The owers suite is spacious with doble sinks in the bathroom and a large walk in closet. The finished walk out lower level includes a flex room with double doors, a family room, two bedrooms and a full bath!---
Celebrate 250 years of Freedom, Family, and the American Dream. In honor of this event, Builder will be offering a $25,000 intrest rate buydown with our preferred lender on the purchase of any home before framing stage.
Active
$479,900
19099 Goodhue St NE, East Bethel, MN 55011
5beds
2,714sqft
Single Family
Built in 2026
8,712 Square Feet Lot
$479,300 Zestimate®
$177/sqft
$28/mo HOA
What's special
Vaulted ceilingsNatural lighting throughoutLarge windowsFunctional living spacesFamily roomQuartz countertops
- 18 days |
- 168 |
- 6 |
Zillow last checked:
Listing updated:
Listed by:
Jeff Janasz 763-300-0730,
Capstone Realty, LLC
Source: NorthstarMLS as distributed by MLS GRID,MLS#: 7118927
Facts & features
Interior
Bedrooms & bathrooms
- Bedrooms: 5
- Bathrooms: 3
- Full bathrooms: 2
- 3/4 bathrooms: 1
Bedroom
- Level: Upper
- Area: 200.1 Square Feet
- Dimensions: 13.8x14.5
Bedroom 2
- Level: Main
- Area: 133.2 Square Feet
- Dimensions: 12x11.1
Bedroom 3
- Level: Main
- Area: 122.1 Square Feet
- Dimensions: 11x11.1
Bedroom 4
- Level: Basement
- Area: 102.11 Square Feet
- Dimensions: 10.10x10.11
Bedroom 5
- Level: Basement
- Area: 102.11 Square Feet
- Dimensions: 10.10x10.11
Dining room
- Level: Main
- Area: 140.4 Square Feet
- Dimensions: 10.4x13.5
Family room
- Level: Basement
- Area: 334.4 Square Feet
- Dimensions: 20.9x16
Flex room
- Level: Basement
- Area: 112.84 Square Feet
- Dimensions: 9.10x12.4
Great room
- Level: Main
- Area: 306.18 Square Feet
- Dimensions: 18.9x16.2
Kitchen
- Level: Main
- Area: 173.68 Square Feet
- Dimensions: 10.4x16.7
Heating
- Forced Air
Cooling
- Central Air
Appliances
- Included: Dishwasher, Gas Water Heater, Microwave, Range, Refrigerator
- Laundry: In Basement, Electric Dryer Hookup, Washer Hookup
Features
- Basement: Finished,Sump Pump,Walk-Out Access
- Number of fireplaces: 1
- Fireplace features: Family Room, Gas
Interior area
- Total structure area: 2,719
- Total interior livable area: 2,714 sqft
- Finished area above ground: 1,686
- Finished area below ground: 1,028
Video & virtual tour
Property
Parking
- Total spaces: 3
- Parking features: Attached, Asphalt
- Attached garage spaces: 3
- Details: Garage Dimensions (28x22), Garage Door Height (7)
Accessibility
- Accessibility features: None
Features
- Levels: Three Level Split
- Fencing: None
- Waterfront features: Pond
Lot
- Size: 8,712 Square Feet
- Dimensions: 65 x 142 x 65 x 133
- Features: Sod Included in Price, Tree Coverage - Light
Details
- Foundation area: 1589
- Parcel number: 293323440019
- Zoning description: Residential-Single Family
Construction
Type & style
- Home type: SingleFamily
- Property subtype: Single Family
Materials
- Roof: Age 8 Years or Less,Asphalt
Condition
- New construction: Yes
- Year built: 2026
Details
- Builder name: CAPSTONE HOMES INC
Utilities & green energy
- Electric: 150 Amp Service
- Gas: Natural Gas
- Sewer: City Sewer/Connected
- Water: City Water/Connected
Community & HOA
Community
- Subdivision: Viking Meadows
HOA
- Has HOA: Yes
- Services included: Professional Mgmt, Sanitation, Shared Amenities
- HOA fee: $335 annually
- HOA name: Cities Management
- HOA phone: 612-381-8600
Location
- Region: East Bethel
Financial & listing details
- Price per square foot: $177/sqft
- Date on market: 7/30/2026
- Date available: 08/06/2026
Estimated market value
$479,300
$455,000 - $503,000
$3,449/mo
Price history
| Date | Event | Price |
|---|---|---|
| 7/30/2026 | Listed for sale | $479,900$177/sqft |
Source:  NorthstarMLS as distributed by MLS GRID #7118927 Report a problem NorthstarMLS as distributed by MLS GRID #7118927 Report a problem | ||
Public tax history
Tax history is unavailable.
Monthly payment
Est. payment
Payment breakdown
Explore the cost of this home by adjusting the details. Changes won't be saved.Climate risks
Neighborhood: 55011
Nearby schools
GreatSchools rating
- 8/10Cedar Creek Community SchoolGrades: K-5Distance: 2.8 mi
- 5/10St. Francis Middle SchoolGrades: 6-8Distance: 8.3 mi
- 8/10St. Francis High SchoolGrades: 9-12Distance: 8 mi
- $639,9006 bd5 ba5k sqft1725 Meadows Dr NE, East Bethel, MN 55011New Construction
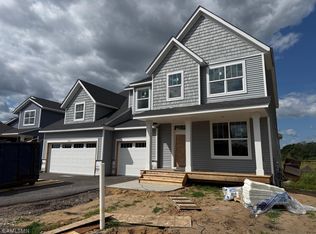
- $499,9005 bd4 ba3k sqft1717 Meadows Dr, East Bethel, MN 55011Pending

- $609,9006 bd5 ba4.7k sqft1691 Meadows Dr NE, East Bethel, MN 55011New Construction
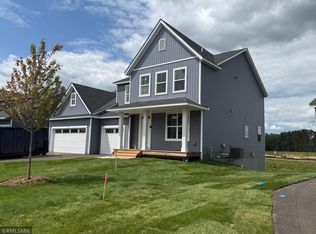
- $454,9005 bd3 ba2.7k sqft1567 Meadows Dr NE, East Bethel, MN 55011Sold
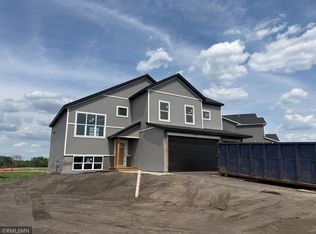
- $509,9005 bd4 ba3.3k sqft1709 Meadows Dr NE, East Bethel, MN 55011New Construction
- $509,9005 bd4 ba3.3k sqft1656 Meadows Drive St NE, East Bethel, MN 55011New Construction
- $639,9006 bd5 ba4.8k sqft1649 Meadows Dr NE, East Bethel, MN 55011Sold
- $494,9005 bd4 ba3k sqft1667 Meadows Dr, East Bethel, MN 55011New Construction
A local agent can set up tours, give advice and negotiate with sellers.
Similar homes
- $494,9005 bd4 ba3k sqft1667 Meadows Dr, East Bethel, MN 55011New Construction

 MLS ID #7086137, Jeff Janasz, Capstone Realty, LLC. NorthstarMLS as distributed by MLS GRID
 - $509,9005 bd4 ba3.3k sqft1709 Meadows Dr NE, East Bethel, MN 55011New Construction
 MLS ID #7100313, Jeff Janasz, Capstone Realty, LLC. NorthstarMLS as distributed by MLS GRID
 - $414,9004 bd3 ba2.4k sqft1653 191st Ave NE, East Bethel, MN 55011New Construction
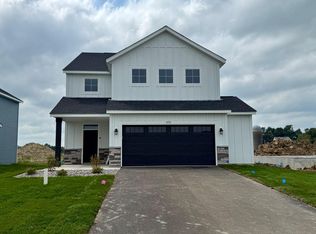 MLS ID #7118973, Jeff Janasz, Capstone Realty, LLC. NorthstarMLS as distributed by MLS GRID
 - $589,9003 bd2 ba1.4k sqft21202 Tippecanoe St NE, East Bethel, MN 55011For Sale
 MLS ID #7112366, Carson Hennen, Keller Williams Classic Realty. NorthstarMLS as distributed by MLS GRID
 - $634,9004 bd3 ba2.1k sqft21688 Willys St NE, Cedar, MN 55011For SaleMLS ID #7100891, Carson Hennen, Keller Williams Classic Realty. NorthstarMLS as distributed by MLS GRID
- $484,9005 bd3 ba2.6k sqft17348 63rd St NE, Rogers, MN 55374New ConstructionMLS ID #7118346, Seth Johnson, Capstone Realty, LLC. NorthstarMLS as distributed by MLS GRID
- $492,9004 bd3 ba2.2k sqft12793 196th Ln NW, Elk River, MN 55330For SaleMLS ID #7117105, Knutson/McAlpin Team, Edina Realty, Inc.. NorthstarMLS as distributed by MLS GRID
- $484,9004 bd4 ba2.5k sqft1507 Woods Rd NE, Isanti, MN 55040New ConstructionMLS ID #7102003, Michael J Agrimson, JPW Realty. NorthstarMLS as distributed by MLS GRID
- $440,0004 bd3 ba2.4k sqft15392 Krypton St NW, Ramsey, MN 55303For SaleMLS ID #7115978, Bee Xiong, Empire Realty LLC. NorthstarMLS as distributed by MLS GRID
- $499,9003 bd3 ba2k sqft11158 Polk St NE, Blaine, MN 55434For SaleMLS ID #7117442, Sadiq Wahedi, Bridge Realty, LLC. NorthstarMLS as distributed by MLS GRID
- $489,9005 bd3 ba2.5k sqft19862 Enfield Ave N, Forest Lake, MN 55025New ConstructionMLS ID #7095556, Ryan Fleck, Capstone Realty, LLC. NorthstarMLS as distributed by MLS GRID
- $492,0005 bd3 ba2.5k sqft19714 English Ave N, Forest Lake, MN 55025For SaleMLS ID #7114479, Eh Shu, Partners Realty Inc.. NorthstarMLS as distributed by MLS GRID
- $540,0005 bd4 ba2.9k sqft11359 Hastings St NE, Blaine, MN 55449For SaleMLS ID #7114530, Liem D. Nguyen, TruHomes Realty LLC. NorthstarMLS as distributed by MLS GRID
- $659,9003 bd2 ba1.7k sqft20615 Redwood St NW, Oak Grove, MN 55011New ConstructionMLS ID #7120724, Carson Hennen, Keller Williams Classic Realty. NorthstarMLS as distributed by MLS GRID
- $449,9005 bd3 ba2.2k sqft17478 63rd St NE, Otsego, MN 55330New ConstructionMLS ID #7118390, Seth Johnson, Capstone Realty, LLC. NorthstarMLS as distributed by MLS GRID
- $505,0005 bd4 ba2.5k sqft38270 Everett Ave, North Branch, MN 55056For SaleMLS ID #7070733, Tammy Stephens, Next Generation Realty LLC. NorthstarMLS as distributed by MLS GRID
- $625,0005 bd5 ba4k sqft1120 152nd Ave NW, Andover, MN 55304For SaleMLS ID #7111723, Mark D. Fischer, Edina Realty, Inc.. NorthstarMLS as distributed by MLS GRID
- $549,9004 bd3 ba2.8k sqft12816 Leyte St NE, Blaine, MN 55449For SaleMLS ID #7099715, Kim Kovich, LPT Realty, LLC. NorthstarMLS as distributed by MLS GRID
- $489,9003 bd3 ba2.6k sqft12580 Masters Ln, Lindstrom, MN 55045For SaleMLS ID #7126343, Lynn Frantzen, Keller Williams Integrity Realty. NorthstarMLS as distributed by MLS GRID
- $586,4304 bd3 ba2.1k sqft15081 Redwood St NW, Andover, MN 55304New ConstructionNorthstarMLS as distributed by MLS GRID
