Ask about our $25,000 intrest rate buydown with our preferred lender. Welcome to the Biscay floor plan. The focal point of this home is the great room with a cozy fireplace and large windows for lots of natural light. The open floor plan continues to the kitchen and dining room and just off the dining room is a sliding glass door that leads to a large patio in your backyard. The upstairs area has a large loft along with an owner’s suite and 3 other bedrooms. Also conveniently located on the upper level is the laundry room. This home gives plenty of space for everyone to hang out together or separately, whether working from home or playing at home.
Celebrate 250 years of Freedom, Family, and the American Dream. In honor of this event, Builder will be offering a $25,000 intrest rate buydown with our preferred lender on the purchase of any home before framing stage.
Active
$414,900
1653 191st Ave NE, East Bethel, MN 55011
4beds
2,425sqft
Single Family
Built in 2026
10,454 Square Feet Lot
$414,600 Zestimate®
$171/sqft
$28/mo HOA
What's special
Open floor planKitchen and dining room
- 17 days |
- 203 |
- 9 |
Zillow last checked:
Listing updated:
Listed by:
Jeff Janasz 763-300-0730,
Capstone Realty, LLC
Source: NorthstarMLS as distributed by MLS GRID,MLS#: 7118973
Facts & features
Interior
Bedrooms & bathrooms
- Bedrooms: 4
- Bathrooms: 3
- Full bathrooms: 1
- 3/4 bathrooms: 1
- 1/2 bathrooms: 1
Bedroom
- Level: Second
- Area: 176.25 Square Feet
- Dimensions: 12.5x14.1
Bedroom 2
- Level: Second
- Area: 107 Square Feet
- Dimensions: 10.7x10
Bedroom 3
- Level: Second
- Area: 107 Square Feet
- Dimensions: 10.7x10
Bedroom 4
- Level: Second
- Area: 107.7 Square Feet
- Dimensions: 10.77x10
Dining room
- Level: Main
- Area: 166.44 Square Feet
- Dimensions: 14.6x11.4
Kitchen
- Level: Main
- Area: 178.02 Square Feet
- Dimensions: 13.8x12.9
Living room
- Level: Main
- Area: 275.94 Square Feet
- Dimensions: 14.6x18.9
Loft
- Level: Second
- Area: 215.51 Square Feet
- Dimensions: 18.11x11.9
Heating
- Forced Air
Cooling
- Central Air
Appliances
- Included: Air-To-Air Exchanger, Dishwasher, Microwave, Range, Refrigerator
- Laundry: Laundry Room, Upper Level
Features
- Basement: None
- Number of fireplaces: 1
Interior area
- Total structure area: 2,425
- Total interior livable area: 2,425 sqft
- Finished area above ground: 2,425
- Finished area below ground: 0
Video & virtual tour
Property
Parking
- Total spaces: 2.5
- Parking features: Attached
- Attached garage spaces: 2.5
- Details: Garage Dimensions (20x22), Garage Door Height (7)
Accessibility
- Accessibility features: None
Features
- Levels: Two
- Stories: 2
Lot
- Size: 10,454 Square Feet
- Dimensions: 55 x 133
Details
- Foundation area: 1037
- Parcel number: 293323410027
- Zoning description: Residential-Single Family
Construction
Type & style
- Home type: SingleFamily
- Property subtype: Single Family
Condition
- New construction: Yes
- Year built: 2026
Details
- Builder name: CAPSTONE HOMES INC
Utilities & green energy
- Gas: Natural Gas
- Sewer: City Sewer/Connected
- Water: City Water/Connected
Community & HOA
Community
- Subdivision: VIKING MEADOWS
HOA
- Has HOA: Yes
- Services included: Professional Mgmt, Sanitation, Shared Amenities
- HOA fee: $335 annually
- HOA name: Cities Management
- HOA phone: 612-381-8600
Location
- Region: East Bethel
Financial & listing details
- Price per square foot: $171/sqft
- Date on market: 7/30/2026
- Date available: 07/01/2026
Estimated market value
$414,600
$394,000 - $435,000
$3,312/mo
Price history
| Date | Event | Price |
|---|---|---|
| 7/30/2026 | Listed for sale | $414,900$171/sqft |
Source:  NorthstarMLS as distributed by MLS GRID #7118973 Report a problem NorthstarMLS as distributed by MLS GRID #7118973 Report a problem | ||
Public tax history
Tax history is unavailable.
Monthly payment
Est. payment
Payment breakdown
Explore the cost of this home by adjusting the details. Changes won't be saved.Climate risks
Neighborhood: 55011
Nearby schools
GreatSchools rating
- 8/10Cedar Creek Community SchoolGrades: K-5Distance: 2.6 mi
- 5/10St. Francis Middle SchoolGrades: 6-8Distance: 8.1 mi
- 8/10St. Francis High SchoolGrades: 9-12Distance: 7.8 mi
- $359,9003 bd3 ba1.6k sqft1641 191st Ave NE, East Bethel, MN 55011New Construction

- $419,9005 bd3 ba2.2k sqft1555 Meadows Dr NE, East Bethel, MN 55011Sold

- $444,9005 bd3 ba2.5k sqft1548 Meadows Dr NE, East Bethel, MN 55011Sold

- $444,9005 bd3 ba2.8k sqft1564 Meadows Dr NE, East Bethel, MN 55011Pending

- $509,9005 bd4 ba3k sqft1605 Meadows Dr, East Bethel, MN 55011Sold
- $469,9005 bd3 ba2.7k sqft1580 Meadows Dr NE, East Bethel, MN 55011Sold
- $341,0003 bd2 ba1.3k sqft1532 Meadows Dr, East Bethel, MN 55005Sold
- $629,9006 bd4 ba4.7k sqft1614 Meadows Dr NE, East Bethel, MN 55011Pending
A local agent can set up tours, give advice and negotiate with sellers.
Similar homes
- $479,9005 bd3 ba2.7k sqft19099 Goodhue St NE, East Bethel, MN 55011New Construction
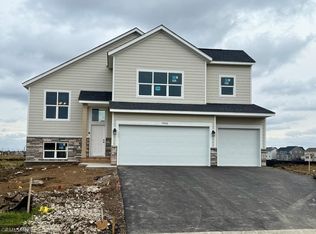
 MLS ID #7118927, Jeff Janasz, Capstone Realty, LLC. NorthstarMLS as distributed by MLS GRID
 - $494,9005 bd4 ba3k sqft1667 Meadows Dr, East Bethel, MN 55011New Construction
 MLS ID #7086137, Jeff Janasz, Capstone Realty, LLC. NorthstarMLS as distributed by MLS GRID
 - $509,9005 bd4 ba3.3k sqft1709 Meadows Dr NE, East Bethel, MN 55011New Construction
 MLS ID #7100313, Jeff Janasz, Capstone Realty, LLC. NorthstarMLS as distributed by MLS GRID
 - $459,9004 bd3 ba2.6k sqft500 Bennett Dr NE, Fridley, MN 55432For Sale
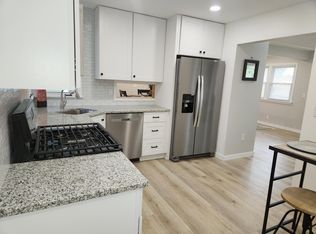 MLS ID #7126504, Shawn Banks, Shawn Banks, Real Estate. NorthstarMLS as distributed by MLS GRID
 - $400,0004 bd2 ba1.9k sqft24135 Polk St NE, East Bethel, MN 55005New ConstructionMLS ID #7034177, Brian D. Mundle, Edina Realty, Inc.. NorthstarMLS as distributed by MLS GRID
- $440,0004 bd3 ba2.4k sqft15392 Krypton St NW, Ramsey, MN 55303For SaleMLS ID #7115978, Bee Xiong, Empire Realty LLC. NorthstarMLS as distributed by MLS GRID
- $444,9004 bd3 ba2.2k sqft5940 Otter View Trl, White Bear Township, MN 55110For SaleMLS ID #7101943, Scott Rodman, Realty Executives Top Results. NorthstarMLS as distributed by MLS GRID
- $419,9005 bd3 ba2.5k sqft8650 145th Ln NW, Ramsey, MN 55303For SaleMLS ID #7073713, Joe Overhaug, Coldwell Banker Realty. NorthstarMLS as distributed by MLS GRID
- $492,9004 bd3 ba2.2k sqft12793 196th Ln NW, Elk River, MN 55330For SaleMLS ID #7117105, Knutson/McAlpin Team, Edina Realty, Inc.. NorthstarMLS as distributed by MLS GRID
- $364,9004 bd3 ba1.9k sqft14746 Alpaca Ter NW, Ramsey, MN 55303New ConstructionMLS ID #7126806, Brian J Ingle, NextHome West Metro. NorthstarMLS as distributed by MLS GRID
- $409,9005 bd2 ba1.8k sqft998 Overton Dr NE, Fridley, MN 55432For SaleMLS ID #7080611, Anna G Miranda, Bridge Realty, LLC. NorthstarMLS as distributed by MLS GRID
- $388,0004 bd3 ba2.1k sqft6679 378th St, North Branch, MN 55056For SaleMLS ID #7090382, Travis VanElsberg, Edina Realty, Inc.. NorthstarMLS as distributed by MLS GRID
- $319,9004 bd2 ba1.2k sqft6880 Rustic Ln, Lino Lakes, MN 55014For SaleMLS ID #7116263, Julie Larsen, RE/MAX Results. NorthstarMLS as distributed by MLS GRID
- $434,9004 bd3 ba2.4k sqft16590 Ulysses St NW, Elk River, MN 55330New ConstructionMLS ID #7123214, Seth Johnson, Capstone Realty, LLC. NorthstarMLS as distributed by MLS GRID
- $414,9005 bd2 ba2k sqft216 Hawes Ave, Shoreview, MN 55126For SaleMLS ID #7064698, Scott Rodman, Realty Executives Top Results. NorthstarMLS as distributed by MLS GRID
- $359,0003 bd2 ba1.8k sqft808 5th Ave SW, Isanti, MN 55040For SaleMLS ID #7115149, Michelle Lundeen, RE/MAX RESULTS. NorthstarMLS as distributed by MLS GRID
- $335,0003 bd2 ba1.5k sqft2197 11th Ave SE, Cambridge, MN 55008For SaleMLS ID #7122782, Amber N Broadway, Opendoor Brokerage, LLC. NorthstarMLS as distributed by MLS GRID
- $409,9004 bd3 ba2.2k sqft724 Spruce St N, Cambridge, MN 55008New ConstructionNorthstarMLS as distributed by MLS GRID
- $510,0004 bd3 ba3.4k sqft1435 138th Ave NW, Andover, MN 55304For SaleMLS ID #7084057, Moe Mossa, Savvy Avenue, LLC. NorthstarMLS as distributed by MLS GRID
- $386,9004 bd3 ba1.9k sqft604 Redwood Loop N, Cambridge, MN 55008New ConstructionNorthstarMLS as distributed by MLS GRID
