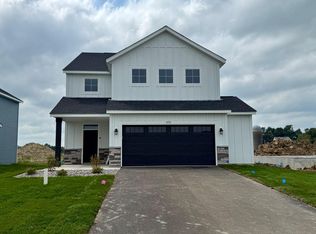
This 1,946 square foot split level home offers a thoughtfully designed layout with vaulted ceilings and an open concept living, dining, and kitchen area that creates a bright, welcoming atmosphere. The kitchen features custom cabinetry and a spacious walk in pantry, providing both style and functionality.
Two comfortable main level bedrooms include walk in closets, while the well appointed bathroom completes the primary living space.
The finished lower level expands your living options with two additional bedrooms, a second bathroom, and a wonderfully large family room—ideal for guests, recreation, or flexible living arrangements.
A three car garage adds exceptional convenience and room for vehicles, hobbies, or extra storage. The home also includes in ground sprinklers, offering easy lawn maintenance and a lush yard throughout the season.
This home is built in the Third Addition of Whispering Aspen. With many more new homesites to choose from, Whispering Aspen features outstanding amenities: wooded parks and ponds, basketball and tennis courts, sidewalks on both sides of the street, street lights, a community center free for residents to use, no association fees, and easy access to Hwy 65. A versatile and inviting package combining smart design, quality features, and excellent community living.
Active
$400,000
24135 Polk St NE, East Bethel, MN 55005
4beds
1,946sqft
:
Get pre-qualified$2,507/mo
Single Family
Built in 2026
0.27 Acres Lot
$-- Zestimate®
$206/sqft
$-- HOA
What's special
Wonderfully large family roomThree car garageBright welcoming atmosphereSpacious walk in pantryVaulted ceilingsWalk in closetsTwo additional bedrooms
- 145 days |
- 282 |
- 8 |
Zillow last checked:
Listing updated:
Listed by:
Brian D. Mundle 612-751-0170,
Edina Realty, Inc.
Source: NorthstarMLS as distributed by MLS GRID,MLS#: 7034177
Facts & features
Interior
Bedrooms & bathrooms
- Bedrooms: 4
- Bathrooms: 2
- Full bathrooms: 1
- 3/4 bathrooms: 1
Bedroom
- Level: Main
- Area: 144 Square Feet
- Dimensions: 12x12
Bedroom 2
- Level: Main
- Area: 132 Square Feet
- Dimensions: 12x11
Dining room
- Level: Main
- Area: 140 Square Feet
- Dimensions: 10x14
Garage
- Level: Main
- Area: 660 Square Feet
- Dimensions: 30x22
Kitchen
- Level: Main
- Area: 130 Square Feet
- Dimensions: 10x13
Living room
- Level: Main
- Area: 225 Square Feet
- Dimensions: 15x15
Other
- Level: Main
- Area: 25 Square Feet
- Dimensions: 5x5
Heating
- Forced Air
Cooling
- Central Air
Appliances
- Included: Air-To-Air Exchanger, Dishwasher, Electric Water Heater, Microwave, Range, Refrigerator, Stainless Steel Appliance(s)
Features
- Basement: Block,Drain Tiled,Egress Window(s)
- Has fireplace: No
Interior area
- Total structure area: 1,946
- Total interior livable area: 1,946 sqft
- Finished area above ground: 1,106
- Finished area below ground: 840
Property
Parking
- Total spaces: 3
- Parking features: Attached, Asphalt
- Attached garage spaces: 3
- Details: Garage Dimensions (30x22)
Accessibility
- Accessibility features: None
Features
- Levels: Multi/Split
Lot
- Size: 0.27 Acres
- Dimensions: 80 x 145 x 80 x 145
- Features: Sod Included in Price
Details
- Foundation area: 1100
- Parcel number: 293423230228
- Zoning description: Residential-Single Family
Construction
Type & style
- Home type: SingleFamily
- Property subtype: Single Family
Condition
- New construction: Yes
- Year built: 2026
Details
- Builder name: B D M CONSTRUCTION INC
Utilities & green energy
- Gas: Natural Gas
- Sewer: City Sewer/Connected, City Sewer - In Street
- Water: City Water/Connected, City Water - In Street
Community & HOA
HOA
- Has HOA: No
Location
- Region: East Bethel
Financial & listing details
- Price per square foot: $206/sqft
- Tax assessed value: $90,000
- Annual tax amount: $263
- Date on market: 3/11/2026
- Road surface type: Paved
Estimated market value
Not available
Estimated sales range
Not available
Not available
Price history
| Date | Event | Price |
|---|---|---|
| 4/22/2026 | Price change | $400,000+8.4%$206/sqft |
Source:  NorthstarMLS as distributed by MLS GRID #7034177 Report a problem NorthstarMLS as distributed by MLS GRID #7034177 Report a problem | ||
| 3/11/2026 | Listed for sale | $369,000$190/sqft |
Source: NorthstarMLS as distributed by MLS GRID #7034177 Report a problem | ||
Public tax history
| Year | Property taxes | Tax assessment |
|---|---|---|
| 2025 | -- | $70,600 +184.7% |
| 2024 | $54 | $24,800 +367.9% |
| 2023 | -- | $5,300 |
Find assessor info on the county website
Monthly payment
Est. payment
Payment breakdown
Explore the cost of this home by adjusting the details. Changes won't be saved.Climate risks
Neighborhood: 55005
Nearby schools
GreatSchools rating
- 6/10East Bethel Community SchoolGrades: K-5Distance: 3.6 mi
- 5/10St. Francis Middle SchoolGrades: 6-8Distance: 6 mi
- 8/10St. Francis High SchoolGrades: 9-12Distance: 5.1 mi
- $90,000-- bd-- ba-- sqft24147 Polk St NE, East Bethel, MN 55005Off Market
- $90,000-- bd-- ba-- sqft24123 Polk St NE, East Bethel, MN 55005Off Market
- $90,000-- bd-- ba-- sqft24132 Taylor St NE, East Bethel, MN 55005Off Market
- $90,000-- bd-- ba-- sqft24153 Polk St NE, East Bethel, MN 55005Off Market
- $95,0000.26 Acres24148 Taylor St NE, East Bethel, MN 55005Lot/Land
- $90,000-- bd-- ba-- sqft24124 Taylor St NE, East Bethel, MN 55005Off Market
- $90,000-- bd-- ba-- sqft24138 Polk St NE, East Bethel, MN 55005Off Market
- $90,000-- bd-- ba-- sqft1021 241st Ln NE, East Bethel, MN 55005Off Market
A local agent can set up tours, give advice and negotiate with sellers.
Similar homes
- $414,9004 bd3 ba2.4k sqft1653 191st Ave NE, East Bethel, MN 55011New Construction
 MLS ID #7118973, Jeff Janasz, Capstone Realty, LLC. NorthstarMLS as distributed by MLS GRID
 - $400,0004 bd2 ba2.2k sqft1522 35th Ave SW, Cambridge, MN 55008For Sale
 MLS ID #7053890, James "JJ" Johnston, Edina Realty, Inc.. NorthstarMLS as distributed by MLS GRID
 - $396,0004 bd3 ba1.6k sqft123 20th Ave SW, Cambridge, MN 55008For Sale
 MLS ID #7037220, Michelle Nicollette Hosch, Century 21 Moline Realty Inc. NorthstarMLS as distributed by MLS GRID
 - $404,9005 bd3 ba2.2k sqft1120 7th Ave NE, Isanti, MN 55040For Sale
 MLS ID #7091289, Levi LaRowe, RE/MAX RESULTS. NorthstarMLS as distributed by MLS GRID
 - $365,0004 bd2 ba2.2k sqft1125 Pioneer Trl SE, Cambridge, MN 55008For SaleMLS ID #7110621, Hai Xiong, Creative Results. NorthstarMLS as distributed by MLS GRID
- $390,0004 bd3 ba2.7k sqft2813 232nd Ln NW, Saint Francis, MN 55070For SaleMLS ID #7037618, Mai Miller, Diversified Realty. NorthstarMLS as distributed by MLS GRID
- $394,9004 bd3 ba1.9k sqft1502 Woods Rd NE, Isanti, MN 55040New ConstructionNorthstarMLS as distributed by MLS GRID
- $504,9994 bd3 ba2.8k sqft24343 Crocus St NW, Saint Francis, MN 55070For SaleMLS ID #7108256, Brenna Kittleson, Pemberton RE. NorthstarMLS as distributed by MLS GRID
- $479,9005 bd3 ba2.7k sqft19099 Goodhue St NE, East Bethel, MN 55011New ConstructionMLS ID #7118927, Jeff Janasz, Capstone Realty, LLC. NorthstarMLS as distributed by MLS GRID
- $375,5003 bd2 ba1.2k sqft1108 8th Ave SW, Isanti, MN 55040New ConstructionMLS ID #7066988, Kraig Domogalla, RE/MAX Results. NorthstarMLS as distributed by MLS GRID
- $469,9003 bd2 ba1.5k sqft3669 237th Ave NW, Saint Francis, MN 55070For SaleMLS ID #7117637, Allison Boreen, JPW Realty. NorthstarMLS as distributed by MLS GRID
- $409,9004 bd3 ba2.2k sqft724 Spruce St N, Cambridge, MN 55008New ConstructionNorthstarMLS as distributed by MLS GRID
- $388,0004 bd3 ba2.1k sqft6679 378th St, North Branch, MN 55056For SaleMLS ID #7090382, Travis VanElsberg, Edina Realty, Inc.. NorthstarMLS as distributed by MLS GRID
- $390,0003 bd2 ba1.5k sqft8255 384th Trl, North Branch, MN 55056For SaleMLS ID #7085472, Chad Smoley, White Oaks Real Estate, LLC. NorthstarMLS as distributed by MLS GRID
- $475,0004 bd3 ba2.5k sqft24456 140th Ct, Zimmerman, MN 55398For SaleMLS ID #7117012, Christopher J. Kornberg, Countryside Realty. NorthstarMLS as distributed by MLS GRID
- $410,0003 bd3 ba2k sqft25464 11th St W, Zimmerman, MN 55398For SaleMLS ID #7099789, Teri Harmon, RE/MAX Results. NorthstarMLS as distributed by MLS GRID
- $375,0004 bd3 ba1.9k sqft37621 Hawthorne Ave, North Branch, MN 55056For SaleMLS ID #7094441, Richard Bell, Bell Realty LLC. NorthstarMLS as distributed by MLS GRID
- $379,9004 bd2 ba2.1k sqft8210 383rd St, North Branch, MN 55056For SaleMLS ID #7106165, Shaun W Zaudtke, Edina Realty, Inc.. NorthstarMLS as distributed by MLS GRID
- $384,0003 bd2 ba1.4k sqft1063 NE Bellaire Blvd NW, Isanti, MN 55040New ConstructionMLS ID #7046223, Mike L. Lord, Home Smart Realty, Inc.. NorthstarMLS as distributed by MLS GRID
- $424,9004 bd3 ba2.7k sqft1657 148th Ln NW, Andover, MN 55304For SaleMLS ID #7106231, Keith J Maahs, Coldwell Banker Realty. NorthstarMLS as distributed by MLS GRID
