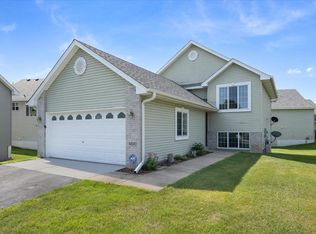
Welcome to this beautifully maintained home in the heart of Saint Francis, offering the perfect blend of comfort, space, and modern convenience. Nestled on a quiet street, this home provides a peaceful setting while still being close to local amenities, parks, and schools Step inside to discover a bright and inviting interior with an open-concept layout, ideal for both everyday living and entertaining. The spacious living area flows seamlessly into the kitchen with upgraded high-end appliances and dining space, featuring ample cabinetry, generous granite counter space, and room to gather with family and friends. This home boasts 4 upper-level bedrooms with a comfortable layout, including a well-appointed primary suite designed for relaxation. The loft provides a great homework station or home office. The bathrooms are well appointed, combining functionality with clean, modern finishes. The almost finished but unfinished basement is the perfect place to entertain or hangout for your teenagers.
Outside, enjoy a fenced in yard with above ground pool. This is perfect for outdoor activities, gardening, or simply unwinding. Whether you're hosting summer barbecues or enjoying a quiet evening on the large maintenance free deck, the outdoor space offers plenty of possibilities. Additional highlights include a heated 3 stall garage, plenty of storage, awesome garden shed, and a location that balances small-town charm with easy access to major routes for commuting. If you're looking for a move-in ready home with space to grow in a welcoming community, this is one you won’t want to miss.
Active with contingency
Price cut: $5K (7/27)
$395,000
3643 236th Ln NW, Saint Francis, MN 55070
4beds
2,073sqft
:
Get pre-qualified$2,450/mo
Single Family
Built in 2021
0.28 Acres Lot
$396,300 Zestimate®
$191/sqft
$-- HOA
What's special
- 85 days |
- 993 |
- 51 |
Zillow last checked:
Listing updated:
Listed by:
Anew Real Estate Group 651-508-1566,
Keller Williams Premier Realty
Source: NorthstarMLS as distributed by MLS GRID,MLS#: 7045485
Facts & features
Interior
Bedrooms & bathrooms
- Bedrooms: 4
- Bathrooms: 4
- Full bathrooms: 1
- 3/4 bathrooms: 1
- 1/2 bathrooms: 2
Bedroom
- Level: Upper
- Area: 182 Square Feet
- Dimensions: 14X13
Bedroom 2
- Level: Upper
- Area: 110 Square Feet
- Dimensions: 11X10
Bedroom 3
- Level: Upper
- Area: 121 Square Feet
- Dimensions: 11X11
Bedroom 4
- Level: Upper
- Area: 121 Square Feet
- Dimensions: 11X11
Dining room
- Level: Main
- Area: 140 Square Feet
- Dimensions: 14X10
Flex room
- Level: Main
- Area: 132 Square Feet
- Dimensions: 12X11
Kitchen
- Level: Main
- Area: 168 Square Feet
- Dimensions: 14X12
Laundry
- Level: Upper
- Area: 42 Square Feet
- Dimensions: 7X6
Living room
- Level: Main
- Area: 238 Square Feet
- Dimensions: 17X14
Loft
- Level: Upper
- Area: 140 Square Feet
- Dimensions: 14X10
Heating
- Forced Air
Cooling
- Central Air
Appliances
- Included: Dishwasher, Dryer, Microwave, Range, Refrigerator, Washer
- Laundry: Laundry Room, Upper Level, Washer Hookup
Features
- Basement: Daylight,Drain Tiled,Drainage System,Full,Sump Basket,Sump Pump
- Has fireplace: No
Interior area
- Total structure area: 3,011
- Total interior livable area: 2,073 sqft
- Finished area above ground: 2,073
- Finished area below ground: 0
Property
Parking
- Total spaces: 3
- Parking features: Attached, Asphalt, Garage Door Opener, Heated Garage, Insulated Garage
- Attached garage spaces: 3
- Has uncovered spaces: Yes
Accessibility
- Accessibility features: None
Features
- Levels: Two
- Stories: 2
- Patio & porch: Front Porch
- Has private pool: Yes
- Pool features: Above Ground, Outdoor Pool
- Fencing: Full,Privacy
Lot
- Size: 0.28 Acres
- Features: Tree Coverage - Light
Details
- Foundation area: 938
- Parcel number: 323424210047
- Zoning description: Residential-Single Family
Construction
Type & style
- Home type: SingleFamily
- Property subtype: Single Family
Materials
- Frame
- Roof: Age 8 Years or Less,Asphalt
Condition
- New construction: No
- Year built: 2021
Utilities & green energy
- Electric: Circuit Breakers
- Gas: Natural Gas
- Sewer: City Sewer/Connected
- Water: City Water/Connected
Community & HOA
Community
- Subdivision: Rivers Edge 5th Add
HOA
- Has HOA: No
Location
- Region: Saint Francis
Financial & listing details
- Price per square foot: $191/sqft
- Tax assessed value: $420,700
- Annual tax amount: $4,556
- Date on market: 5/4/2026
- Road surface type: Paved
Estimated market value
$396,300
$376,000 - $416,000
$2,931/mo
Price history
| Date | Event | Price |
|---|---|---|
| 7/27/2026 | Price change | $395,000-1.3%$191/sqft |
Source:  NorthstarMLS as distributed by MLS GRID #7045485 Report a problem NorthstarMLS as distributed by MLS GRID #7045485 Report a problem | ||
| 7/14/2026 | Price change | $400,000-5.9%$193/sqft |
Source: NorthstarMLS as distributed by MLS GRID #7045485 Report a problem | ||
| 6/16/2026 | Price change | $425,000-5.6%$205/sqft |
Source: NorthstarMLS as distributed by MLS GRID #7045485 Report a problem | ||
| 6/4/2026 | Price change | $450,000-5.3%$217/sqft |
Source: NorthstarMLS as distributed by MLS GRID #7045485 Report a problem | ||
| 5/20/2026 | Price change | $475,000-5%$229/sqft |
Source: NorthstarMLS as distributed by MLS GRID #7045485 Report a problem | ||
| 5/8/2026 | Listed for sale | $500,000+10.1%$241/sqft |
Source: NorthstarMLS as distributed by MLS GRID #7045485 Report a problem | ||
| 4/29/2022 | Sold | $454,000+0.9%$219/sqft |
Source: NorthstarMLS as distributed by MLS GRID #6126337 Report a problem | ||
| 3/29/2022 | Pending sale | $450,000$217/sqft |
Source: NorthstarMLS as distributed by MLS GRID #6126337 Report a problem | ||
| 3/15/2022 | Listed for sale | $450,000$217/sqft |
Source: NorthstarMLS as distributed by MLS GRID #6126337 Report a problem | ||
| 3/10/2022 | Pending sale | $450,000$217/sqft |
Source: NorthstarMLS as distributed by MLS GRID #6126337 Report a problem | ||
| 11/11/2021 | Listed for sale | $450,000$217/sqft |
Source: NorthstarMLS as distributed by MLS GRID #6126337 Report a problem | ||
Public tax history
| Year | Property taxes | Tax assessment |
|---|---|---|
| 2025 | $4,556 +10.1% | $412,013 +1.2% |
| 2024 | $4,139 +64.1% | $406,999 +3.9% |
| 2023 | $2,523 +17741.9% | $391,675 +42.5% |
| 2022 | $14 | $274,800 |
Find assessor info on the county website
Monthly payment
Est. payment
Payment breakdown
Explore the cost of this home by adjusting the details. Changes won't be saved.Climate risks
Neighborhood: 55070
Nearby schools
GreatSchools rating
- 6/10East Bethel Community SchoolGrades: K-5Distance: 6.1 mi
- 5/10St. Francis Middle SchoolGrades: 6-8Distance: 0.8 mi
- 8/10St. Francis High SchoolGrades: 9-12Distance: 0.6 mi
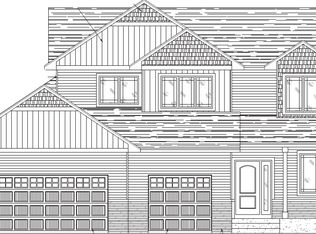
- $430,3006 bd4 ba2.9k sqft3629 236th Ln NW, Saint Francis, MN 55070Off Market
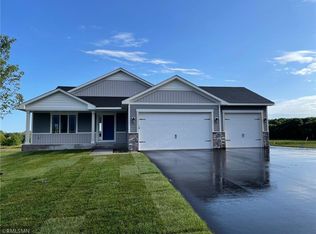
- $435,6533 bd2 ba1.3k sqft3644 236th Ln NW, Saint Francis, MN 55070Sold
- $392,1003 bd2 ba1.3k sqft3683 236th Ln NW, Saint Francis, MN 55070Off Market
- $389,1002 bd2 ba1.2k sqft3634 236th Ln NW, Saint Francis, MN 55070Sold
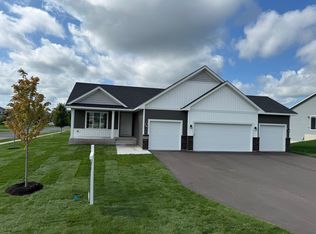
- $392,0003 bd2 ba2.5k sqft3656 236th Ln NW, Saint Francis, MN 55070Sold
- $73,9002 bd2 ba1.2k sqft3634 237th Ave NW, Saint Francis, MN 55070Sold
- $459,9005 bd3 ba2.2k sqft3636 237th Ave NW, Saint Francis, MN 55070New Construction
- $443,7004 bd3 ba2k sqft23595 Underclift St NW, Saint Francis, MN 55070Off Market
A local agent can set up tours, give advice and negotiate with sellers.
Similar homes
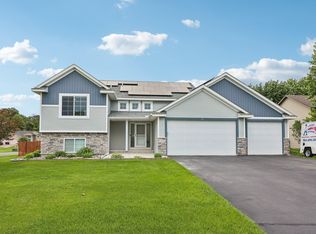
- $415,0004 bd3 ba2.5k sqft2853 234th Ln NW, Saint Francis, MN 55070For Sale
 MLS ID #7089054, The Leonhardt Team, Coldwell Banker Realty. NorthstarMLS as distributed by MLS GRID
 - $389,9003 bd2 ba1k sqft3510 237th Ave NW, Saint Francis, MN 55070For Sale
 MLS ID #7081070, John Holgrimson, Coldwell Banker Realty. NorthstarMLS as distributed by MLS GRID
 - $379,9003 bd2 ba1.9k sqft23414 Arrowhead St NW, Saint Francis, MN 55070For Sale
 MLS ID #7101827, Todd A Lewandowski, Realty ONE Group Choice. NorthstarMLS as distributed by MLS GRID
 - $274,9003 bd2 ba1.6k sqft4100 232nd Ave NW, Saint Francis, MN 55070For Sale
 MLS ID #7107389, Zachary T Anderson, RE/MAX Results. NorthstarMLS as distributed by MLS GRID
 - $390,0004 bd3 ba2.1k sqft25495 10th St W, Zimmerman, MN 55398For SaleMLS ID #7091134, Ryan Fay, eXp Realty. NorthstarMLS as distributed by MLS GRID
- $389,9004 bd2 ba2.2k sqft3894 123rd Ave NW, Coon Rapids, MN 55433For SaleMLS ID #7101313, Kate Wright, Edina Realty, Inc.. NorthstarMLS as distributed by MLS GRID
- $385,0003 bd2 ba1.9k sqft9712 Trenton Ln N, Maple Grove, MN 55369For SaleMLS ID #7037456, Amy St Martin, RE/MAX Results. NorthstarMLS as distributed by MLS GRID
- $399,0003 bd3 ba1.7k sqft12949 Fremont Ave, Zimmerman, MN 55398For SaleMLS ID #7098684, Elizabeth Kuker, Pemberton RE. NorthstarMLS as distributed by MLS GRID
- $389,0005 bd3 ba2.5k sqft10 8th Ave SE, Isanti, MN 55040For SaleMLS ID #7090291, Levi LaRowe, RE/MAX RESULTS. NorthstarMLS as distributed by MLS GRID
- $439,9004 bd2 ba2.1k sqft10590 257th Ave NW, Zimmerman, MN 55398For SaleMLS ID #7093597, Lynda Z. Risch, Counselor Realty, Inc. NorthstarMLS as distributed by MLS GRID
- $410,0003 bd3 ba2k sqft25464 11th St W, Zimmerman, MN 55398For SaleMLS ID #7099789, Teri Harmon, RE/MAX Results. NorthstarMLS as distributed by MLS GRID
- $379,7773 bd3 ba1.3k sqft913 Moline Loop NW, Isanti, MN 55040For SaleMLS ID #7112033, Michael McCoy, Advantage Point Realty. NorthstarMLS as distributed by MLS GRID
- $399,9003 bd2 ba1.8k sqft14980 Fluorine St NW, Ramsey, MN 55303For SaleMLS ID #7097308, Jared Stoneman, Pemberton RE. NorthstarMLS as distributed by MLS GRID
- $419,8244 bd2 ba2.1k sqft14238 Raven St NW, Andover, MN 55304For SaleMLS ID #7081101, Christopher R Hansen, Lakes Area Realty G.V.. NorthstarMLS as distributed by MLS GRID
- $414,9004 bd2 ba1.4k sqft15347 Wintergreen St NW, Andover, MN 55304For SaleMLS ID #7104292, Frank M D'Angelo, Exit Realty Nexus. NorthstarMLS as distributed by MLS GRID
- $350,0004 bd2 ba1.9k sqft22747 Danube St NE, Stacy, MN 55079For SaleMLS ID #7090775, Anthony J. Dagostino, RE/MAX Advantage Plus. NorthstarMLS as distributed by MLS GRID
- $389,0003 bd2 ba1.5k sqft3569 Norway Dr S, Cambridge, MN 55008For SaleMLS ID #7080582, Leah Fredenburg, Lakes Area Realty G.V.. NorthstarMLS as distributed by MLS GRID
- $390,0003 bd2 ba2.3k sqft15210 Saint Francis Blvd NW, Ramsey, MN 55303For SaleMLS ID #7092397, Lisa Sorvig, Keller Williams Select Realty. NorthstarMLS as distributed by MLS GRID
- $444,9004 bd3 ba2.4k sqft22363 Jed Dr, Rogers, MN 55374For SaleMLS ID #7114894, Suhail Khatri, Bridge Realty, LLC. NorthstarMLS as distributed by MLS GRID
- $474,9004 bd4 ba2.8k sqft10161 176th Ave NW, Elk River, MN 55330For SaleMLS ID #7113183, Jeremiah Bouley, RE/MAX Results. NorthstarMLS as distributed by MLS GRID
