Welcome home to this well-maintained 3-bedroom, 2-bath detached townhome situated on a spacious corner lot in St. Francis. A large foyer provides a warm welcome and plenty of space to greet guests. Upstairs, you'll find an open-concept layout featuring a bright kitchen, dining area, and living room designed for comfortable everyday living and entertaining. Step outside to the maintenance-free deck, complete with a power awning, making it easy to enjoy the outdoors while staying cool on warm summer days. The main level also features the primary bedroom with a walk-in closet, a full bathroom, and a second bedroom that is currently being used as a convenient laundry room. The finished walkout lower level offers even more living space with a large family room, rec room, cozy gas fireplace, 3/4 bathroom, and the home's third bedroom. With its functional floor plan, generous living spaces, and desirable corner lot, this home is ready for you to move in and enjoy.
Active with contingency
$274,900
4100 232nd Ave NW, Saint Francis, MN 55070
3beds
1,690sqft
:
Get pre-qualified$1,885/mo
(TH) Detached
Built in 2005
10,454 Square Feet Lot
$276,100 Zestimate®
$163/sqft
$162/mo HOA
What's special
- 20 days |
- 473 |
- 27 |
Zillow last checked:
Listing updated:
Listed by:
Zachary T Anderson 763-568-1351,
RE/MAX Results,
Sarah Yannarelly 612-345-2262
Source: NorthstarMLS as distributed by MLS GRID,MLS#: 7107389
Facts & features
Interior
Bedrooms & bathrooms
- Bedrooms: 3
- Bathrooms: 2
- Full bathrooms: 1
- 3/4 bathrooms: 1
Bedroom
- Level: Upper
- Area: 160 Square Feet
- Dimensions: 16x10
Bedroom 2
- Level: Upper
- Area: 121 Square Feet
- Dimensions: 11x11
Bedroom 3
- Level: Lower
- Area: 126 Square Feet
- Dimensions: 12x10.5
Dining room
- Level: Upper
- Area: 130 Square Feet
- Dimensions: 13x10
Family room
- Level: Lower
- Area: 304 Square Feet
- Dimensions: 19x16
Living room
- Level: Upper
- Area: 156 Square Feet
- Dimensions: 13x12
Heating
- Forced Air
Cooling
- Central Air
Appliances
- Included: Dishwasher, Dryer, Microwave, Range, Refrigerator, Stainless Steel Appliance(s), Washer
Features
- Basement: Block,Daylight,Egress Window(s),Finished,Full,Storage Space,Walk-Out Access
- Number of fireplaces: 1
- Fireplace features: Family Room, Gas
Interior area
- Total structure area: 1,820
- Total interior livable area: 1,690 sqft
- Finished area above ground: 975
- Finished area below ground: 715
Property
Parking
- Total spaces: 2
- Parking features: Attached, Asphalt
- Attached garage spaces: 2
Accessibility
- Accessibility features: None
Features
- Levels: Multi/Split
- Patio & porch: Awning(s), Covered, Deck, Patio
- Pool features: None
- Fencing: None
Lot
- Size: 10,454 Square Feet
- Features: Corner Lot, Tree Coverage - Light
Details
- Foundation area: 845
- Parcel number: 313424410086
- Zoning description: Residential-Single Family
Construction
Type & style
- Home type: Townhouse
- Property subtype: (TH) Detached
Materials
- Roof: Age 8 Years or Less
Condition
- New construction: No
- Year built: 2005
Utilities & green energy
- Gas: Natural Gas
- Sewer: City Sewer/Connected
- Water: City Water/Connected
Community & HOA
Community
- Subdivision: Cic 116 S F City Ctre Villa
HOA
- Has HOA: Yes
- Services included: Lawn Care, Professional Mgmt, Sanitation, Snow Removal
- HOA fee: $162 monthly
- HOA name: St Francis City Centre Villas HOA
- HOA phone: 763-200-7066
Location
- Region: Saint Francis
Financial & listing details
- Price per square foot: $163/sqft
- Tax assessed value: $274,300
- Annual tax amount: $3,076
- Date on market: 7/13/2026
- Road surface type: Paved
Estimated market value
$276,100
$262,000 - $290,000
$2,067/mo
Price history
| Date | Event | Price |
|---|---|---|
| 7/16/2026 | Listed for sale | $274,900+77.4%$163/sqft |
Source:  NorthstarMLS as distributed by MLS GRID #7107389 Report a problem NorthstarMLS as distributed by MLS GRID #7107389 Report a problem | ||
| 1/17/2017 | Sold | $155,000-2.5%$92/sqft |
Source: NorthstarMLS as distributed by MLS GRID #4780341 Report a problem | ||
| 12/2/2016 | Price change | $158,900-3.1%$94/sqft |
Source: Exit Realty Nexus #4780341 Report a problem | ||
| 12/1/2016 | Price change | $164,000+3.2%$97/sqft |
Source: Exit Realty Nexus #4780341 Report a problem | ||
| 11/14/2016 | Price change | $158,900-3.1%$94/sqft |
Source: Exit Realty Nexus #4774540 Report a problem | ||
| 11/8/2016 | Price change | $164,000-3%$97/sqft |
Source: Exit Realty Nexus #4774540 Report a problem | ||
| 11/1/2016 | Listed for sale | $169,000+25.2%$100/sqft |
Source: Exit Realty Nexus #4774540 Report a problem | ||
| 3/31/2014 | Sold | $135,000+53.4%$80/sqft |
Source:  Lake Superior Area Realtors as distributed by MLS GRID #2140558 Report a problem Lake Superior Area Realtors as distributed by MLS GRID #2140558 Report a problem | ||
| 8/16/2010 | Sold | $88,000-18.5%$52/sqft |
Source: Public Record Report a problem | ||
| 5/1/2010 | Listed for sale | $108,000-34%$64/sqft |
Source: foreclosure.com Report a problem | ||
| 8/11/2005 | Sold | $163,685+436.7%$97/sqft |
Source: Public Record Report a problem | ||
| 5/14/2003 | Sold | $30,500$18/sqft |
Source: Public Record Report a problem | ||
Public tax history
| Year | Property taxes | Tax assessment |
|---|---|---|
| 2025 | $2,782 +3.5% | $252,437 +0.3% |
| 2024 | $2,688 +27.1% | $251,565 -2% |
| 2023 | $2,115 +8.4% | $256,733 +17.2% |
| 2022 | $1,951 +1.1% | $219,128 +24.1% |
| 2021 | $1,931 +5.2% | $176,509 +1.9% |
| 2019 | $1,835 +6.6% | $173,200 +11.6% |
| 2018 | $1,721 +0.2% | $155,200 +2% |
| 2017 | $1,718 +17.3% | $152,100 +20.7% |
| 2016 | $1,465 -0.5% | $126,000 |
| 2015 | $1,472 +4.5% | $126,000 +22% |
| 2014 | $1,409 -15.3% | $103,300 |
| 2013 | $1,663 -2.1% | -- |
| 2012 | $1,700 +1.6% | -- |
| 2011 | $1,673 -4.8% | -- |
| 2010 | $1,757 +6% | -- |
| 2008 | $1,658 +1.9% | -- |
| 2007 | $1,626 +769.4% | -- |
| 2006 | $187 +8.1% | -- |
| 2005 | $173 -7.2% | -- |
| 2004 | $186 +44.5% | -- |
| 2003 | $129 | -- |
Find assessor info on the county website
Monthly payment
Est. payment
Payment breakdown
Explore the cost of this home by adjusting the details. Changes won't be saved.Climate risks
Neighborhood: 55070
Nearby schools
GreatSchools rating
- 9/10St. Francis Elementary SchoolGrades: K-5Distance: 0.5 mi
- 5/10St. Francis Middle SchoolGrades: 6-8Distance: 0.4 mi
- 8/10St. Francis High SchoolGrades: 9-12Distance: 1.1 mi
- $273,6004 bd2 ba1.9k sqft23176 Dakotah St NW, Saint Francis, MN 55070Off Market

- $292,7003 bd2 ba1.8k sqft23159 Eldorado St NW, Saint Francis, MN 55070Off Market
- $291,0003 bd2 ba1.7k sqft23170 Dakotah St NW, Saint Francis, MN 55070Sold

- $269,6003 bd3 ba1.7k sqft23180 Dakotah St NW, Saint Francis, MN 55070Off Market
- $279,8004 bd2 ba1.8k sqft23162 Dakotah St NW, Saint Francis, MN 55070Off Market
- $236,4002 bd1 ba978 sqft23151 Eldorado St NW, Saint Francis, MN 55070Off Market
- $169,0003 bd2 ba1.7k sqft4121 232nd Ave NW, Saint francis, MN 55070Off Market
- $169,0003 bd2 ba1k sqft4121 232nd Ave NW, Saint francis, MN 55070Off Market
Similar homes
- $369,9003 bd2 ba2k sqft23232 Underclift St, Saint Francis, MN 55070For Sale

 MLS ID #7117174, Zachary Graden, Peloquin Premier Properties. NorthstarMLS as distributed by MLS GRID
 - $399,9003 bd3 ba2.2k sqft23308 Ivywood St NW, Saint Francis, MN 55070For Sale
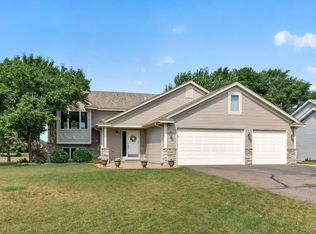 MLS ID #7119008, Anna Christopherson, Keller Williams Classic Realty. NorthstarMLS as distributed by MLS GRID
 - $286,9002 bd2 ba1.2k sqft14035 Argon St NW, Ramsey, MN 55303For Sale
 MLS ID #7116590, Rob Reinke, Fish MLS Realty. NorthstarMLS as distributed by MLS GRID
 - $274,9003 bd2 ba1.7k sqft14563 Olivine Ter NW, Ramsey, MN 55303For Sale
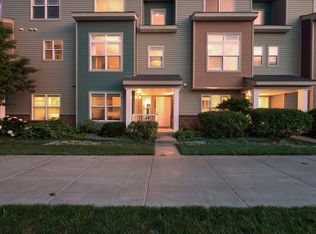 MLS ID #7112658, Mark D Callender, RE/MAX Results. NorthstarMLS as distributed by MLS GRID
 - $255,0003 bd2 ba1.5k sqft945 Golden Way NW, Isanti, MN 55040For SaleMLS ID #7092166, Elisabeth Feldkamp, RE/MAX Results. NorthstarMLS as distributed by MLS GRID
- $254,9002 bd2 ba1.6k sqft8337 Parkview Ave NE, Otsego, MN 55330For SaleMLS ID #7118044, Adam Hippe, Real Broker, LLC. NorthstarMLS as distributed by MLS GRID
- $265,0002 bd2 ba1.6k sqft1328 128th Ave NE, Blaine, MN 55434For SaleMLS ID #7114801, Tiffany Maser, Pemberton RE. NorthstarMLS as distributed by MLS GRID
- $264,9002 bd2 ba1.4k sqft12178 Yancy St NE Unit B, Blaine, MN 55449For SaleMLS ID #7118722, Colleen E Hendrickson, Keller Williams Classic Rlty NW. NorthstarMLS as distributed by MLS GRID
- $289,9003 bd3 ba1.8k sqft14641 Sapphire Ln NW, Ramsey, MN 55303For SaleMLS ID #7111355, Melany Peters, RE/MAX Results. NorthstarMLS as distributed by MLS GRID
- $250,0002 bd2 ba1.6k sqft868 Coon Rapids Boulevard Ext NW, Coon Rapids, MN 55433For SaleMLS ID #7117218, Jessica McCarthy, Real Broker, LLC. NorthstarMLS as distributed by MLS GRID
- $314,9003 bd2 ba1.6k sqft25714 9th St W, Zimmerman, MN 55398For SaleMLS ID #7119964, Lana Cook, Coldwell Banker Realty. NorthstarMLS as distributed by MLS GRID
- $275,0004 bd3 ba2.1k sqft2744 State Ave, Anoka, MN 55303For SaleMLS ID #7092920, Dusty Jones, eXp Realty. NorthstarMLS as distributed by MLS GRID
- $260,0004 bd2 ba1.9k sqft1400 17th St N, Princeton, MN 55371For SaleMLS ID #7099267, Kristie L. Bernard, Keller Williams Integrity NW. NorthstarMLS as distributed by MLS GRID
- $259,9003 bd2 ba1.5k sqft17157 Polk Dr NW, Elk River, MN 55330For SaleMLS ID #7097780, Desrochers Realty Group, eXp Realty. NorthstarMLS as distributed by MLS GRID
- $259,9003 bd3 ba1.6k sqft6464 64th St NE, Albertville, MN 55301For SaleMLS ID #7114289, Christina Peterson, eXp Realty. NorthstarMLS as distributed by MLS GRID
- $254,9003 bd2 ba1.4k sqft1448 Cleveland St, Anoka, MN 55303For SaleMLS ID #7080866, Jason D. Jernell, GRI, Jernell Realty. NorthstarMLS as distributed by MLS GRID
- $270,0003 bd2 ba1.5k sqft11180 76th St NE, Otsego, MN 55301For SaleMLS ID #7088783, Artemisa Boston, eXp Realty. NorthstarMLS as distributed by MLS GRID
- $252,5003 bd2 ba1.7k sqft2674 Cutters Grove Cir, Anoka, MN 55303For SaleMLS ID #7105184, Andrew Skwiot, RE/MAX Results. NorthstarMLS as distributed by MLS GRID
- $300,0002 bd2 ba1.4k sqft13064 Brookside Ln N, Rogers, MN 55374For SaleMLS ID #7088842, Josh A Pomerleau, JPW Realty. NorthstarMLS as distributed by MLS GRID
- $260,0002 bd2 ba1.8k sqft14642 Rhinestone Ter NW, Ramsey, MN 55303For SaleMLS ID #7065306, Mandy Kruse Rosby, Keller Williams Integrity NW. NorthstarMLS as distributed by MLS GRID
