Skip main navigation
Active
  • Price cut: $10.9K (7/13)
    $389,000

    10 8th Ave SE, Isanti, MN 55040

    5beds
    2,508sqft
    : 
    Loading
    Get pre-qualified
    Single Family
    Built in 2016
    0.25 Acres Lot
    $389,100 Zestimate®
    $155/sqft
    $-- HOA

    What's special

    Low-maintenance landscapingTwo bathroomsOutstanding curb appealQuiet interiorInviting dining areaWelcoming foyerBright and functional kitchen
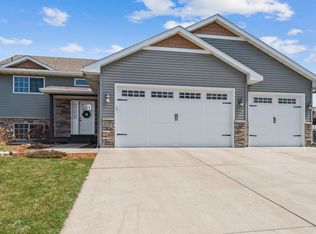
    Stunning home! As you pull into the property, you’ll be welcomed by a concrete driveway leading to the fully finished three-car garage, offering plenty of space for vehicles, storage, and hobbies. Around the back of the garage, you’ll find a 12’ x 10’ storage shed set on a durable 12’ x 14’ concrete slab—perfect for lawn equipment, tools, or additional storage. Step inside to a welcoming foyer that leads to the main living area, featuring three spacious bedrooms, two bathrooms, a bright and functional kitchen, an inviting dining area, and a comfortable living room designed for everyday living and entertaining. Beautiful Roman blinds throughout the home add an elegant finishing touch while enhancing both style and privacy. From the dining area, step outside onto the beautiful 10’ x 12’ deck, the perfect place to enjoy your morning coffee or unwind at the end of the day. The lower level is beautifully finished and truly feels like a second home. It features a spacious family room with a walkout to the patio, two additional bedrooms, and a full bathroom, providing an ideal layout for guests, multigenerational living, or simply giving everyone their own space to relax and enjoy. Outside, the home is surrounded by beautifully established perennial gardens, creating outstanding curb appeal while providing low-maintenance landscaping that returns year after year. Property fully irrigated. Located in a wonderful neighborhood, this home offers a peaceful setting with friendly neighbors and a true sense of community. The quality construction provides a quiet interior, making it easy to relax and enjoy your surroundings. Whether you’re looking for comfort, convenience, or a welcoming place to call home, this property has it all.
    36 days
    |
    705
    |
    49
    |

    Zillow last checked:

    Listing updated:

    Listed by:

    Levi LaRowe 763-286-2548,

    RE/MAX RESULTS

    Source: NorthstarMLS as distributed by MLS GRID,MLS#: 7090291MLS Logo

    Loading...

      Facts & features

      Interior

      Bedrooms & bathrooms
      • Bedrooms: 5
      • Bathrooms: 3
      • Full bathrooms: 2
      • 3/4 bathrooms: 1
      Bedroom
      • Level: Upper
      • Area: 168.75 Square Feet
      • Dimensions: 12.5x13.5
      Bedroom 2
      • Level: Upper
      • Area: 270 Square Feet
      • Dimensions: 18x15
      Bedroom 2
      • Level: Upper
      • Area: 130 Square Feet
      • Dimensions: 13x10
      Bedroom 3
      • Level: Upper
      • Area: 110 Square Feet
      • Dimensions: 11x10
      Bedroom 4
      • Level: Lower
      • Area: 126 Square Feet
      • Dimensions: 10.5x12
      Bedroom 5
      • Level: Lower
      • Area: 165 Square Feet
      • Dimensions: 15x11
      Bathroom
      • Level: Upper
      • Area: 55 Square Feet
      • Dimensions: 11x5
      Bathroom
      • Level: Upper
      • Area: 45 Square Feet
      • Dimensions: 9x5
      Bathroom
      • Level: Lower
      • Area: 48 Square Feet
      • Dimensions: 6x8
      Dining room
      • Level: Upper
      • Area: 130 Square Feet
      • Dimensions: 10x13
      Family room
      • Level: Lower
      • Area: 367.5 Square Feet
      • Dimensions: 21x17.5
      Kitchen
      • Level: Upper
      • Area: 130 Square Feet
      • Dimensions: 10x13
      Laundry
      • Level: Lower
      Other
      • Level: Lower
      • Area: 48 Square Feet
      • Dimensions: 6x8
      Heating
      • Forced Air
      Cooling
      • Central Air
      Appliances
      • Included: Dishwasher, Exhaust Fan, Humidifier, Microwave, Range, Refrigerator, Stainless Steel Appliance(s)
      • Laundry: Electric Dryer Hookup, Gas Dryer Hookup, Lower Level, Laundry Room, Sink
      Features
      • Basement: Crawl Space,Drainage System,Finished,Walk-Out Access
      • Has fireplace: No
      Interior area
      • Total structure area: 2,705
      • Total interior livable area: 2,508 sqft
      • Finished area above ground: 1,438
      • Finished area below ground: 1,070
      Video & virtual tour

      Property

      Parking
      • Total spaces: 3
      • Parking features: Attached, Concrete, Garage Door Opener
      • Attached garage spaces: 3
      • Has uncovered spaces: Yes
      Accessibility
      • Accessibility features: None
      Features
      • Levels: Multi/Split
      • Patio & porch: Deck, Patio
      • Fencing: Chain Link,Partial
      Lot
      • Size: 0.25 Acres
      • Dimensions: 77 x 139
      • Features: Corner Lot, Green Acres
      Details
      • Additional structures: Garage(s), Storage Shed
      • Foundation area: 1367
      • Parcel number: 161090020
      • Zoning description: Agriculture

      Construction

      Type & style
      • Home type: SingleFamily
      • Property subtype: Single Family
      Materials
      • Block
      • Roof: Age Over 8 Years,Asphalt
      Condition
      • New construction: No
      • Year built: 2016

      Utilities & green energy

      • Electric: 100 Amp Service
      • Gas: Electric, Natural Gas
      • Sewer: City Sewer/Connected
      • Water: City Water/Connected

      Community & HOA

      Community
      • Subdivision: Sun Prairie First Add
      HOA
      • Has HOA: No
      Location
      • Region: Isanti

      Financial & listing details

      • Price per square foot: $155/sqft
      • Tax assessed value: $360,900
      • Annual tax amount: $4,178
      • Date on market: 6/11/2026
      • Road surface type: Paved

        Estimated market value

        $389,100

        $370,000 - $409,000

        $3,206/mo

        Price history

        DateEventPrice
        7/13/2026Price change$389,000-2.7%$155/sqft
        Source: NorthstarMLS as distributed by MLS GRID #7090291 Report a problem
        7/3/2026Price change$399,900-3.6%$159/sqft
        Source: NorthstarMLS as distributed by MLS GRID #7090291 Report a problem
        6/19/2026Price change$414,900-2.4%$165/sqft
        Source: NorthstarMLS as distributed by MLS GRID #7090291 Report a problem
        6/11/2026Listed for sale$424,900+93.2%$169/sqft
        Source: NorthstarMLS as distributed by MLS GRID #7090291 Report a problem
        6/23/2017Listing removed$219,900$88/sqft
        Source: RE/MAX Results #4779133 Report a problem
        6/20/2017Pending sale$219,900-5.7%$88/sqft
        Source: RE/MAX Results #4779133 Report a problem
        6/19/2017Sold$233,190+6%$93/sqft
        Source: NorthstarMLS as distributed by MLS GRID #4779133 Report a problem
        3/26/2017Price change$219,900+2.3%$88/sqft
        Source: RE/MAX Results #4779133 Report a problem
        7/20/2016Listed for sale$214,900+979.9%$86/sqft
        Source: Re/Max Results #4741660 Report a problem
        11/14/2015Listing removed$19,900$8/sqft
        Source: Greater Midwest Realty #4658531 Report a problem
        11/1/2015Price change$19,900-16.7%$8/sqft
        Source: Greater Midwest Realty #4658531 Report a problem
        10/9/2015Listed for sale$23,900-86.7%$10/sqft
        Source: Greater Midwest Realty #4652917 Report a problem
        11/14/2014Listing removed$179,900$72/sqft
        Source: Wallin Residential Properties, Inc #4498167 Report a problem
        6/26/2014Listed for sale$179,900+2898.3%$72/sqft
        Source: Wallin Residential Properties, Inc #4498167 Report a problem
        2/12/2014Sold$6,000$2/sqft
        Source: Lake Superior Area Realtors as distributed by MLS GRID #1942382 Report a problem

        Public tax history

        YearProperty taxesTax assessment
        2025$4,178 -4.3%$337,100 -0.8%
        2024$4,366 +4.2%$339,700
        2023$4,190 +7%$339,700 +12.7%
        2022$3,916 +1.7%$301,300
        2021$3,852 --
        2020-- --
        2019$3,868 +13%$246,900 +109.4%
        2018$3,422 +49%$117,900
        2016$2,296 +507.4%--
        2015$378 --
        2014$378 +50%--
        2013$252 --
        2012-- --
        2011-- --
        2009$400 +20.5%$25,000 +25%
        2008$332 $20,000
        Find assessor info on the county website

        Monthly payment

        Est. payment

        Payment breakdown

        Explore the cost of this home by adjusting the details. Changes won't be saved.
        All calculations are estimates and provided by Zillow, Inc. for informational purposes only. Actual amounts may vary.
        HOA fees may include property taxes on listings classified as Co-Ops. Contact the listing agent and/or owner for fee details.
        Mortgage interest rates are dependent on a number of factors, including credit score, down payment, and repayment length. Interest rate data provided by Zillow Group Marketplace, Inc. as of 1/1/1970 from various mortgage lenders with which we have lead or other similar arrangements; the Estimated Payment is an average of those rates.
        See how much you could borrow to make a competitive offer.

        Climate risks

        Neighborhood: 55040

        Getting around

        14 / 100
        Car-Dependent
        27 / 100
        Somewhat Bikeable

        Nearby schools

        GreatSchools rating

        A local agent can set up tours, give advice and negotiate with sellers.

        Browse local experts

        Similar homes