Welcome to Sand Trap Crossings, the newest golf course community. These homes are across the street from The Ponds golf course. There are currently 6 lots left in phase one. Various floor plans are available, and the builder is also open to building custom floor plans.
Active
$540,000
22890 Zion Pkwy NW, Minneapolis, MN 55005
3beds
1,430sqft
Single Family
Built in 2026
0.27 Acres Lot
$-- Zestimate®
$378/sqft
$-- HOA
What's special
- 2 days
- 66
- 3
Zillow last checked:
Listing updated:
Listed by:
Ashley Attia 612-804-9690,
eXp Realty
Source: NorthstarMLS as distributed by MLS GRID,MLS#: 7124794
Facts & features
Interior
Bedrooms & bathrooms
- Bedrooms: 3
- Bathrooms: 2
- Full bathrooms: 1
- 3/4 bathrooms: 1
Bedroom
- Level: Main
- Area: 143 Square Feet
- Dimensions: 13 x 11
Bedroom 2
- Level: Main
- Area: 120 Square Feet
- Dimensions: 12 x 10
Bedroom 3
- Level: Main
- Area: 126.5 Square Feet
- Dimensions: 11 x 11.5
Dining room
- Level: Main
- Area: 168 Square Feet
- Dimensions: 14 x 12
Garage
- Level: Main
- Area: 600 Square Feet
- Dimensions: 30 x 20
Kitchen
- Level: Main
- Area: 203 Square Feet
- Dimensions: 14.5 x 14
Living room
- Level: Main
- Area: 144 Square Feet
- Dimensions: 12 x 12
Heating
- Forced Air
Cooling
- Central Air
Appliances
- Included: Air-To-Air Exchanger, Dishwasher, Disposal, Electric Water Heater, Freezer, Microwave, Range, Refrigerator
- Laundry: Gas Dryer Hookup, Washer Hookup
Features
- Basement: Drain Tiled,Full,Storage Space,Sump Basket,Unfinished,Walk-Out Access
- Number of fireplaces: 1
- Fireplace features: Electric, Living Room
Interior area
- Total structure area: 2,730
- Total interior livable area: 1,430 sqft
- Finished area above ground: 1,430
- Finished area below ground: 0
Property
Parking
- Total spaces: 3
- Parking features: Attached, Asphalt
- Attached garage spaces: 3
- Details: Garage Dimensions (30 x 20), Garage Door Height (8), Garage Door Width (16)
Accessibility
- Accessibility features: None
Features
- Levels: One
- Stories: 1
- Patio & porch: Patio
- Fencing: None
Lot
- Size: 0.27 Acres
Details
- Foundation area: 1430
- Parcel number: TBD
- Zoning description: Residential-Single Family
Construction
Type & style
- Home type: SingleFamily
- Property subtype: Single Family
Materials
- Roof: Asphalt
Condition
- New construction: No
- Year built: 2026
Details
- Builder name: STC HOMES
Utilities & green energy
- Electric: Circuit Breakers, 200+ Amp Service
- Gas: Natural Gas
- Sewer: Septic System Compliant - Yes
- Water: Well
Community & HOA
Community
- Subdivision: Sand Trap Crossing
HOA
- Has HOA: No
Location
- Region: Minneapolis
Financial & listing details
- Price per square foot: $378/sqft
- Date on market: 8/26/2026
- Date available: 02/28/2027
- Road surface type: Paved
Estimated market value
Not available
Estimated sales range
Not available
Not available
Price history
| Date | Event | Price |
|---|---|---|
| 8/26/2026 | Listed for sale | $540,000$378/sqft |
Source:  NorthstarMLS as distributed by MLS GRID #7124794 Report a problem NorthstarMLS as distributed by MLS GRID #7124794 Report a problem | ||
Public tax history
Tax history is unavailable.
Monthly payment
Est. payment
Payment breakdown
Explore the cost of this home by adjusting the details. Changes won't be saved.Climate risks
Neighborhood: 55005
Similar homes
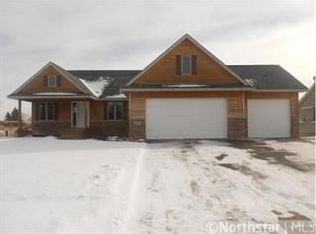
- $500,0004 bd2 ba1.5k sqft4430 214th Ave NW, Oak Grove, MN 55303For Sale

 MLS ID #7106172, Artemisa Boston, eXp Realty. NorthstarMLS as distributed by MLS GRID
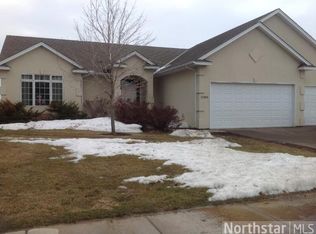
 - $560,0003 bd2 ba1.5k sqft21349 Cottonwood St NW, Oak Grove, MN 55011New Construction
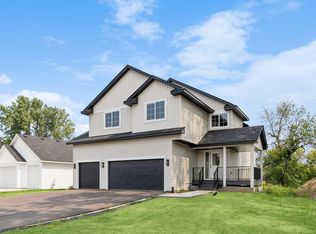 MLS ID #7091483, Ashley Attia, eXp Realty. NorthstarMLS as distributed by MLS GRID
 - $345,0003 bd2 ba1.5k sqft2739 233rd Ln NW, Saint Francis, MN 55070For Sale
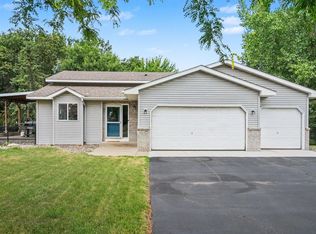 MLS ID #7122200, Matt Cullen, RE/MAX Advantage Plus. NorthstarMLS as distributed by MLS GRID
 - $595,0002 bd2 ba1.8k sqft24271 W Typo Dr NE, Stacy, MN 55079For Sale
 MLS ID #7129921, Cliff Sheppeck, Keller Williams Classic Realty. NorthstarMLS as distributed by MLS GRID
 - $575,0002 bd2 ba1.9k sqft16580 Territorial Trl, Osseo, MN 55369For SaleMLS ID #7132752, John D. Squier, eXp Realty. NorthstarMLS as distributed by MLS GRID
- $659,9003 bd2 ba1.7k sqft20615 Redwood St NW, Oak Grove, MN 55011New ConstructionMLS ID #7120724, Carson Hennen, Keller Williams Classic Realty. NorthstarMLS as distributed by MLS GRID
- $539,9004 bd2 ba1.8k sqft23061 W Martin Lake Dr NE, Stacy, MN 55079For SaleMLS ID #7112747, Jake Rivard, Red Key Realty. NorthstarMLS as distributed by MLS GRID
- $484,9003 bd3 ba1.9k sqft11349 276th Ave NW, Zimmerman, MN 55398For SaleMLS ID #7130558, Shaun W Zaudtke, Edina Realty, Inc.. NorthstarMLS as distributed by MLS GRID
- $374,9003 bd2 ba1k sqft3510 237th Ave NW, Saint Francis, MN 55070For SaleMLS ID #7081070, John Holgrimson, Coldwell Banker Realty. NorthstarMLS as distributed by MLS GRID
- $365,0003 bd2 ba1.1k sqft10132 188th Ave NW, Elk River, MN 55330For SaleMLS ID #7133494, Tracy Marie Hustoft, eXp Realty. NorthstarMLS as distributed by MLS GRID
- $499,0003 bd2 ba1.5k sqft2669 128th Ave NW, Coon Rapids, MN 55448New ConstructionMLS ID #7123897, Ashley Attia, eXp Realty. NorthstarMLS as distributed by MLS GRID
- $670,0003 bd2 ba1.6k sqft2950 219th Ave NE, East Bethel, MN 55011New ConstructionMLS ID #7097857, Ashley Attia, eXp Realty. NorthstarMLS as distributed by MLS GRID
- $479,9004 bd2 ba1.8k sqft14531 93rd St NE, Otsego, MN 55330For SaleMLS ID #7121071, Stephanie Braschler, Trilogy Properties of MN, LLC. NorthstarMLS as distributed by MLS GRID
- $469,9003 bd2 ba1.7k sqft642 Alaska Pl S, Cambridge, MN 55008For SaleMLS ID #7073746, Thomas M Turner, RE/MAX Results. NorthstarMLS as distributed by MLS GRID
- $320,0002 bd2 ba1.3k sqft2715 229th Ln NW, Saint Francis, MN 55070New ConstructionMLS ID #7093828, Chelsie Welgraven, Realty Executives Top Results. NorthstarMLS as distributed by MLS GRID
- $650,0003 bd3 ba2k sqft2840 219th Ave NE, East Bethel, MN 55011For SaleMLS ID #7074340, Ashley Attia, eXp Realty. NorthstarMLS as distributed by MLS GRID
- $549,9003 bd2 ba1.3k sqftL7-B2 138th St NW, Princeton, MN 55371For SaleMLS ID #7021239, Joss Jondahl, eXp Realty. NorthstarMLS as distributed by MLS GRID
- $649,9993 bd2 ba1.2k sqft0 N Enchanted Dr NW, Andover, MN 55304For SaleMLS ID #7072575, Jon D. Jondahl Group, eXp Realty. NorthstarMLS as distributed by MLS GRID
- $475,0003 bd2 ba1.4k sqft2699 128th Ave NW, Coon Rapids, MN 55448New ConstructionMLS ID #7100834, Ashley Attia, eXp Realty. NorthstarMLS as distributed by MLS GRID
- $548,5004 bd3 ba2k sqft10272 177th Ave NW, Elk River, MN 55330For SaleMLS ID #7067333, Zachary Kirchoff, Lakes Sotheby's International Realty. NorthstarMLS as distributed by MLS GRID
