Step into one of Dane Allen Homes' top-selling rambler floor plans, thoughtfully designed for comfort, functionality, and value. This open-concept, main-level living home offers a spacious layout filled with natural light and high-end finishes throughout. Enjoy a welcoming living room featuring a cozy stone fireplace with a custom mantel, perfect for relaxing or entertaining. The oversized kitchen is a chef’s dream, boasting a large center island, quartz countertops, double oven, cooktop with vented hood, pull-out spice racks, full tile backsplash, custom cabinetry, and a walk-in pantry. An adjoining informal dining room includes built-in buffet cabinets for additional storage and serving space. The primary suite offers a private retreat with a fully tiled walk-in shower, glass door, dual sinks, and quartz countertops. Two additional main-level bedrooms share a full bath, also finished with quality quartz surfaces. 710 sq ft (30x24) garage provides ample room for vehicles, toys, and storage. Located near Andover High School and the YMCA with no association fees! Built by Dane Allen Homes, a trusted local custom builder, choose from one of our many floor plans or bring your own vision to life!
Active
$616,900
2066 151st Ave NW, Andover, MN 55304
3beds
1,673sqft
Single Family
Built in 2026
0.28 Acres Lot
$613,400 Zestimate®
$369/sqft
$-- HOA
What's special
Cozy stone fireplaceLarge center islandHigh-end finishesWalk-in pantryFull tile backsplashNatural lightPrimary suite
- 493 days
- 76
- 4
Zillow last checked:
Listing updated:
Listed by:
Fredrick M Moyer 763-323-8080,
RE/MAX Results
Source: NorthstarMLS as distributed by MLS GRID,MLS#: 6733737
Facts & features
Interior
Bedrooms & bathrooms
- Bedrooms: 3
- Bathrooms: 2
- Full bathrooms: 2
Bedroom
- Level: Main
- Area: 221 Square Feet
- Dimensions: 17x13
Bedroom 2
- Level: Main
- Area: 144 Square Feet
- Dimensions: 12x12
Bedroom 3
- Level: Main
- Area: 132 Square Feet
- Dimensions: 12x11
Dining room
- Level: Main
- Area: 100 Square Feet
- Dimensions: 10x10
Kitchen
- Level: Main
- Area: 196 Square Feet
- Dimensions: 14x14
Laundry
- Level: Main
- Area: 48 Square Feet
- Dimensions: 8x6
Living room
- Level: Main
- Area: 288 Square Feet
- Dimensions: 18x16
Heating
- Forced Air
Cooling
- Central Air
Appliances
- Included: Air-To-Air Exchanger, Cooktop, Dishwasher, Double Oven, Electric Water Heater, Exhaust Fan, Refrigerator, Wall Oven
- Laundry: Main Level
Features
- Basement: Daylight
- Number of fireplaces: 1
- Fireplace features: Gas, Living Room
Interior area
- Total structure area: 3,346
- Total interior livable area: 1,673 sqft
- Finished area above ground: 1,673
- Finished area below ground: 0
Property
Parking
- Total spaces: 3
- Parking features: Attached
- Attached garage spaces: 3
- Details: Garage Dimensions (30x24)
Accessibility
- Accessibility features: None
Features
- Levels: One
- Stories: 1
Lot
- Size: 0.28 Acres
- Dimensions: 80 x 151
Details
- Foundation area: 1673
- Parcel number: 223224310077
- Zoning description: Residential-Single Family
Construction
Type & style
- Home type: SingleFamily
- Property subtype: Single Family
Materials
- Roof: Architectural Shingle
Condition
- New construction: No
- Year built: 2026
Details
- Builder name: DANE ALLEN HOMES INC
Utilities & green energy
- Electric: 200+ Amp Service
- Gas: Natural Gas
- Sewer: City Sewer/Connected
- Water: City Water/Connected
Community & HOA
Community
- Subdivision: Meadows At Nightingale
HOA
- Has HOA: No
Location
- Region: Andover
Financial & listing details
- Price per square foot: $369/sqft
- Tax assessed value: $117,000
- Annual tax amount: $797
- Date on market: 6/5/2025
- Cumulative days on market: 361 days
- Road surface type: Paved
Estimated market value
$613,400
$583,000 - $644,000
$2,858/mo
Price history
| Date | Event | Price |
|---|---|---|
| 6/5/2025 | Listed for sale | $616,900+0.8%$369/sqft |
Source:  NorthstarMLS as distributed by MLS GRID #6733737 Report a problem NorthstarMLS as distributed by MLS GRID #6733737 Report a problem | ||
| 6/1/2025 | Listing removed | $612,225$366/sqft |
Source: NorthstarMLS as distributed by MLS GRID #6586071 Report a problem | ||
| 8/14/2024 | Listed for sale | $612,225+322.2%$366/sqft |
Source: NorthstarMLS as distributed by MLS GRID #6586071 Report a problem | ||
| 3/21/2023 | Sold | $145,000$87/sqft |
Source: Public Record Report a problem | ||
| 10/24/2022 | Sold | $145,000$87/sqft |
Source: Public Record Report a problem | ||
Public tax history
| Year | Property taxes | Tax assessment |
|---|---|---|
| 2025 | $1,207 +51.5% | $117,000 +20% |
| 2024 | $797 +74.8% | $97,500 +38.9% |
| 2023 | $456 +110% | $70,200 +70% |
| 2022 | $217 | $41,300 |
Find assessor info on the county website
Monthly payment
Est. payment
Payment breakdown
Explore the cost of this home by adjusting the details. Changes won't be saved.Climate risks
Neighborhood: 55304
Similar homes
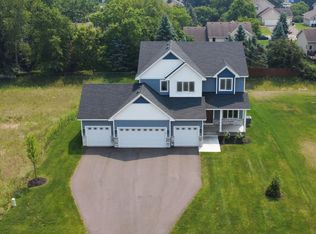
- $604,9003 bd2 ba1.7k sqft15551 Quince St NW, Andover, MN 55304For Sale
 MLS ID #7103254, Steve Kelley, RE/MAX Results. NorthstarMLS as distributed by MLS GRID
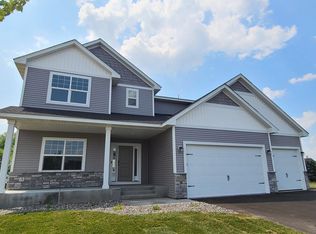
 - $559,9993 bd2 ba1.8k sqft762 151st Ln NW, Andover, MN 55304For Sale
 MLS ID #7132471, Jennifer H Finlay, Lennar Sales Corp. NorthstarMLS as distributed by MLS GRID
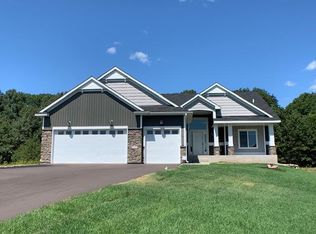
 - $675,8504 bd3 ba2.4k sqft143rd Ave NW, Andover, MN 55304For Sale
 MLS ID #7058731, Dana Terry, RE/MAX Results. NorthstarMLS as distributed by MLS GRID
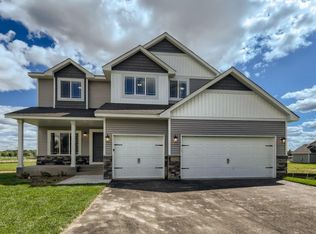
 - from $520,9904 bd3 ba2.1k sqftBristol Plan, Fields of Winslow Cove : Discovery Collection, Andover, MN 55304New Construction
 Lennar Homes
 - $659,8993 bd2 ba1.7k sqft20615 Redwood St NW, Oak Grove, MN 55011New ConstructionMLS ID #7120724, Carson Hennen, Keller Williams Classic Realty. NorthstarMLS as distributed by MLS GRID
- $699,9993 bd2 ba1.6k sqftL1 Flamingo St NW #1, Cedar, MN 55011For SaleMLS ID #7099358, Jon D. Jondahl Group, eXp Realty. NorthstarMLS as distributed by MLS GRID
- $679,9003 bd2 ba1.7k sqft3864 222nd Ln NW, Oak Grove, MN 55303For SaleMLS ID #7128525, Carson Hennen, Keller Williams Classic Realty. NorthstarMLS as distributed by MLS GRID
- $499,0003 bd2 ba1.5k sqft2669 128th Ave NW, Coon Rapids, MN 55448New ConstructionMLS ID #7123897, Ashley Attia, eXp Realty. NorthstarMLS as distributed by MLS GRID
- $625,0003 bd2 ba1.6k sqft0 110th Ave N, Osseo, MN 55369For SaleMLS ID #7008174, Dana Terry, RE/MAX Results. NorthstarMLS as distributed by MLS GRID
- $650,0003 bd3 ba2k sqft2840 219th Ave NE, East Bethel, MN 55011For SaleMLS ID #7074340, Ashley Attia, eXp Realty. NorthstarMLS as distributed by MLS GRID
- $560,0003 bd2 ba1.5k sqft21349 Cottonwood St NW, Oak Grove, MN 55011New ConstructionMLS ID #7091483, Ashley Attia, eXp Realty. NorthstarMLS as distributed by MLS GRID
- $599,9005 bd3 ba2.4k sqft234th Ave NW, Saint Francis, MN 55070For SaleMLS ID #7132381, Carson Hennen, Keller Williams Classic Realty. NorthstarMLS as distributed by MLS GRID
- $634,9004 bd3 ba2.1k sqft21688 Willys St NE, Cedar, MN 55011For SaleMLS ID #7100891, Carson Hennen, Keller Williams Classic Realty. NorthstarMLS as distributed by MLS GRID
- $675,0003 bd2 ba1.6k sqftSalem St NW, Elk River, MN 55330For SaleMLS ID #7125326, Dana Terry, RE/MAX Results. NorthstarMLS as distributed by MLS GRID
- $499,9003 bd2 ba1.6k sqft7412 171st Ln NW, Ramsey, MN 55303New ConstructionMLS ID #7135175, Sophia Sturm, New Home Star. NorthstarMLS as distributed by MLS GRID
- $585,0002 bd3 ba2.4k sqft11516 Brookview Dr, Maple Grove, MN 55311For SaleMLS ID #7132700, Joseph Kasel, RE/MAX Results. NorthstarMLS as distributed by MLS GRID
- $445,9004 bd3 ba1.9k sqft14487 Fernbrook Ln N, Dayton, MN 55327For SaleMLS ID #7150980, Jayne A Hoaglund, RE/MAX Preferred. NorthstarMLS as distributed by MLS GRID
- $664,9004 bd4 ba2.4k sqft27532 Dahlia St NW, Isanti, MN 55040New ConstructionMLS ID #7154339, Kristine W. Carroll, Realty Executives Top Results. NorthstarMLS as distributed by MLS GRID
- $624,9004 bd3 ba2.4k sqft10490 Kalen Dr NE, Hanover, MN 55341New ConstructionMLS ID #7049739, Andrew C. Prasky, RE/MAX Advantage Plus. NorthstarMLS as distributed by MLS GRID
- $589,4254 bd3 ba2.1k sqft18080 100th Ct N, Maple Grove, MN 55369For SaleMLS ID #6817115, Daniel D Boman, Counselor Realty, Inc. NorthstarMLS as distributed by MLS GRID
