Beautiful detached VILLA style home with plenty of upgrades overlooks a natural pond! Home is centrally located near Laurel Creek Community Center featuring outdoor pickle ball court, two bocce ball courts and heated swimming pool! Lower level recently professionally finished features open layout, look-out windows and 3/4 bath with walk-in shower featuring glass doors. If buyers choose they could add 3rd bedroom by adding a wall backside ofr family room/Amusement room. Super reasonable HOA only $210 month so you can enjoy life and not worry about mowing the grass/shoveling snow. Main level living with Owners Suite featuring 3/4 bath with dual sinks, quartz countertop, walk-in shower and walk-in closet. The toilet has a door to close for privacy. Great Room on main floor showcased by gas fireplace with natural stone surround. Kitchen features large center island with quartz counter breakfast bar, oversized farmers sink with quartz top, walk-in pantry, stainless appliances including gas range. Vinyl plank LTV flooring. Maintenance free covered deck overlooks natural pond great place to relax after a busy day. Highly regarded #877 Buffalo/Hanover/Montrose schools.
Active
Price cut: $4K (10/8)
$585,000
11516 Brookview Dr, Maple Grove, MN 55311
2beds
2,418sqft
Single Family
Built in 2018
9,365 Square Feet Lot
$579,800 Zestimate®
$242/sqft
$210/mo HOA
What's special
Quartz countertopWalk-in pantryMain level livingOverlooks a natural pondOpen layoutOwners suiteMaintenance free covered deck
- 47 days
- 437
- 12
Zillow last checked:
Listing updated:
Listed by:
Joseph Kasel 612-532-1177,
RE/MAX Results
Source: NorthstarMLS as distributed by MLS GRID,MLS#: 7132700
Facts & features
Interior
Bedrooms & bathrooms
- Bedrooms: 2
- Bathrooms: 3
- Full bathrooms: 1
- 3/4 bathrooms: 2
Bedroom
- Level: Main
- Area: 169 Square Feet
- Dimensions: 13x13
Bedroom 2
- Level: Main
- Area: 132 Square Feet
- Dimensions: 12x11
Other
- Level: Lower
- Area: 310.5 Square Feet
- Dimensions: 23x13.5
Deck
- Level: Main
- Area: 168 Square Feet
- Dimensions: 14x12
Dining room
- Level: Main
- Area: 154 Square Feet
- Dimensions: 14x11
Exercise room
- Level: Lower
- Area: 149.5 Square Feet
- Dimensions: 13x11.5
Family room
- Level: Lower
- Area: 253.75 Square Feet
- Dimensions: 17.5x14.5
Foyer
- Level: Main
- Area: 126 Square Feet
- Dimensions: 14x9
Kitchen
- Level: Main
- Area: 270 Square Feet
- Dimensions: 18x15
Laundry
- Level: Main
- Area: 48 Square Feet
- Dimensions: 8x6
Living room
- Level: Main
- Area: 238 Square Feet
- Dimensions: 17x14
Mud room
- Level: Main
- Area: 54 Square Feet
- Dimensions: 9x6
Heating
- Forced Air
Cooling
- Central Air
Appliances
- Included: Air-To-Air Exchanger, Dishwasher, Disposal, Dryer, Gas Water Heater, Microwave, Range, Refrigerator, Stainless Steel Appliance(s), Washer, Water Softener Owned
- Laundry: Laundry Room, Main Level
Features
- Basement: Daylight,Drain Tiled,Finished,Full,Storage Space,Sump Pump
- Number of fireplaces: 1
- Fireplace features: Gas, Living Room
Interior area
- Total structure area: 2,732
- Total interior livable area: 2,418 sqft
- Finished area above ground: 1,649
- Finished area below ground: 769
Video & virtual tour
Property
Parking
- Total spaces: 2
- Parking features: Attached, Garage Door Opener, Insulated Garage
- Attached garage spaces: 2
- Has uncovered spaces: Yes
- Details: Garage Dimensions (23x21), Garage Door Height (7)
Accessibility
- Accessibility features: None
Features
- Levels: One
- Stories: 1
- Patio & porch: Composite Decking, Covered, Deck, Front Porch
- Has private pool: Yes
- Pool features: In Ground, Shared
- Fencing: None
- Has view: Yes
- View description: See Remarks
- Waterfront features: Pond, Shared
Lot
- Size: 9,365 Square Feet
- Dimensions: 63 x 141 x 76 x 132
- Features: Near Public Transit, Tree Coverage - Light
Details
- Foundation area: 1639
- Parcel number: 3612023120055
- Zoning description: Residential-Single Family
Construction
Type & style
- Home type: SingleFamily
- Property subtype: Single Family
Materials
- Block, Brick, Concrete
- Roof: Age 8 Years or Less
Condition
- New construction: No
- Year built: 2018
Utilities & green energy
- Electric: Circuit Breakers
- Gas: Natural Gas
- Sewer: City Sewer/Connected
- Water: City Water/Connected
Community & HOA
Community
- Subdivision: Laurel Creek
HOA
- Has HOA: Yes
- Amenities included: In-Ground Sprinkler System, Other, Patio
- Services included: Lawn Care, Maintenance Grounds, Professional Mgmt, Recreation Facility, Shared Amenities, Snow Removal
- HOA fee: $210 monthly
- HOA name: Association Mgmt
- HOA phone: 763-225-6400
Location
- Region: Maple Grove
Financial & listing details
- Price per square foot: $242/sqft
- Tax assessed value: $512,700
- Annual tax amount: $6,048
- Date on market: 8/24/2026
Estimated market value
$579,800
$551,000 - $609,000
$2,737/mo
Price history
| Date | Event | Price |
|---|---|---|
| 10/8/2026 | Price change | $585,000-0.7%$242/sqft |
Source:  NorthstarMLS as distributed by MLS GRID #7132700 Report a problem NorthstarMLS as distributed by MLS GRID #7132700 Report a problem | ||
| 9/25/2026 | Price change | $589,000-1.7%$244/sqft |
Source: NorthstarMLS as distributed by MLS GRID #7132700 Report a problem | ||
| 8/24/2026 | Listed for sale | $599,000+40.9%$248/sqft |
Source: NorthstarMLS as distributed by MLS GRID #7132700 Report a problem | ||
| 9/18/2020 | Sold | $425,000+3.7%$176/sqft |
Source: NorthstarMLS as distributed by MLS GRID #5610753 Report a problem | ||
| 8/19/2020 | Pending sale | $410,000$170/sqft |
Source: Keller Williams Classic Realty Northwest #5610753 Report a problem | ||
| 7/9/2020 | Price change | $410,000-3.5%$170/sqft |
Source: Keller Williams Classic Rlty NW #5610753 Report a problem | ||
| 6/24/2020 | Listed for sale | $425,000+8.4%$176/sqft |
Source: Keller Williams Classic Rlty NW #5610753 Report a problem | ||
| 4/16/2018 | Sold | $392,035$162/sqft |
Source: Public Record Report a problem | ||
Public tax history
| Year | Property taxes | Tax assessment |
|---|---|---|
| 2026 | $6,048 +13% | $512,700 +3% |
| 2025 | $5,351 +3.2% | $497,800 +10.9% |
| 2024 | $5,187 +7% | $448,900 -1.2% |
| 2023 | $4,846 +2.3% | $454,200 +7.9% |
| 2022 | $4,738 +2.5% | $421,000 +12% |
| 2021 | $4,623 -9.6% | $376,000 +3.6% |
| 2020 | $5,113 +10.6% | $363,000 -3.2% |
| 2019 | $4,623 -9.6% | $375,000 +316.7% |
| 2018 | $5,113 | $90,000 |
Find assessor info on the county website
Monthly payment
Est. payment
Payment breakdown
Explore the cost of this home by adjusting the details. Changes won't be saved.Climate risks
Neighborhood: 55311

Similar homes
- $639,9004 bd4 ba3.3k sqft19302 Meadow View Ln, Maple Grove, MN 55311For Sale
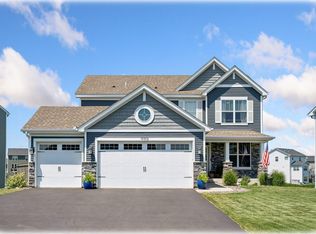
 MLS ID #7140199, Carrie F Schmitz, Keller Williams Classic Rlty NW. NorthstarMLS as distributed by MLS GRID
 - $495,0003 bd3 ba2.4k sqft16891 88th Ave N, Maple Grove, MN 55311For Sale
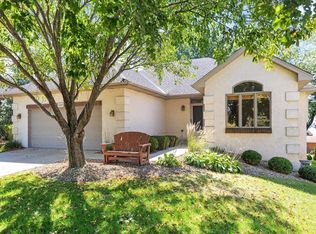 MLS ID #7146363, Kevin Campbell, Keller Williams Premier Realty Lake Minnetonka. NorthstarMLS as distributed by MLS GRID
 - $585,0004 bd3 ba2.9k sqft6531 102nd Ave N, Brooklyn Park, MN 55445For Sale
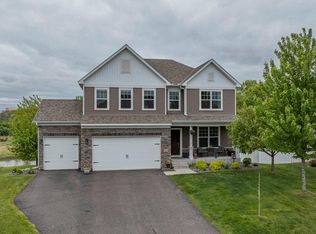 MLS ID #7067093, Karl G Scherman, Keller Williams Classic Rlty NW. NorthstarMLS as distributed by MLS GRID
 - $550,0005 bd3 ba2.4k sqft23548 Ashbury Pkwy #J7u9jg, Rogers, MN 55374New Construction
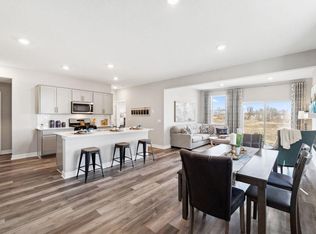 MLS ID #7067287, Todd Benson, D.R. Horton, Inc.. NorthstarMLS as distributed by MLS GRID
 - $479,0003 bd2 ba1.5k sqft19397 103rd Ave, Rogers, MN 55374For SaleMLS ID #7122978, Paul R Springer, Coldwell Banker Realty. NorthstarMLS as distributed by MLS GRID
- $599,9903 bd3 ba2.9k sqft14841 115th Ave N, Dayton, MN 55369New ConstructionNorthstarMLS as distributed by MLS GRID
- $535,0004 bd3 ba2.7k sqft11572 Pineridge Way N, Dayton, MN 55327For SaleMLS ID #7127708, Benjamin C Dzurik, Keller Williams Premier Realty Lake Minnetonka. NorthstarMLS as distributed by MLS GRID
- $585,0005 bd4 ba2.9k sqft14124 55th Ave N, Plymouth, MN 55446For SaleMLS ID #7134025, Bethany Nelson, Keller Williams Premier Realty Lake Minnetonka. NorthstarMLS as distributed by MLS GRID
- $600,0003 bd3 ba2.2k sqft5505 Annapolis Ln N, Plymouth, MN 55446For SaleMLS ID #7126461, Julie Olson, Real-Estate-MN. NorthstarMLS as distributed by MLS GRID
- $550,0004 bd3 ba2.7k sqft9781 47th Bay NE, Saint Michael, MN 55376New ConstructionNorthstarMLS as distributed by MLS GRID
- $559,9504 bd3 ba2.6k sqft257 6th St NW #Njrtvg, Delano, MN 55328For SaleMLS ID #7155519, Shelby Burgess, Lennar Sales Corp. NorthstarMLS as distributed by MLS GRID
- $524,9004 bd3 ba2.5k sqft5721 103rd Ave N, Brooklyn Park, MN 55443For SaleMLS ID #7143554, Mark L Thurston, Luke Real Estate. NorthstarMLS as distributed by MLS GRID
- $525,0003 bd3 ba2.4k sqft4558 Landmark Dr NE, Saint Michael, MN 55376For SaleMLS ID #7133221, Sara B Caron, Coldwell Banker Realty. NorthstarMLS as distributed by MLS GRID
- $499,9904 bd3 ba2.6k sqft15802 73rd Ct NE, Otsego, MN 55330New ConstructionNorthstarMLS as distributed by MLS GRID
- $434,9004 bd2 ba2k sqft10638 Maple Ln E, Rogers, MN 55374For SaleMLS ID #7126599, Molly Ruegemer, Central MN Realty LLC. NorthstarMLS as distributed by MLS GRID
- $509,0904 bd3 ba2.7k sqft23561 Ashbury Dr, Rogers, MN 55374For SaleMLS ID #7095674, Todd Benson, D.R. Horton, Inc.. NorthstarMLS as distributed by MLS GRID
- $520,0004 bd3 ba2.7k sqft23656 Marshview Dr, Rogers, MN 55374New ConstructionNorthstarMLS as distributed by MLS GRID
- $814,9005 bd4 ba3.4k sqft10125 Shadyview Ln N, Maple Grove, MN 55311For SaleMLS ID #7059828, Kimberly Welman, RE/MAX Results. NorthstarMLS as distributed by MLS GRID
- $469,9904 bd3 ba2.7k sqft15794 73rd Ct NE, Otsego, MN 55330New ConstructionNorthstarMLS as distributed by MLS GRID
- $485,0005 bd3 ba2.6k sqft17021 61st Ct NE, Otsego, MN 55330For SaleMLS ID #7093482, Michael D Bartus, Lakes Sotheby's International. NorthstarMLS as distributed by MLS GRID
