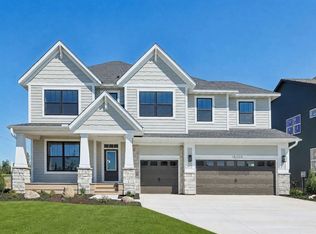
Better than new walkout two-story with a fenced backyard next to a pond conveniently located in the highly desirable neighborhood of evenswood in maple grove. This stunning, move-in ready 2023-built home features a bright, open-concept layout that seamlessly connects the kitchen, living, and dining areas. Expansive windows throughout the main level flood the space with natural light, highlighting a warm, inviting color palette and two cozy gas fireplaces that create a welcoming atmosphere. The gourmet kitchen is a chef’s dream, featuring a professional-grade vented hood, wall oven, gas cooktop, granite sink, and custom painted soft close cabinetry with high-quality maple dovetail drawers. With four spacious bedrooms all on the upper level, including a private owner’s suite with a soaker tub and separate shower and a second bath with dual sinks, this home provides ample room for a growing family. The finished walkout lower level adds even more versatility with a fifth bedroom, a 3/4 bathroom, a massive family room, and a flex room perfect for a home gym. Outside you will find a low-maintenance concrete driveway. Ideally located in a peaceful neighborhood within the osseo school district, you’ll enjoy a quiet residential feel with access to a community pool and clubhouse. A standout sustainable feature is the recently installed energy-efficient solar panel system (2024), designed to reduce utility costs with an average monthly electric bill of only $40.00, there is an assumable loan on the solar panels that remains with the home.
Active
$814,900
10125 Shadyview Ln N, Maple Grove, MN 55311
5beds
3,492sqft
Single Family
Built in 2022
9,147 Square Feet Lot
$806,700 Zestimate®
$233/sqft
$52/mo HOA
What's special
Warm inviting color paletteTwo cozy gas fireplacesFifth bedroomBright open-concept layoutHigh-quality maple dovetail drawersNatural lightGranite sink
- 168 days
- 451
- 26
Zillow last checked:
Listing updated:
Listed by:
Kimberly Welman 612-839-3814,
RE/MAX Results
Source: NorthstarMLS as distributed by MLS GRID,MLS#: 7059828
Facts & features
Interior
Bedrooms & bathrooms
- Bedrooms: 5
- Bathrooms: 4
- Full bathrooms: 2
- 3/4 bathrooms: 1
- 1/2 bathrooms: 1
Bedroom
- Level: Upper
- Area: 224 Square Feet
- Dimensions: 16x14
Bedroom 2
- Level: Upper
- Area: 132 Square Feet
- Dimensions: 12x11
Bedroom 3
- Level: Upper
- Area: 110 Square Feet
- Dimensions: 11x10
Bedroom 4
- Level: Upper
- Area: 110 Square Feet
- Dimensions: 11x10
Bedroom 5
- Level: Lower
- Area: 156 Square Feet
- Dimensions: 13x12
Dining room
- Level: Main
- Area: 132 Square Feet
- Dimensions: 12x11
Family room
- Level: Lower
- Area: 500 Square Feet
- Dimensions: 25x20
Kitchen
- Level: Main
- Area: 143 Square Feet
- Dimensions: 13x11
Laundry
- Level: Upper
- Area: 48 Square Feet
- Dimensions: 8x6
Living room
- Level: Main
- Area: 323 Square Feet
- Dimensions: 19x17
Loft
- Level: Upper
- Area: 150 Square Feet
- Dimensions: 15x10
Heating
- Forced Air, Fireplace(s)
Cooling
- Central Air
Appliances
- Included: Air-To-Air Exchanger, Cooktop, Dishwasher, Disposal, Exhaust Fan, Humidifier, Gas Water Heater, Microwave, Refrigerator, Stainless Steel Appliance(s), Wall Oven
- Laundry: Electric Dryer Hookup, Laundry Room, Upper Level, Washer Hookup
Features
- Basement: Drain Tiled,Finished,Concrete,Storage Space,Sump Pump,Walk-Out Access
- Number of fireplaces: 2
- Fireplace features: Family Room, Gas, Living Room
Interior area
- Total structure area: 3,770
- Total interior livable area: 3,492 sqft
- Finished area above ground: 2,551
- Finished area below ground: 941
Property
Parking
- Total spaces: 3
- Parking features: Attached, Concrete, Garage Door Opener
- Attached garage spaces: 3
- Has uncovered spaces: Yes
Accessibility
- Accessibility features: None
Features
- Levels: Two
- Stories: 2
- Fencing: Other
Lot
- Size: 9,147 Square Feet
- Dimensions: 70 x 131
Details
- Foundation area: 1219
- Parcel number: 0611922430012
- Zoning description: Residential-Single Family
Construction
Type & style
- Home type: SingleFamily
- Property subtype: Single Family
Materials
- Roof: Age 8 Years or Less,Asphalt
Condition
- New construction: No
- Year built: 2022
Utilities & green energy
- Gas: Natural Gas
- Sewer: City Sewer/Connected
- Water: City Water/Connected
Community & HOA
Community
- Subdivision: Evanswood Of Maple Grove
HOA
- Has HOA: Yes
- Amenities included: Other
- Services included: Professional Mgmt, Sanitation, Shared Amenities
- HOA fee: $157 quarterly
- HOA name: New Concepts Management
- HOA phone: 952-922-2500
Location
- Region: Maple Grove
Financial & listing details
- Price per square foot: $233/sqft
- Tax assessed value: $763,700
- Annual tax amount: $10,069
- Date on market: 4/23/2026
- Cumulative days on market: 80 days
Estimated market value
$806,700
$766,000 - $847,000
$4,379/mo
Price history
| Date | Event | Price |
|---|---|---|
| 6/12/2026 | Price change | $814,900-4.1%$233/sqft |
Source:  NorthstarMLS as distributed by MLS GRID #7059828 Report a problem NorthstarMLS as distributed by MLS GRID #7059828 Report a problem | ||
| 4/23/2026 | Listed for sale | $849,900-1.7%$243/sqft |
Source: NorthstarMLS as distributed by MLS GRID #7059828 Report a problem | ||
| 4/17/2026 | Listing removed | $864,900$248/sqft |
Source: NorthstarMLS as distributed by MLS GRID #7032927 Report a problem | ||
| 4/9/2026 | Price change | $864,900-1.7%$248/sqft |
Source: NorthstarMLS as distributed by MLS GRID #7032927 Report a problem | ||
| 3/13/2026 | Listed for sale | $879,900+12.8%$252/sqft |
Source: NorthstarMLS as distributed by MLS GRID #7032927 Report a problem | ||
| 8/2/2023 | Sold | $780,220+1.3%$223/sqft |
Source: NorthstarMLS as distributed by MLS GRID #6352184 Report a problem | ||
| 5/9/2023 | Pending sale | $769,900$220/sqft |
Source: NorthstarMLS as distributed by MLS GRID #6352184 Report a problem | ||
| 4/7/2023 | Listed for sale | $769,900$220/sqft |
Source: NorthstarMLS as distributed by MLS GRID #6352184 Report a problem | ||
Public tax history
| Year | Property taxes | Tax assessment |
|---|---|---|
| 2026 | $10,069 +9.5% | $763,700 +1.8% |
| 2025 | $9,198 +220.7% | $750,400 +5.2% |
| 2024 | $2,868 +4375.4% | $713,600 +179.1% |
| 2023 | $64 | $255,700 |
Find assessor info on the county website
Monthly payment
Est. payment
Payment breakdown
Explore the cost of this home by adjusting the details. Changes won't be saved.Climate risks
Neighborhood: 55311

Similar homes
- $849,9004 bd5 ba3.5k sqft18250 102nd Pl N, Maple Grove, MN 55311New Construction

 NorthstarMLS as distributed by MLS GRID
 - $959,9005 bd5 ba4.5k sqft10166 Shadyview Ln N, Maple Grove, MN 55311For Sale
 MLS ID #7138822, Jeremy Stuber, Pro Flat Fee Realty LLC. NorthstarMLS as distributed by MLS GRID
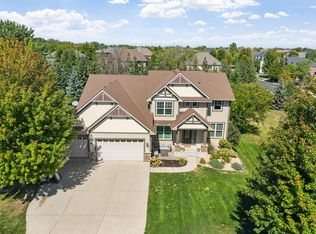
 - $800,0005 bd4 ba3.9k sqft17732 62nd Ct N, Maple Grove, MN 55311For Sale
 MLS ID #7117015, BROWN & Co Residential, eXp Realty. NorthstarMLS as distributed by MLS GRID
 - $949,9006 bd5 ba4.6k sqft18300 104th Ave N, Maple Grove, MN 55311New Construction
 MLS ID #7120070, Kyle C Krecklow, Robert Thomas Homes, Inc.. NorthstarMLS as distributed by MLS GRID
 - $639,9004 bd4 ba3.3k sqft19302 Meadow View Ln, Maple Grove, MN 55311For SaleMLS ID #7140199, Carrie F Schmitz, Keller Williams Classic Rlty NW. NorthstarMLS as distributed by MLS GRID
- $819,9004 bd3 ba3.1k sqft15342 111th Ave N, Osseo, MN 55369For SaleMLS ID #7128454, Jay A. Markfelder, Stanek Realty, Inc.. NorthstarMLS as distributed by MLS GRID
- $799,9995 bd5 ba4.2k sqft10887 131st Ave N, Champlin, MN 55316For SaleMLS ID #7152696, Shannon Brooks, Compass. NorthstarMLS as distributed by MLS GRID
- $649,9005 bd4 ba3.3k sqft11008 Kingsview Ln N, Maple Grove, MN 55369For SaleMLS ID #7144194, Anthony Nguyen, HOMESTEAD ROAD. NorthstarMLS as distributed by MLS GRID
- $899,0004 bd5 ba4.8k sqft15540 110th Ave N, Osseo, MN 55369For SaleMLS ID #7107997, Emily Bradley, Compass. NorthstarMLS as distributed by MLS GRID
- $874,9004 bd4 ba3.4k sqft6797 Coach House Ln, Hamel, MN 55340For SaleMLS ID #7137185, Melany Peters, RE/MAX Results. NorthstarMLS as distributed by MLS GRID
- $829,9005 bd5 ba4.6k sqft10922 Brookside Trl N, Champlin, MN 55316For SaleMLS ID #7046868, Kraig Domogalla, RE/MAX Results. NorthstarMLS as distributed by MLS GRID
- $737,0506 bd4 ba3.6k sqft10575 Kingsview Ln N, Maple Grove, MN 55369For SaleMLS ID #7126663, BROWN & Co Residential, eXp Realty. NorthstarMLS as distributed by MLS GRID
- $750,0005 bd4 ba3.2k sqft4040 Zircon Ln N, Plymouth, MN 55446For SaleMLS ID #7127514, Lenny Frolov, Resource Realty Group, Inc. NorthstarMLS as distributed by MLS GRID
- $749,0007 bd5 ba4.8k sqft16544 62nd St NE, Otsego, MN 55330For SaleMLS ID #7154449, Jeff A Steeves, Edina Realty, Inc.. NorthstarMLS as distributed by MLS GRID
- $649,9004 bd3 ba3k sqft15258 116th Ave N, Osseo, MN 55369For SaleMLS ID #7121318, Daniel J Bachmann, Luke Real Estate. NorthstarMLS as distributed by MLS GRID
- $850,0006 bd5 ba4.3k sqft4925 Otter Trl NE, Saint Michael, MN 55376For SaleMLS ID #7114732, Carrie F Schmitz, Keller Williams Classic Rlty NW. NorthstarMLS as distributed by MLS GRID
- $660,0004 bd4 ba3.8k sqft8270 Arrowwood Ln N, Maple Grove, MN 55369For SaleMLS ID #7114047, John D Schuster, Coldwell Banker Realty - Southwest Regional. NorthstarMLS as distributed by MLS GRID
- $699,9005 bd4 ba3.4k sqft4949 Otter Trl NE, Saint Michael, MN 55376For SaleMLS ID #7107690, Caleb Carlson, Real Broker, LLC. NorthstarMLS as distributed by MLS GRID
- $669,9005 bd4 ba4k sqft11975 Castle Rock Ct N, Champlin, MN 55316For SaleMLS ID #7148234, Caprice W Ayau, My Mobile Agents Realty. NorthstarMLS as distributed by MLS GRID
