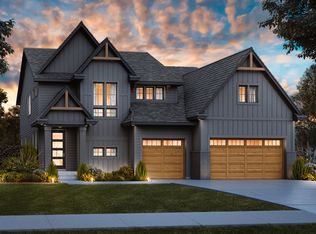
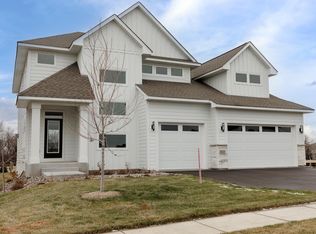
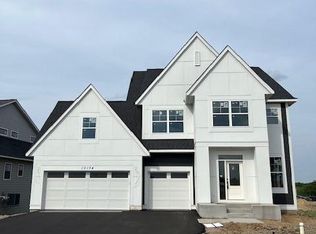
***Ask about our interest rate promotion! *** Robert Thomas Homes in Maple Grove! Our award winning Woodbridge SPORT COURT Model Home is COMPLETED and ready to go! This home price includes a finished lower level, sport court with adjustable basketball hoop, owner's bath with walk-in shower and freestanding tub, gourmet kitchen, large kitchen island, custom cabinets, quartz countertops, wood floors, fireplace with surround, and much more! A brand new community pool and pool house is coming soon! See New Home Consultant for more details.
***Prices, square footage, and availability are subject to change without notice. Photos and/or illustrations may not depict actual home plan configuration. Features, materials and finishes shown may contain options that are not included in price.***
Closed
Zillow last checked:
Listing updated:
Bought with:
Dan LaQua
Weichert, Realtors-Advantage
Source: NorthstarMLS as distributed by MLS GRID,MLS#: 6629938
Price history
| Date | Event | Price |
|---|---|---|
| 2/6/2025 | Sold | $785,000-1.9%$196/sqft |
Source:  NorthstarMLS as distributed by MLS GRID #6629938 Report a problem NorthstarMLS as distributed by MLS GRID #6629938 Report a problem | ||
| 1/8/2025 | Pending sale | $799,900$199/sqft |
Source: NorthstarMLS as distributed by MLS GRID #6629938 Report a problem | ||
| 11/12/2024 | Listed for sale | $799,900-3.6%$199/sqft |
Source: NorthstarMLS as distributed by MLS GRID #6629938 Report a problem | ||
| 11/12/2024 | Listing removed | $829,900$207/sqft |
Source: NorthstarMLS as distributed by MLS GRID #6594622 Report a problem | ||
| 10/17/2024 | Price change | $829,900-2.4%$207/sqft |
Source: NorthstarMLS as distributed by MLS GRID #6594622 Report a problem | ||
| 9/26/2024 | Price change | $849,900-1.2%$212/sqft |
Source: NorthstarMLS as distributed by MLS GRID #6594622 Report a problem | ||
| 8/30/2024 | Listed for sale | $859,900-4.4%$214/sqft |
Source: NorthstarMLS as distributed by MLS GRID #6594622 Report a problem | ||
| 8/26/2024 | Listing removed | -- |
Source:  FMARMLS #6402761 Report a problem FMARMLS #6402761 Report a problem | ||
| 7/22/2023 | Price change | $899,885-1.6%$224/sqft |
Source: NorthstarMLS as distributed by MLS GRID #6402761 Report a problem | ||
| 7/15/2023 | Listed for sale | $914,885+4.6%$228/sqft |
Source: NorthstarMLS as distributed by MLS GRID #6402761 Report a problem | ||
| 4/24/2023 | Listing removed | -- |
Source: NorthstarMLS as distributed by MLS GRID #6325410 Report a problem | ||
| 1/20/2023 | Listed for sale | $874,900$218/sqft |
Source: NorthstarMLS as distributed by MLS GRID #6325410 Report a problem | ||
Get a cash offer in 3 minutes
Find out how much your home could sell for in as little as 3 minutes with a no-obligation cash offer.
Estimated market value
$792,600
