COMPLETED AND READY TO GO! Welcome to Robert Thomas Homes in Evanswood, Maple Grove's hottest new community! Come visit our premier location with close proximity to shopping, entertainment, freeway access, and is adjacent to the new elementary school in Maple Grove. A brand new community pool and pool house is now completed and ready for use!
Welcome to the award winning Wesley plan by Robert Thomas Homes! This beautiful home offers luxurious living with a spacious main level perfect for entertaining. Upstairs, a large bonus room provides extra space for relaxation or entertainment. The beautiful primary bedroom is complemented by an elegant bathroom and an oversized closet. The finished basement adds even more charm with an ideal spot for hosting gatherings. Please see new home consultant for details!
Active with contingency
Price cut: $42.5K (9/24)
$999,900
18003 101st Pl N, Maple Grove, MN 55311
5beds
4,577sqft
Single Family
Built in 2026
0.3 Acres Lot
$-- Zestimate®
$218/sqft
$48/mo HOA
What's special
Beautiful primary bedroomOversized closetElegant bathroom
- 19 days
- 508
- 24
Zillow last checked:
Listing updated:
Listed by:
Kyle C Krecklow 651-238-5550,
Robert Thomas Homes, Inc.
Source: NorthstarMLS as distributed by MLS GRID,MLS#: 7147221
Facts & features
Interior
Bedrooms & bathrooms
- Bedrooms: 5
- Bathrooms: 5
- Full bathrooms: 2
- 3/4 bathrooms: 2
- 1/2 bathrooms: 1
Bedroom
- Level: Upper
- Area: 288 Square Feet
- Dimensions: 18x16
Bedroom 2
- Level: Upper
- Area: 140 Square Feet
- Dimensions: 14x10
Bedroom 3
- Level: Upper
- Area: 150 Square Feet
- Dimensions: 15x10
Bedroom 4
- Level: Upper
- Area: 176 Square Feet
- Dimensions: 16x11
Bedroom 5
- Level: Lower
- Area: 252 Square Feet
- Dimensions: 18x14
Bonus room
- Level: Upper
- Area: 342 Square Feet
- Dimensions: 19x18
Dining room
- Level: Main
- Area: 204 Square Feet
- Dimensions: 17x12
Family room
- Level: Main
- Area: 272 Square Feet
- Dimensions: 17x16
Flex room
- Level: Main
- Area: 54 Square Feet
- Dimensions: 9x6
Kitchen
- Level: Main
- Area: 170 Square Feet
- Dimensions: 17x10
Office
- Level: Main
- Area: 132 Square Feet
- Dimensions: 12x11
Recreation room
- Level: Lower
- Area: 391 Square Feet
- Dimensions: 23x17
Heating
- Forced Air, Fireplace(s)
Cooling
- Central Air
Appliances
- Included: Air-To-Air Exchanger, Cooktop, Dishwasher, Disposal, Dryer, Humidifier, Gas Water Heater, Microwave, Refrigerator, Stainless Steel Appliance(s), Wall Oven, Washer
Features
- Basement: Daylight,Drain Tiled,Finished,Storage Space,Sump Pump
- Number of fireplaces: 1
- Fireplace features: Family Room, Gas
Interior area
- Total structure area: 5,081
- Total interior livable area: 4,577 sqft
- Finished area above ground: 3,579
- Finished area below ground: 998
Property
Parking
- Total spaces: 3
- Parking features: Attached, Garage Door Opener
- Attached garage spaces: 3
- Has uncovered spaces: Yes
Accessibility
- Accessibility features: None
Features
- Levels: Two
- Stories: 2
- Has private pool: Yes
- Pool features: In Ground, Outdoor Pool, Shared
Lot
- Size: 0.3 Acres
- Dimensions: 85 x 155 x 85 x 155
- Features: Sod Included in Price
Details
- Foundation area: 1502
- Parcel number: TBD
- Zoning description: Residential-Single Family
Construction
Type & style
- Home type: SingleFamily
- Property subtype: Single Family
Materials
- Roof: Age 8 Years or Less,Asphalt,Pitched
Condition
- New construction: Yes
- Year built: 2026
Details
- Builder name: ROBERT THOMAS HOMES INC
Utilities & green energy
- Electric: 200+ Amp Service
- Gas: Natural Gas
- Sewer: City Sewer/Connected
- Water: City Water/Connected
Community & HOA
Community
- Subdivision: EVANSWOOD
HOA
- Has HOA: Yes
- Services included: Professional Mgmt, Sanitation
- HOA fee: $48 monthly
- HOA name: New Concepts Management
- HOA phone: 952-922-2500
Location
- Region: Maple Grove
Financial & listing details
- Price per square foot: $218/sqft
- Tax assessed value: $189,700
- Annual tax amount: $18,470
- Date on market: 9/19/2026
- Road surface type: Paved
Estimated market value
Not available
Estimated sales range
Not available
Not available
Price history
| Date | Event | Price |
|---|---|---|
| 9/24/2026 | Price change | $999,900-4.1%$218/sqft |
Source:  NorthstarMLS as distributed by MLS GRID #7147221 Report a problem NorthstarMLS as distributed by MLS GRID #7147221 Report a problem | ||
| 9/19/2026 | Listed for sale | $1,042,425$228/sqft |
Source: NorthstarMLS as distributed by MLS GRID #7147221 Report a problem | ||
Public tax history
| Year | Property taxes | Tax assessment |
|---|---|---|
| 2026 | $18,470 +1.4% | $189,700 |
| 2025 | $18,210 -1.3% | $189,700 -40.7% |
| 2024 | $18,446 +20656.3% | $319,700 +46.9% |
| 2023 | $89 | $217,700 |
Find assessor info on the county website
Monthly payment
Est. payment
Payment breakdown
Explore the cost of this home by adjusting the details. Changes won't be saved.Climate risks
Neighborhood: 55311
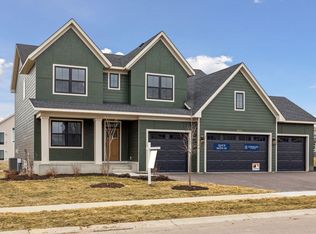
- $1,029,9005 bd5 ba3.7k sqft10145 Peony Ln N, Maple Grove, MN 55311New Construction

- from $979,6583 bd3 ba1.9k sqftMississippi Plan, Evanswood, Maple Grove, MN 55311New Construction
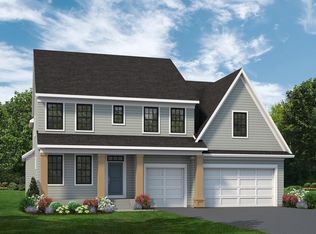
- from $888,6294 bd4 ba2.9k sqftRiley Plan, Evanswood, Maple Grove, MN 55311New Construction

- from $854,4294 bd4 ba2.9k sqftGeneva Plan, Evanswood, Maple Grove, MN 55311New Construction
Similar homes
- $1,029,9005 bd5 ba3.7k sqft10145 Peony Ln N, Maple Grove, MN 55311New Construction
 NorthstarMLS as distributed by MLS GRID
 - $999,9005 bd4 ba4.3k sqft18225 103rd Ave N, Maple Grove, MN 55311New Construction
 NorthstarMLS as distributed by MLS GRID
 - $999,9905 bd5 ba4.9k sqft10238 Shadyview Ln N, Maple Grove, MN 55311For Sale
 MLS ID #7139005, The Herrmann Team, Home Avenue Flat Fee Realty. NorthstarMLS as distributed by MLS GRID
 - $959,9005 bd5 ba4.5k sqft10166 Shadyview Ln N, Maple Grove, MN 55311For Sale
 MLS ID #7138822, Jeremy Stuber, Pro Flat Fee Realty LLC. NorthstarMLS as distributed by MLS GRID
 - $1,090,0005 bd5 ba6.5k sqft9951 Vagabond Ct N, Maple Grove, MN 55311For SaleMLS ID #7147796, Carrie F Schmitz, Keller Williams Classic Rlty NW. NorthstarMLS as distributed by MLS GRID
- $1,125,0005 bd4 ba5.3k sqft10229 Queensland Ln N, Maple Grove, MN 55311For SaleMLS ID #7149796, Jan Rolfe, RE/MAX Advantage Plus. NorthstarMLS as distributed by MLS GRID
- $999,9006 bd5 ba4.5k sqft18200 103rd Ave N, Maple Grove, MN 55311New ConstructionNorthstarMLS as distributed by MLS GRID
- $1,114,9005 bd5 ba3.7k sqft10163 Peony Ln N, Maple Grove, MN 55311New ConstructionNorthstarMLS as distributed by MLS GRID
- $949,9006 bd5 ba4.2k sqft18119 103rd Ave N, Maple Grove, MN 55311New ConstructionNorthstarMLS as distributed by MLS GRID
- $949,9006 bd5 ba4.6k sqft18300 104th Ave N, Maple Grove, MN 55311New ConstructionMLS ID #7120070, Kyle C Krecklow, Robert Thomas Homes, Inc.. NorthstarMLS as distributed by MLS GRID
- $814,9005 bd4 ba3.4k sqft10125 Shadyview Ln N, Maple Grove, MN 55311For SaleMLS ID #7059828, Kimberly Welman, RE/MAX Results. NorthstarMLS as distributed by MLS GRID
- $515,0005 bd4 ba2.6k sqft8843 Blackoaks Ln N, Maple Grove, MN 55311For SaleMLS ID #7157646, Amber Haddy, Kris Lindahl Real Estate. NorthstarMLS as distributed by MLS GRID
- $849,9004 bd5 ba3.5k sqft18250 102nd Pl N, Maple Grove, MN 55311New ConstructionNorthstarMLS as distributed by MLS GRID
- $1,254,9005 bd5 ba4.1k sqft10217 Peony Ln N, Maple Grove, MN 55311New ConstructionNorthstarMLS as distributed by MLS GRID
