Welcome to the Pinnacle by Dane Allen Homes! This beautiful 3-bedroom, 2-bathroom rambler offers an impressive open-concept design with a 3-car garage, all nestled on a beautiful wooded lot in Elk River’s desirable Pullar Prairie development.
Step inside and you’ll find a welcoming foyer that opens to the spacious living room, dining area, and gourmet kitchen. The kitchen is designed for both everyday living and entertaining, featuring stainless steel appliances, granite countertops, custom cabinetry, hidden spice racks conveniently located above the range, a walk-in pantry, and an oversized center island. LVP flooring flows throughout the main living areas, creating a stylish and low-maintenance space.The private primary suite features a spacious bedroom and a beautiful en-suite bathroom complete with a separate shower and soaking tub. Two additional bedrooms and a second full bathroom provide plenty of room for family, guests, or a home office. Smart-home features are included with our technology package, featuring a Wi-Fi thermostat, Wi-Fi-enabled garage door openers, Wi-Fi front door lock, USB outlets, video doorbell, and home hub. This home is priced for a walkout lot with a full basement, giving you the opportunity to add even more finished living space in the future. As a custom builder, Dane Allen Homes allows you to make changes to our plans, so you can personalize the home to fit your lifestyle and needs. This is a To-Be-Built home and is an example of what we can build for you in Pullar Prairie. With only two wooded, private lots remaining, now is the perfect time to secure your home site and start creating your custom dream home with Dane Allen Homes!
Active
Price increase: $85K (9/22)
$675,000
Salem St NW, Elk River, MN 55330
3beds
1,672sqft
Single Family
Built in 2026
2.5 Acres Lot
$673,400 Zestimate®
$404/sqft
$-- HOA
What's special
Oversized center islandImpressive open-concept designBeautiful en-suite bathroomWalk-in pantryHome hubWi-fi-enabled garage door openersVideo doorbell
- 55 days
- 489
- 25
Zillow last checked:
Listing updated:
Listed by:
Dana Terry 612-817-5030,
RE/MAX Results
Source: NorthstarMLS as distributed by MLS GRID,MLS#: 7125326
Facts & features
Interior
Bedrooms & bathrooms
- Bedrooms: 3
- Bathrooms: 2
- Full bathrooms: 2
Bedroom
- Level: Main
- Area: 221 Square Feet
- Dimensions: 17x13
Bedroom 2
- Level: Main
- Area: 150 Square Feet
- Dimensions: 12.5x12
Bedroom 3
- Level: Main
- Area: 132 Square Feet
- Dimensions: 11x12
Dining room
- Level: Main
- Area: 100 Square Feet
- Dimensions: 10x10
Kitchen
- Level: Main
- Area: 196 Square Feet
- Dimensions: 14x14
Living room
- Level: Main
- Area: 296 Square Feet
- Dimensions: 18.5x16
Heating
- Forced Air
Cooling
- Central Air
Appliances
- Included: Air-To-Air Exchanger, Dishwasher, Exhaust Fan, Microwave, Range, Refrigerator, Stainless Steel Appliance(s)
- Laundry: Electric Dryer Hookup, Gas Dryer Hookup, Main Level, Sink, In Unit, Washer Hookup
Features
- Basement: Daylight,Drain Tiled,Egress Window(s),Full,Sump Basket,Unfinished,Walk-Out Access
- Has fireplace: No
Interior area
- Total structure area: 3,344
- Total interior livable area: 1,672 sqft
- Finished area above ground: 1,672
- Finished area below ground: 0
Property
Parking
- Total spaces: 3
- Parking features: Attached
- Attached garage spaces: 3
- Details: Garage Dimensions (22x30)
Accessibility
- Accessibility features: None
Features
- Levels: One
- Stories: 1
- Patio & porch: Front Porch
- Fencing: None
Lot
- Size: 2.5 Acres
- Dimensions: 175 x 650
- Features: Sod Included in Price, Tree Coverage - Heavy
Details
- Foundation area: 1672
- Parcel number: TBD
- Zoning description: Residential-Single Family
Construction
Type & style
- Home type: SingleFamily
- Property subtype: Single Family
Materials
- Concrete, Frame
- Roof: Age 8 Years or Less,Architectural Shingle,Pitched
Condition
- New construction: No
- Year built: 2026
Details
- Builder name: DANE ALLEN HOMES INC
Utilities & green energy
- Electric: 200+ Amp Service
- Gas: Natural Gas
- Sewer: Septic System Compliant - Yes
- Water: Well
Community & HOA
Community
- Subdivision: Pullar Prairie
HOA
- Has HOA: No
Location
- Region: Elk River
Financial & listing details
- Price per square foot: $404/sqft
- Date on market: 8/13/2026
Estimated market value
$673,400
$640,000 - $707,000
$2,449/mo
Price history
| Date | Event | Price |
|---|---|---|
| 9/22/2026 | Price change | $760,000+12.6%$455/sqft |
Source:  NorthstarMLS as distributed by MLS GRID #7148314 Report a problem NorthstarMLS as distributed by MLS GRID #7148314 Report a problem | ||
| 8/13/2026 | Listed for sale | $675,000$404/sqft |
Source: NorthstarMLS as distributed by MLS GRID #7125326 Report a problem | ||
Public tax history
Tax history is unavailable.
Monthly payment
Est. payment
Payment breakdown
Explore the cost of this home by adjusting the details. Changes won't be saved.Climate risks
Neighborhood: 55330


Similar homes
- $679,9003 bd2 ba1.7k sqft3864 222nd Ln NW, Oak Grove, MN 55303For Sale
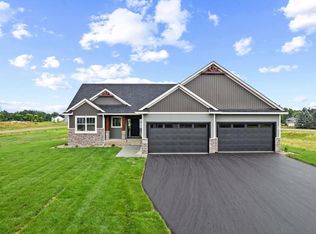
 MLS ID #7128525, Carson Hennen, Keller Williams Classic Realty. NorthstarMLS as distributed by MLS GRID
 - $550,0004 bd4 ba2k sqft17088 174th Ave SE, Big Lake, MN 55309For Sale
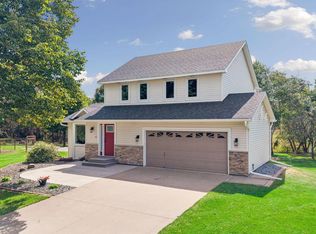 MLS ID #7141834, Regan Y Englund, Keller Williams Classic Rlty NW. NorthstarMLS as distributed by MLS GRID
 - $489,5784 bd3 ba2.4k sqft18516 Lincoln St NW, Elk River, MN 55330New Construction
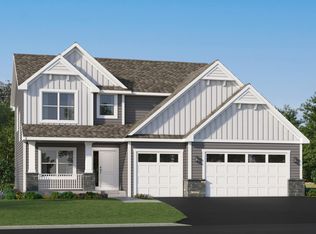 NorthstarMLS as distributed by MLS GRID
 - $464,8973 bd2 ba1.7k sqft18557 Fillmore Cir NW, Elk River, MN 55330New Construction
 MLS ID #7129242, Lennar Minnesota, Lennar Sales Corp. NorthstarMLS as distributed by MLS GRID
 - $699,9993 bd2 ba1.6k sqftL1 Flamingo St NW #1, Cedar, MN 55011For SaleMLS ID #7099358, Jon D. Jondahl Group, eXp Realty. NorthstarMLS as distributed by MLS GRID
- $760,0004 bd3 ba2.1k sqft20011 Grouse St NW, Oak Grove, MN 55011For SaleMLS ID #7100886, Jennifer Wersal, eXp Realty. NorthstarMLS as distributed by MLS GRID
- $459,9904 bd3 ba2.2k sqft14788 74th St NE, Otsego, MN 55330New ConstructionNorthstarMLS as distributed by MLS GRID
- $664,9004 bd4 ba2.4k sqft27532 Dahlia St NW, Isanti, MN 55040New ConstructionMLS ID #7154339, Kristine W. Carroll, Realty Executives Top Results. NorthstarMLS as distributed by MLS GRID
- $454,0004 bd4 ba2.2k sqft12018 71st St NE, Elk River, MN 55330New ConstructionMLS ID #7147733, Joel DeMaris, D.R. Horton, Inc.. NorthstarMLS as distributed by MLS GRID
- $649,9993 bd2 ba1.2k sqft0 N Enchanted Dr NW, Andover, MN 55304For SaleMLS ID #7072575, Jon D. Jondahl Group, eXp Realty. NorthstarMLS as distributed by MLS GRID
- $560,0003 bd2 ba1.5k sqft21349 Cottonwood St NW, Oak Grove, MN 55011New ConstructionMLS ID #7091483, Ashley Attia, eXp Realty. NorthstarMLS as distributed by MLS GRID
- $464,9904 bd4 ba2.2k sqft12369 71st St NE, Otsego, MN 55330New ConstructionNorthstarMLS as distributed by MLS GRID
- $485,8853 bd2 ba1.8k sqft17758 Hoover St NW, Elk River, MN 55330New ConstructionMLS ID #7125907, Shaun W Zaudtke, Edina Realty, Inc.. NorthstarMLS as distributed by MLS GRID
- $450,0004 bd4 ba2.2k sqft12337 71st St NE, Otsego, MN 55330New ConstructionNorthstarMLS as distributed by MLS GRID
- $575,0003 bd2 ba1.6k sqft288th Ave NW, Zimmerman, MN 55398For SaleMLS ID #7008267, Dana Terry, RE/MAX Results. NorthstarMLS as distributed by MLS GRID
- $469,9904 bd3 ba2.4k sqft14746 74th Ln NE, Otsego, MN 55330New ConstructionNorthstarMLS as distributed by MLS GRID
- $494,9002 bd2 ba1.9k sqft834 Walnut Grove Ln, Hanover, MN 55341New ConstructionNorthstarMLS as distributed by MLS GRID
- $610,0004 bd3 ba2.4k sqft19257 Meadow View Ln, Maple Grove, MN 55311For SaleMLS ID #7141461, The Monson and Larson Group, RE/MAX Results. NorthstarMLS as distributed by MLS GRID
- $539,9003 bd2 ba1.8k sqft13092 13th Ave S, Zimmerman, MN 55398New ConstructionMLS ID #7121957, Shaun W Zaudtke, Edina Realty, Inc.. NorthstarMLS as distributed by MLS GRID
- $599,9005 bd3 ba2.4k sqft234th Ave NW, Saint Francis, MN 55070For SaleMLS ID #7132381, Carson Hennen, Keller Williams Classic Realty. NorthstarMLS as distributed by MLS GRID
