Now for sale! Don’t miss this beautifully appointed former model home at Fields of Winslow Cove, designed for stylish, effortless one-level living.
This thoughtfully designed home offers 3 bedrooms - the versatile third bedroom offers a closet and double French doors—ideal as a home office, study, guest room, or creative space.
At the heart of the home, the open-concept Great Room features a cozy gas fireplace and flows seamlessly into the kitchen and dining area, creating an inviting space for both everyday living and entertaining. Sliding glass doors extend the living space outdoors to a covered patio, perfect for relaxing or gathering with family and friends.
A 3-car garage provides plenty of room for vehicles, storage, hobbies, and more. Enjoy the peaceful setting of Fields of Winslow Cove, where trails, wetlands, and spacious homesites create a sense of privacy while still offering the convenience of association-maintained living. Low association dues include lawn care, snow removal, and trash collection, giving you more time to enjoy your home and less time maintaining it. Experience the perfect combination of comfort, style, privacy, and low-maintenance living in this exceptional former model home!
Active
$559,999
762 151st Ln NW, Andover, MN 55304
3beds
1,862sqft
Single Family
Built in 2024
10,018 Square Feet Lot
$-- Zestimate®
$301/sqft
$180/mo HOA
What's special
Cozy gas fireplaceOpen-concept great room
- 7 days
- 147
- 2
Zillow last checked:
Listing updated:
Listed by:
Jennifer H Finlay 651-503-2389,
Lennar Sales Corp
Source: NorthstarMLS as distributed by MLS GRID,MLS#: 7132471
Facts & features
Interior
Bedrooms & bathrooms
- Bedrooms: 3
- Bathrooms: 2
- Full bathrooms: 1
- 3/4 bathrooms: 1
Bedroom
- Level: Main
- Area: 120 Square Feet
- Dimensions: 12 x 10
Bedroom 2
- Level: Main
- Area: 132 Square Feet
- Dimensions: 12 x 11
Bedroom 3
- Level: Main
- Area: 182 Square Feet
- Dimensions: 13 x 14
Dining room
- Level: Main
- Area: 120 Square Feet
- Dimensions: 12 x 10
Family room
- Level: Main
- Area: 247 Square Feet
- Dimensions: 13 x 19
Kitchen
- Level: Main
- Area: 168 Square Feet
- Dimensions: 12 X 14
Patio
- Level: Main
- Area: 120 Square Feet
- Dimensions: 12x10
Heating
- Forced Air, Fireplace(s)
Cooling
- Central Air
Appliances
- Included: Air-To-Air Exchanger, Dishwasher, Disposal, Humidifier, Gas Water Heater, Microwave, Range, Refrigerator, Stainless Steel Appliance(s), Water Softener Owned
- Laundry: Gas Dryer Hookup, Laundry Room, Main Level, Washer Hookup
Features
- Basement: None
- Number of fireplaces: 1
- Fireplace features: Family Room, Gas, Stone
Interior area
- Total structure area: 1,862
- Total interior livable area: 1,862 sqft
- Finished area above ground: 1,862
- Finished area below ground: 0
Property
Parking
- Total spaces: 3
- Parking features: Attached, Asphalt, Garage Door Opener
- Attached garage spaces: 3
- Has uncovered spaces: Yes
- Details: Garage Dimensions (31x24), Garage Door Height (7)
Accessibility
- Accessibility features: None
Features
- Levels: One
- Stories: 1
- Patio & porch: Covered, Front Porch, Patio
- Fencing: None
Lot
- Size: 10,018 Square Feet
- Dimensions: 68 x 143 x 68 x 147
- Features: Tree Coverage - Heavy
Details
- Foundation area: 1930
- Parcel number: 243224320071
- Zoning description: Residential-Single Family
Construction
Type & style
- Home type: SingleFamily
- Property subtype: Single Family
Materials
- Concrete, Frame
- Roof: Age 8 Years or Less
Condition
- New construction: No
- Year built: 2024
Utilities & green energy
- Electric: 200+ Amp Service
- Gas: Natural Gas
- Sewer: City Sewer/Connected
- Water: City Water/Connected
Community & HOA
Community
- Subdivision: Fields of Winslow Cove
HOA
- Has HOA: Yes
- Amenities included: Trail(s)
- Services included: Lawn Care, Maintenance Grounds, Professional Mgmt, Sanitation, Snow Removal
- HOA fee: $180 monthly
- HOA name: Compass Management Group
- HOA phone: 612-888-4710
Location
- Region: Andover
Financial & listing details
- Price per square foot: $301/sqft
- Tax assessed value: $485,100
- Annual tax amount: $4,957
- Date on market: 8/26/2026
- Cumulative days on market: 107 days
Estimated market value
Not available
Estimated sales range
Not available
Not available
Price history
| Date | Event | Price |
|---|---|---|
| 8/26/2026 | Listed for sale | $559,999+3.7%$301/sqft |
Source:  NorthstarMLS as distributed by MLS GRID #7132471 Report a problem NorthstarMLS as distributed by MLS GRID #7132471 Report a problem | ||
| 1/27/2026 | Listing removed | $540,145$290/sqft |
Source: NorthstarMLS as distributed by MLS GRID #6805584 Report a problem | ||
| 10/16/2025 | Listed for sale | $540,145+2.9%$290/sqft |
Source: NorthstarMLS as distributed by MLS GRID #6805584 Report a problem | ||
| 11/8/2024 | Listing removed | $524,990+1.7%$282/sqft |
Source: NorthstarMLS as distributed by MLS GRID #6477333 Report a problem | ||
| 9/19/2024 | Sold | $515,969+24.3%$277/sqft |
Source: Public Record Report a problem | ||
| 4/15/2024 | Sold | $414,990-21%$223/sqft |
Source: Public Record Report a problem | ||
| 1/14/2024 | Listed for sale | $524,990+1.3%$282/sqft |
Source: NorthstarMLS as distributed by MLS GRID #6477333 Report a problem | ||
| 6/23/2023 | Sold | $518,363+1.5%$278/sqft |
Source: Public Record Report a problem | ||
| 6/8/2022 | Sold | $510,860+3.3%$274/sqft |
Source: Public Record Report a problem | ||
| 6/22/2021 | Sold | $494,330$265/sqft |
Source: Public Record Report a problem | ||
Public tax history
| Year | Property taxes | Tax assessment |
|---|---|---|
| 2025 | $4,718 +485.3% | $485,100 +6.4% |
| 2024 | $806 | $455,800 |
| 2023 | -- | -- |
Find assessor info on the county website
Monthly payment
Est. payment
Payment breakdown
Explore the cost of this home by adjusting the details. Changes won't be saved.Climate risks
Neighborhood: 55304
Similar homes
- from $511,9903 bd2 ba1.7k sqftSalem Plan, Fields of Winslow Cove : Lifestyle Villa Collection, Andover, MN 55304New Construction
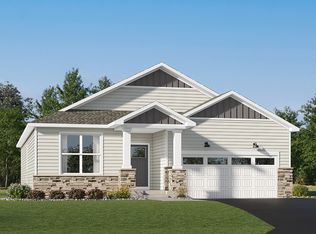 Lennar Homes
 - from $545,9904 bd3 ba2.1k sqftBristol Plan, Fields of Winslow Cove : Discovery Collection, Andover, MN 55304New Construction
 Lennar Homes
 - from $567,9904 bd3 ba2.6k sqftLewis Plan, Fields of Winslow Cove : Discovery Collection, Andover, MN 55304New Construction
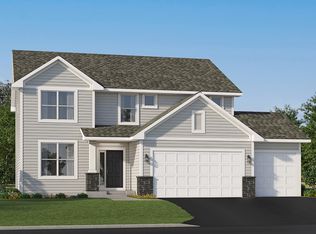 Lennar Homes
 - from $474,9903 bd2 ba1.8k sqftBuckingham Plan, Fields of Winslow Cove : Lifestyle Villa Collection, Andover, MN 55304New Construction
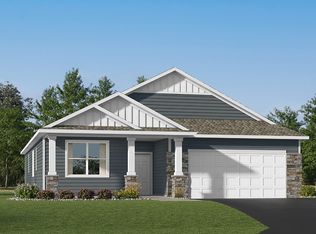 Lennar Homes
 - $539,9005 bd4 ba2.6k sqft17013 Traprock St NW, Ramsey, MN 55303New Construction
 NorthstarMLS as distributed by MLS GRID
 - $575,0002 bd2 ba1.9k sqft16580 Territorial Trl, Osseo, MN 55369For SaleMLS ID #7132752, John D. Squier, eXp Realty. NorthstarMLS as distributed by MLS GRID
- $589,9854 bd3 ba2.3k sqft14916 Riverview Ln N, Dayton, MN 55327New ConstructionNorthstarMLS as distributed by MLS GRID
- $484,9003 bd2 ba1.5k sqft19397 103rd Ave, Rogers, MN 55374For SaleMLS ID #7122978, Paul R Springer, Coldwell Banker Realty. NorthstarMLS as distributed by MLS GRID
- $514,9903 bd2 ba1.8k sqft20099 79th Ave, Corcoran, MN 55340New ConstructionNorthstarMLS as distributed by MLS GRID
- $532,9903 bd2 ba1.8k sqft11404 Minnesota Ln N, Osseo, MN 55369For SaleMLS ID #7123291, Drew Shafer, M/I Homes. NorthstarMLS as distributed by MLS GRID
- $545,9902 bd3 ba2.3k sqft6199 157th St N, Hugo, MN 55038New ConstructionNorthstarMLS as distributed by MLS GRID
- $585,0004 bd3 ba2.7k sqft7594 Swan St, Lino Lakes, MN 55038For SaleMLS ID #7121819, Karla Blomberg, Sundial Realty. NorthstarMLS as distributed by MLS GRID
- $389,9003 bd3 ba2.1k sqft8887 152nd Ln NW, Ramsey, MN 55303For SaleMLS ID #7092943, Karah Eisenschenk, Real Broker, LLC. NorthstarMLS as distributed by MLS GRID
- $450,0004 bd3 ba1.9k sqft14653 Dallas Ln N, Dayton, MN 55327For SaleMLS ID #7131471, Charlie Campos, Coldwell Banker Realty - Southwest Regional. NorthstarMLS as distributed by MLS GRID
