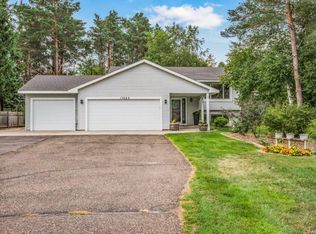
This 4-bedroom, 3-bathroom home is currently being rebuilt following a 2023 fire, with completion anticipated October 16, 2026. The rebuild features all-new roofing, siding, flooring, cabinets, mechanical, electrical, and plumbing systems , modern finishes, and a spacious 3-car garage. Enjoy a peaceful Dayton setting with convenient access to shopping, dining, parks, and major roadways. Landscape will be Front yard sod and backyard seed.
Photos are AI-edited to show the planned finished look while construction is underway. Final finishes may vary.
Active
$495,000
13020 Stoneridge Rd, Dayton, MN 55327
4beds
1,965sqft
Single Family
Built in 1978
0.45 Acres Lot
$491,600 Zestimate®
$252/sqft
$-- HOA
What's special
Modern finishesAll-new roofing
- 34 days
- 1,758
- 148
Zillow last checked:
Listing updated:
Listed by:
Brittany Fox 952-807-5276,
Epique Realty
Source: NorthstarMLS as distributed by MLS GRID,MLS#: 7135842
Facts & features
Interior
Bedrooms & bathrooms
- Bedrooms: 4
- Bathrooms: 3
- Full bathrooms: 2
- 3/4 bathrooms: 1
Bedroom
- Level: Main
- Area: 170.92 Square Feet
- Dimensions: 13'7"x12'7"
Bedroom 2
- Level: Main
- Area: 129.35 Square Feet
- Dimensions: 11'2"x11'7"
Bedroom 3
- Level: Basement
- Area: 153.13 Square Feet
- Dimensions: 12'3"x12'6"
Bedroom 4
- Level: Basement
- Area: 157.21 Square Feet
- Dimensions: 12'3"x12'10"
Bathroom
- Level: Basement
- Area: 42.08 Square Feet
- Dimensions: 8'5"x5'
Bathroom
- Level: Main
- Area: 76.9 Square Feet
- Dimensions: 8'2"x9'5"
Bathroom
- Level: Main
- Area: 47.18 Square Feet
- Dimensions: 6'7"x7'2"
Dining room
- Level: Main
- Area: 104.19 Square Feet
- Dimensions: 10'4"x10'1"
Family room
- Level: Basement
- Area: 235.22 Square Feet
- Dimensions: 12'2"x19'4"
Kitchen
- Level: Main
- Area: 186.75 Square Feet
- Dimensions: 13'6"x13'10"
Living room
- Level: Main
- Area: 254.76 Square Feet
- Dimensions: 13'10"x18'5"
Mud room
- Level: Main
- Area: 74.17 Square Feet
- Dimensions: 10'x7'5"
Heating
- Forced Air
Cooling
- Central Air
Appliances
- Included: Dishwasher, Gas Water Heater, Microwave, Range, Refrigerator, Stainless Steel Appliance(s)
Features
- Basement: Finished
- Number of fireplaces: 1
Interior area
- Total structure area: 2,000
- Total interior livable area: 1,965 sqft
- Finished area above ground: 1,300
- Finished area below ground: 665
Property
Parking
- Total spaces: 3
- Parking features: Attached
- Attached garage spaces: 3
- Details: Garage Dimensions (35'x24')
Accessibility
- Accessibility features: None
Features
- Levels: Two
- Stories: 2
- Patio & porch: Front Porch
Lot
- Size: 0.45 Acres
- Dimensions: 163' x 201' x 174' x 64'
Details
- Additional structures: Storage Shed
- Foundation area: 2100
- Parcel number: 1012022440009
- Zoning description: Residential-Single Family
Construction
Type & style
- Home type: SingleFamily
- Property subtype: Single Family
Materials
- Roof: Asphalt
Condition
- New construction: Yes
- Year built: 1978
Utilities & green energy
- Gas: Natural Gas
- Sewer: City Sewer/Connected
- Water: City Water - In Street
Community & HOA
Community
- Subdivision: Rivers Bend 2nd Add
HOA
- Has HOA: No
Location
- Region: Dayton
Financial & listing details
- Price per square foot: $252/sqft
- Tax assessed value: $135,500
- Annual tax amount: $730
- Date on market: 9/3/2026
Estimated market value
$491,600
$467,000 - $516,000
$3,096/mo
Price history
| Date | Event | Price |
|---|---|---|
| 9/3/2026 | Listed for sale | $495,000+191.3%$252/sqft |
Source:  NorthstarMLS as distributed by MLS GRID #7135842 Report a problem NorthstarMLS as distributed by MLS GRID #7135842 Report a problem | ||
| 7/29/2011 | Sold | $169,900-5.6%$86/sqft |
Source:  Lake Superior Area Realtors as distributed by MLS GRID #1330859 Report a problem Lake Superior Area Realtors as distributed by MLS GRID #1330859 Report a problem | ||
| 5/18/2011 | Listed for sale | $179,900-2.7%$92/sqft |
Source: Counselor Realty #4047472 Report a problem | ||
| 4/2/2011 | Listing removed | $184,900$94/sqft |
Source: Counselor Realty #3900458 Report a problem | ||
| 12/23/2010 | Price change | $184,900-2.6%$94/sqft |
Source: Counselor Realty #3900458 Report a problem | ||
| 9/19/2010 | Price change | $189,900-2.6%$97/sqft |
Source: Counselor Realty #3900458 Report a problem | ||
| 6/26/2010 | Price change | $194,900-2.5%$99/sqft |
Source: Counselor Realty #3900458 Report a problem | ||
| 3/27/2010 | Listed for sale | $199,900-4.8%$102/sqft |
Source: Counselor Realty #3900458 Report a problem | ||
| 12/5/2009 | Listing removed | $209,900$107/sqft |
Source: Counselor Realty #3849128 Report a problem | ||
| 10/24/2009 | Listed for sale | $209,900+31.2%$107/sqft |
Source: Counselor Realty #3849128 Report a problem | ||
| 1/9/2001 | Sold | $160,000$81/sqft |
Source: Public Record Report a problem | ||
Public tax history
| Year | Property taxes | Tax assessment |
|---|---|---|
| 2026 | $730 -84.9% | $135,500 +11% |
| 2025 | $4,824 +303.9% | $122,100 -72% |
| 2024 | $1,194 +23.7% | $436,700 +281.4% |
| 2023 | $965 -70.1% | $114,500 +5% |
| 2022 | $3,223 +10.5% | $109,000 -56.2% |
| 2021 | $2,917 +2.5% | $249,000 +10.2% |
| 2020 | $2,845 -2.5% | $226,000 +6.6% |
| 2019 | $2,917 +2.5% | $212,000 +1.4% |
| 2018 | $2,845 -1.4% | $209,000 +21.5% |
| 2017 | $2,886 +27% | $172,000 |
| 2016 | $2,272 -3.7% | $172,000 -0.6% |
| 2015 | $2,359 -1.8% | $173,000 +13.1% |
| 2014 | $2,403 +0.8% | $153,000 -1.3% |
| 2013 | $2,384 -21.2% | $155,000 -22.5% |
| 2012 | $3,026 -46% | $200,000 -7.8% |
| 2011 | $5,604 -3.6% | $217,000 -6.9% |
| 2010 | $5,816 +2% | $233,000 -3.7% |
| 2009 | $5,702 +119% | $242,000 +12.6% |
| 2006 | $2,603 +5.4% | $215,000 +0.5% |
| 2005 | $2,469 +11.5% | $214,000 +14.4% |
| 2004 | $2,215 -6.7% | $187,000 +11.8% |
| 2002 | $2,374 -61.5% | $167,300 |
| 2001 | $6,175 | -- |
Find assessor info on the county website
Monthly payment
Est. payment
Payment breakdown
Explore the cost of this home by adjusting the details. Changes won't be saved.Climate risks
Neighborhood: 55327
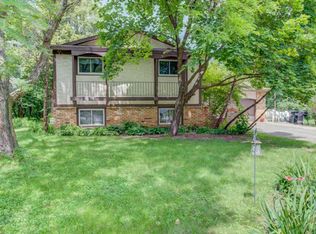
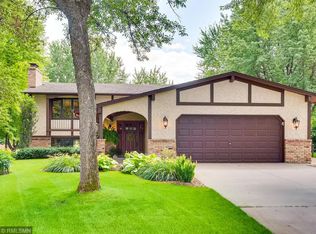
Similar homes
- $--4 bd3 ba1.9k sqft9911 96th Pl N, Maple Grove, MN 55369Auction
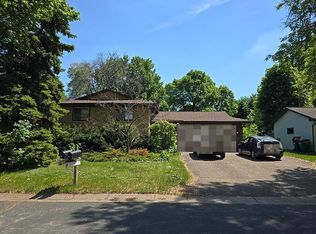 Auction.com 2
 - $474,0005 bd3 ba2.4k sqft13171 Zion St NW, Coon Rapids, MN 55448For Sale
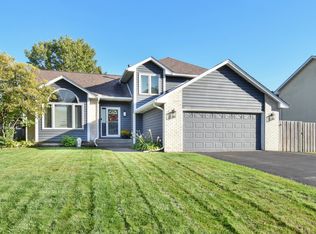
 MLS ID #7149886, Ryan Robert Ortt, Roseth Realty. NorthstarMLS as distributed by MLS GRID
 - $500,0004 bd2 ba1.5k sqft4430 214th Ave NW, Oak Grove, MN 55303For Sale
 MLS ID #7153502, Artemisa Boston, eXp Realty. NorthstarMLS as distributed by MLS GRID
 - $424,9004 bd2 ba1.7k sqft17629 Iguana St NW, Ramsey, MN 55303For Sale
 MLS ID #7153343, Laura Smude, North Star Pro Realty LLC. NorthstarMLS as distributed by MLS GRID
 - $399,0004 bd3 ba1.9k sqft6650 153rd Ln NW, Ramsey, MN 55303For SaleMLS ID #7119925, John R George, Future Realty, Inc. NorthstarMLS as distributed by MLS GRID
- $470,0004 bd3 ba2.8k sqft2155 128th Ave NW, Coon Rapids, MN 55448For SaleMLS ID #7114858, Han Zhong, Keller Williams Classic Realty. NorthstarMLS as distributed by MLS GRID
- $450,0004 bd2 ba1.5k sqft13119 Kerry St NW, Coon Rapids, MN 55448For SaleMLS ID #7122091, Joel D. Friday, Keller Williams Classic Realty. NorthstarMLS as distributed by MLS GRID
- $475,0004 bd2 ba1.7k sqft20720 187th Ave NW, Big Lake, MN 55309For SaleMLS ID #7154455, Amy Pearson, eXp Realty. NorthstarMLS as distributed by MLS GRID
- $485,0004 bd3 ba2.6k sqft18030 20th Ave N, Plymouth, MN 55447For SaleMLS ID #7152856, Butcher Real Estate Team, Edina Realty, Inc.. NorthstarMLS as distributed by MLS GRID
- $449,0004 bd4 ba2.3k sqft7924 Palmgren Ave NE, Otsego, MN 55330For SaleMLS ID #7147428, Leonid Merman, eXp Realty. NorthstarMLS as distributed by MLS GRID
- $349,9004 bd2 ba1.5k sqft10857 Crooked Lake Blvd NW, Coon Rapids, MN 55433For SaleMLS ID #7155554, Sara Domer, Bridge Realty, LLC. NorthstarMLS as distributed by MLS GRID
- $489,0006 bd3 ba2.5k sqft4635 Yorktown Ln N, Plymouth, MN 55442For SaleMLS ID #7118485, David K Wells III, Coldwell Banker Realty - Lakes. NorthstarMLS as distributed by MLS GRID
- $440,0004 bd4 ba2.2k sqft2938 88th Ln NE, Blaine, MN 55449For SaleMLS ID #7151895, Louann Cherrier, LPT Realty, LLC. NorthstarMLS as distributed by MLS GRID
- $418,0005 bd3 ba2.4k sqft3338 139th Ave NW, Andover, MN 55304For SaleMLS ID #7135310, Amber N Broadway, Opendoor Brokerage, LLC. NorthstarMLS as distributed by MLS GRID
- $450,0004 bd2 ba1.8k sqft20761 187th Ave NW, Big Lake, MN 55309For SaleMLS ID #7154379, Amy Pearson, eXp Realty. NorthstarMLS as distributed by MLS GRID
- $425,0004 bd2 ba2.4k sqft11963 Evergreen St NW, Coon Rapids, MN 55448For SaleMLS ID #7137928, Mai Miller, Diversified Realty. NorthstarMLS as distributed by MLS GRID
